Welcome home! Lovely one-owner 2 story home on a corner lot within walking distance to shopping and dining. This home has 4 bedrooms and 3 full bathrooms (one bedroom and bath downstairs) Lots of indoor amenities including: 2 custom gas fireplaces with remotes, a lovely updated wet bar with a wine fridge,an inside laundry room, a spacious kitchen with a unique pantry cabinet. The primary bedroom/bath has a walk in closet, double sinks with cesar stone countertops, new HVAC system and whole house fan in 2022, bamboo stairs and bamboo flooring upstairs, updated bathrooms, one with granite and the other with marble counters. There is a 3 car garage with lots of storage. Outdoors there is a new fence in the backyard, a covered patio, and lots of space for a garden or your imagination. Don't let this one get away!!
Active
$575,000
822 River Ave, Oakdale, CA 95361
4beds
2,355sqft
:
Get pre-qualified$3,776/mo
Single Family Residence
Built in 1990
6,751 Square Feet Lot
$576,600 Zestimate®
$244/sqft
$-- HOA
What's special
Corner lotCovered patioInside laundry room
- 7 days |
- 755 |
- 16 |
Likely to sell faster than
Zillow last checked:
Listing updated:
Listed by:
Kim Arburua DRE #01103532 209-464-6700,
Full Circle Realty Associates
Source: MetroList Services of CA,MLS#: 226094808Originating MLS: MetroList Services, Inc.
Facts & features
Interior
Bedrooms & bathrooms
- Bedrooms: 4
- Bathrooms: 3
- Full bathrooms: 3
Rooms
- Room types: Family Room, Laundry, Living Room
Primary bedroom
- Features: Walk-In Closet
Primary bathroom
- Features: Shower Stall(s), Double Vanity, Stone
Dining room
- Features: Breakfast Nook, Dining/Living Combo
Kitchen
- Features: Pantry Closet, Kitchen/Family Combo, Tile Counters
Heating
- Central, Fireplace Insert, Gas
Cooling
- Ceiling Fan(s), Central Air, Whole House Fan
Appliances
- Included: Free-Standing Gas Range, Dishwasher, Disposal, Microwave
- Laundry: Laundry Room, Cabinets, Electric Dryer Hookup, Inside Room
Features
- Flooring: Bamboo, Carpet, Tile
- Number of fireplaces: 2
- Fireplace features: Living Room, Family Room, Gas, See Remarks
Interior area
- Total structure area: 0
- Total interior livable area: 2,355 sqft
Property
Parking
- Total spaces: 3
- Parking features: Garage Door Opener, Garage Faces Front, Driveway
- Garage spaces: 3
- Has uncovered spaces: Yes
Features
- Levels: Two
- Stories: 2
- Fencing: Back Yard
Lot
- Size: 6,751 Square Feet
- Features: Auto Sprinkler F&R, Corner Lot
Details
- Parcel number: 063040036000
- Zoning: residential
- Special conditions: Trust
Construction
Type & style
- Home type: SingleFamily
- Architectural style: Traditional
- Property subtype: Single Family Residence
Materials
- Stucco
- Foundation: Slab
- Roof: Tile
Condition
- Year built: 1990
Utilities & green energy
- Electric: 220 Volts in Kitchen, 220 Volts in Laundry
- Sewer: Public Sewer
- Water: Public
- Utilities for property: Public, Electric, Sewer In & Connected, Natural Gas Connected
Community & HOA
Community
- Subdivision: Oakdale Meadows
Location
- Region: Oakdale
Financial & listing details
- Price per square foot: $244/sqft
- Tax assessed value: $315,234
- Annual tax amount: $3,441
- Price range: $575K - $575K
- Date on market: 7/28/2026
Estimated market value
$576,600
$548,000 - $605,000
$2,831/mo
Price history
| Date | Event | Price |
|---|---|---|
| 7/28/2026 | Listed for sale | $575,000$244/sqft |
Source: MetroList Services of CA #226094808 Report a problem | ||
Public tax history
| Year | Property taxes | Tax assessment |
|---|---|---|
| 2025 | $3,441 +5.5% | $315,234 +2% |
| 2024 | $3,261 +2.2% | $309,054 +2% |
| 2023 | $3,191 +1.8% | $302,995 +2% |
| 2022 | $3,135 +1.7% | $297,055 +2% |
| 2021 | $3,082 +1.1% | $291,232 +1% |
| 2020 | $3,047 +1.6% | $288,247 +2% |
| 2019 | $2,999 +1.4% | $282,596 +2% |
| 2018 | $2,957 +1.8% | $277,055 +2% |
| 2017 | $2,904 +1.8% | $271,624 +2% |
| 2016 | $2,851 +2.3% | $266,299 +1.5% |
| 2015 | $2,788 | $262,300 +2% |
| 2014 | $2,788 | $257,163 +26.7% |
| 2012 | -- | $203,000 -6.5% |
| 2011 | -- | $217,000 -11.1% |
| 2010 | -- | $244,225 -0.2% |
| 2009 | -- | $244,804 +2% |
| 2008 | -- | $240,005 +2% |
| 2007 | -- | $235,300 +2% |
| 2006 | -- | $230,687 +2% |
| 2005 | -- | $226,164 +2% |
| 2004 | $2,166 -2.2% | $221,731 +1.9% |
| 2003 | $2,214 | $217,668 +2% |
| 2002 | -- | $213,400 +2% |
| 2001 | $2,022 +5.6% | $209,215 +5.4% |
| 2000 | $1,915 | $198,500 |
Find assessor info on the county website
Monthly payment
Est. payment
Payment breakdown
Explore the cost of this home by adjusting the details. Changes won't be saved.Climate risks
Neighborhood: 95361
Nearby schools
GreatSchools rating
- 6/10Magnolia Elementary SchoolGrades: K-6Distance: 0.6 mi
- 4/10Oakdale Junior High SchoolGrades: 7-8Distance: 1.5 mi
- 6/10Oakdale High SchoolGrades: 9-12Distance: 1 mi
- $203,012-- bd-- ba960 sqftN Yosemite Ave, Oakdale, CA 95361Off Market
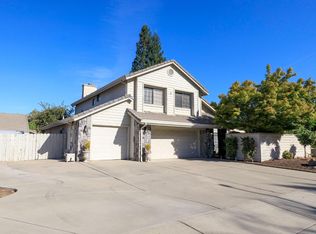
- $490,0004 bd3 ba2.3k sqft808 River Ave, Oakdale, CA 95361Sold
- $494,1003 bd2 ba1.5k sqft825 Vista Verano Ct, Oakdale, CA 95361Off Market
- $542,9004 bd3 ba2.3k sqft844 River Ave, Oakdale, CA 95361Off Market
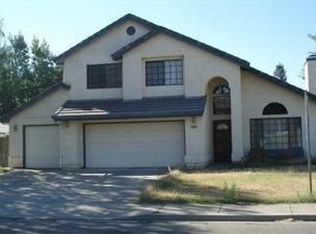
- $519,3003 bd2 ba1.8k sqft837 Vista Verano Ct, Oakdale, CA 95361Off Market
- $538,6004 bd2 ba1.8k sqft820 Vista Verano Ct, Oakdale, CA 95361Off Market
- $605,8005 bd3 ba2.2k sqft833 River Ave, Oakdale, CA 95361Off Market
- $490,9003 bd2 ba1.5k sqft849 Vista Verano Ct, Oakdale, CA 95361Off Market
A local agent can set up tours, give advice and negotiate with sellers.
Similar homes
- $560,0004 bd2 ba2.3k sqft1442 Burchell Hill Dr, Oakdale, CA 95361For Sale
 MLS ID #226087607, Patrice Hoffman. MetroList Services of CA
 - $575,0004 bd3 ba1.9k sqft257 Reardon St, Oakdale, CA 95361For Sale
 MLS ID #226069181, Bobby Estacio. MetroList Services of CA

 - $550,0003 bd2 ba1.8k sqft312 Merlot Dr, Oakdale, CA 95361For Sale
 MLS ID #226093647, Charliene Miceli. MetroList Services of CA
 - $630,0004 bd3 ba3.1k sqft2049 Baluchi Way, Oakdale, CA 95361For Sale
 MLS ID #226086283, Sheree Vegas. MetroList Services of CA
 - $565,0004 bd3 ba2.4k sqft5532 Gable Ct, Riverbank, CA 95367For SaleMLS ID #226096432, Yessie Jamison. MetroList Services of CA
- $619,0005 bd3 ba2.8k sqft2376 Shire Way, Oakdale, CA 95361For SaleMLS ID #260012844, Crystal Estrada, Sand & Sea Realty, Inc.. SDMLS
- $630,0004 bd2 ba2k sqft2532 Laurel Ridge Ct, Oakdale, CA 95361For SaleMLS ID #ML82000032, Debbie Azevedo. MLSListings Inc
- $509,0003 bd2 ba1.5k sqft1750 E G St, Oakdale, CA 95361For SaleMLS ID #226066370, Christian Limas. MetroList Services of CA
- $570,0004 bd3 ba2.1k sqft1900 Lakeshore Dr, Modesto, CA 95355For SaleMLS ID #226096676, Taylor Thompson. MetroList Services of CA
- $595,0003 bd3 ba2.2k sqft1513 Ullrey Ave, Escalon, CA 95320For SaleMLS ID #226097607, Stacy Avilla. MetroList Services of CA
- $774,9003 bd3 ba2.4k sqft318 California Ave, Oakdale, CA 95361For SaleMLS ID #226063104, Joshua Reeve. MetroList Services of CA
- $579,9503 bd2 ba1.8k sqft3224 Clearview Ct, Modesto, CA 95355For SaleMLS ID #226097296, Dineen Sisson. MetroList Services of CA
- $589,9004 bd2 ba2k sqft4001 Wheeler Peak Way, Modesto, CA 95356For SaleMLS ID #226098072, William Mckinstry. MetroList Services of CA
- $500,0004 bd3 ba2k sqft3228 Kathy Ave, Modesto, CA 95355For SaleMLS ID #226096552, Aaron Lewis. MetroList Services of CA
- $624,9003 bd3 ba2.2k sqft417 The Cv, Modesto, CA 95355For SaleMLS ID #226096863, Zachary Girard. MetroList Services of CA
- $559,9994 bd2 ba1.7k sqft2620 Tiffany Way, Turlock, CA 95382For SaleMLS ID #226096889, Donny Sanchez. MetroList Services of CA
- $550,0004 bd2 ba1.9k sqft5239 Sire Ct, Riverbank, CA 95367For SaleMLS ID #226074577, Rolf Guntert. MetroList Services of CA
- $569,0004 bd3 ba2.1k sqft3621 Coye Oak Dr, Modesto, CA 95355For SaleMLS ID #226077923, Matt Saroukhanoff. MetroList Services of CA
- $550,0004 bd3 ba2.1k sqft1941 Bridgewood Way, Modesto, CA 95355For SaleMLS ID #226087326, Lourdes Bento. MetroList Services of CA
- $544,9004 bd2 ba1.8k sqft5409 Danielle Ct, Salida, CA 95368For SaleMLS ID #226093478, Michelle Griffith. MetroList Services of CA
Local buyer's agents are ready to help
