Discover an attractive residential property in great condition at 312 Merlot Dr, Oakdale,. This home offers a seamless blend of classic design and modern comforts, perfect for those seeking a refined California lifestyle. The kitchen is designed for both culinary exploration and casual gatherings, featuring both an island and a peninsula, providing ample space for preparation and entertaining. In the bathroom, a large double vanity offers convenience and generous counter space, complemented by a walk-in shower for a spa-like experience. The exterior of this residence showcases a charming Mediterranean and Spanish architectural style, with elements of a traditional ranch. Enjoy the privacy of a dedicated yard, perfect for outdoor activities. Practicality is enhanced by a dedicated laundry room and an attached garage. Relax or entertain on the inviting patio, which includes a covered section for shaded enjoyment, or unwind on the welcoming porch. This property presents an exceptional opportunity to embrace comfortable living in a desirable location; schedule your private viewing today.
Active
$550,000
312 Merlot Dr, Oakdale, CA 95361
3beds
1,829sqft
:
Get pre-qualified$3,576/mo
Single Family Residence
Built in 2009
6,024 Square Feet Lot
$528,100 Zestimate®
$301/sqft
$-- HOA
What's special
Welcoming porchClassic designAttached garageModern comfortsWalk-in showerLarge double vanityDedicated laundry room
- 2 hours |
- 14 |
- 0 |
Zillow last checked:
Listing updated:
Listed by:
Charliene Miceli DRE #01781939 209-480-1914,
Century 21 Select Real Estate
Source: MetroList Services of CA,MLS#: 226093647Originating MLS: MetroList Services, Inc.
Facts & features
Interior
Bedrooms & bathrooms
- Bedrooms: 3
- Bathrooms: 2
- Full bathrooms: 2
Primary bathroom
- Features: Shower Stall(s), Double Vanity, Soaking Tub, Walk-In Closet(s), Window
Dining room
- Features: Breakfast Nook, Dining/Family Combo
Kitchen
- Features: Breakfast Area, Pantry Cabinet, Granite Counters, Kitchen Island
Heating
- Central, Natural Gas
Cooling
- Ceiling Fan(s), Central Air
Appliances
- Included: Free-Standing Gas Range, Gas Water Heater, Dishwasher, Disposal, Microwave, Plumbed For Ice Maker
- Laundry: Cabinets, Electric Dryer Hookup, Inside Room
Features
- Flooring: Carpet, Tile, Wood
- Has fireplace: No
Interior area
- Total structure area: 0
- Total interior livable area: 1,829 sqft
Property
Parking
- Total spaces: 2
- Parking features: Attached, Garage Door Opener, Garage Faces Front, Interior Access, Level Driveway/Sidewalks
- Attached garage spaces: 2
Features
- Fencing: Back Yard,Wood
Lot
- Size: 6,024 Square Feet
- Features: Auto Sprinkler F&R, Corner Lot, Curb(s)/Gutter(s), Landscape Back, Landscape Front, Low Maintenance
Details
- Additional structures: Other
- Parcel number: 063066075000
- Zoning: R1
- Special conditions: Standard
Construction
Type & style
- Home type: SingleFamily
- Architectural style: Mediterranean,Spanish
- Property subtype: Single Family Residence
Materials
- Stucco, Wood
- Foundation: Slab
- Roof: Tile
Condition
- Year built: 2009
Utilities & green energy
- Electric: 220 Volts in Laundry
- Sewer: Public Sewer, Septic Connected
- Water: Public, Meter on Site
- Utilities for property: Cable Available, Public, Electric, Sewer In & Connected, Internet Available, Underground Utilities, Natural Gas Connected
Community & HOA
Community
- Subdivision: The Vineyard No. 3
Location
- Region: Oakdale
Financial & listing details
- Price per square foot: $301/sqft
- Tax assessed value: $365,785
- Annual tax amount: $5,128
- Price range: $550K - $550K
- Date on market: 7/30/2026
- Road surface type: Paved
Estimated market value
$528,100
$502,000 - $555,000
$2,550/mo
Price history
| Date | Event | Price |
|---|---|---|
| 7/30/2026 | Listed for sale | $550,000+78%$301/sqft |
Source: MetroList Services of CA #226093647 Report a problem | ||
| 11/10/2015 | Sold | $309,000+9.8%$169/sqft |
Source: Public Record Report a problem | ||
| 4/14/2015 | Sold | $281,500$154/sqft |
Source: Public Record Report a problem | ||
Public tax history
| Year | Property taxes | Tax assessment |
|---|---|---|
| 2025 | $5,128 +4.7% | $365,785 +2% |
| 2024 | $4,899 +2% | $358,613 +2% |
| 2023 | $4,804 +1.9% | $351,582 +2% |
| 2022 | $4,715 +2% | $344,689 +2% |
| 2021 | $4,624 +2.6% | $337,932 +1% |
| 2020 | $4,507 +1.8% | $334,468 +2% |
| 2019 | $4,427 +1.8% | $327,911 +2% |
| 2018 | $4,349 +1.7% | $321,483 +2% |
| 2017 | $4,277 +1.3% | $315,180 +2% |
| 2016 | $4,222 +8.8% | $309,000 +10.7% |
| 2015 | $3,880 +5.8% | $279,190 +8.2% |
| 2014 | $3,668 | $258,000 +32% |
| 2012 | -- | $195,500 |
| 2011 | -- | $195,500 -24.8% |
| 2010 | -- | $259,950 +893.8% |
| 2009 | -- | $26,157 +2% |
| 2008 | -- | $25,645 +2% |
| 2007 | -- | $25,143 +2% |
| 2006 | -- | $24,650 |
Find assessor info on the county website
Monthly payment
Est. payment
Payment breakdown
Explore the cost of this home by adjusting the details. Changes won't be saved.Climate risks
Neighborhood: 95361
Nearby schools
GreatSchools rating
- 9/10Fair Oaks Elementary SchoolGrades: K-6Distance: 0.9 mi
- 4/10Oakdale Junior High SchoolGrades: 7-8Distance: 2.7 mi
- 6/10Oakdale High SchoolGrades: 9-12Distance: 1.3 mi
- $512,8003 bd2 ba1.6k sqft324 Merlot Dr, Oakdale, CA 95361Off Market
- $550,0003 bd2 ba1.8k sqft303 Applegate Dr, Oakdale, CA 95361Sold
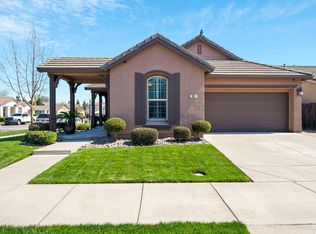
- $532,2003 bd2 ba1.8k sqft315 Applegate Dr, Oakdale, CA 95361Off Market
- $538,1003 bd2 ba1.8k sqft336 Merlot Dr, Oakdale, CA 95361Off Market
- $486,0003 bd2 ba1.6k sqft2454 Windwood Way, Oakdale, CA 95361Off Market
- $496,4003 bd2 ba1.6k sqft2438 Windwood Way, Oakdale, CA 95361Off Market
- $488,9003 bd2 ba1.6k sqft2422 Windwood Way, Oakdale, CA 95361Off Market
- $504,4003 bd2 ba1.8k sqft327 Applegate Dr, Oakdale, CA 95361Off Market
A local agent can set up tours, give advice and negotiate with sellers.
Similar homes
- $450,0003 bd2 ba1.1k sqft8400 Crane Rd, Oakdale, CA 95361For Sale
 MLS ID #226095416, Jordan Camara. MetroList Services of CA
 - $595,0004 bd3 ba2.3k sqft315 Merlot Dr, Oakdale, CA 95361For Sale
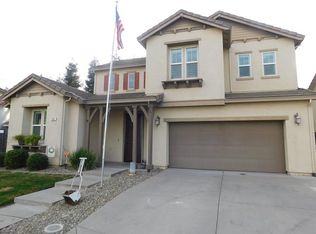 MLS ID #226082234, Jim Chandler. MetroList Services of CA
 - $575,0004 bd3 ba2.3k sqft822 River Ave, Oakdale, CA 95361For Sale
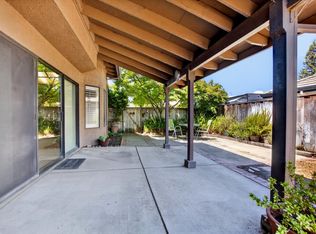 MLS ID #226094808, Kim Arburua. MetroList Services of CA
 - $499,4904 bd3 ba1.8k sqft2917 Woodhouse Ln, Oakdale, CA 95361New Construction
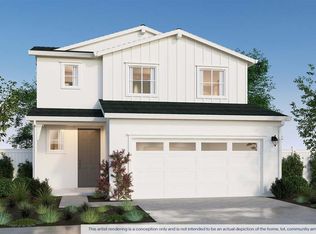 MetroList Services of CA
 - $550,0003 bd2 ba1.9k sqft1245 David Dr, Oakdale, CA 95361For SaleMLS ID #41141592, Colton Vines. bridgeMLS/CCAR/Bay East AOR
- $485,0004 bd3 ba2.2k sqft332 Laurel Ave, Oakdale, CA 95361For SaleMLS ID #226094019, Joyce Wagner. MetroList Services of CA
- $539,0003 bd4 ba2.2k sqft1937 Sugar Pine Dr, Oakdale, CA 95361For SaleMLS ID #226087354, Joyce Wagner. MetroList Services of CA
- $569,9503 bd3 ba1.8k sqft1677 Poplar St, Oakdale, CA 95361For SaleMLS ID #226088466, Lori Cook. MetroList Services of CA
- $589,9004 bd2 ba2.1k sqft580 Old Bluff Ct, Oakdale, CA 95361For SaleMLS ID #226089555, Joshua Reeve. MetroList Services of CA
- $600,0003 bd3 ba2.6k sqft2383 Greger St, Oakdale, CA 95361For SaleMLS ID #226081015, Raman Bahrami. MetroList Services of CA
- $447,0004 bd2 ba1.5k sqft572 Pedersen Rd, Oakdale, CA 95361For SaleMLS ID #226094686, Sherry Kupper. MetroList Services of CA
- $604,6403 bd2 ba1.9k sqft1033 Meadowlands Dr, Oakdale, CA 95361New ConstructionMLS ID #226084408, Heidi Honberger. MetroList Services of CA
- $560,0004 bd2 ba2.3k sqft1442 Burchell Hill Dr, Oakdale, CA 95361For SaleMLS ID #226087607, Patrice Hoffman. MetroList Services of CA
- $455,0003 bd1 ba1k sqft382 E Lambuth Ave, Oakdale, CA 95361For SaleMLS ID #226091302, Lindy Janssen. MetroList Services of CA
- $604,5003 bd2 ba1.6k sqft1013 Meadowlands Dr, Oakdale, CA 95361New ConstructionMLS ID #226084435, Heidi Honberger. MetroList Services of CA
- $495,0003 bd2 ba1.5k sqft1042 Walnut St, Oakdale, CA 95361For SaleMLS ID #41141035, Jennifer Reveles. bridgeMLS/CCAR/Bay East AOR
- $545,0002 bd2 ba1.5k sqft1105 W G St #1107, Oakdale, CA 95361For SaleMLS ID #226074105, Marilyn Hudec. MetroList Services of CA
- $529,9995 bd3 ba2.5k sqft294 New Ct, Oakdale, CA 95361For SaleMLS ID #226070418, April Dawson. MetroList Services of CA
- $464,4904 bd3 ba1.6k sqft2925 Woodhouse Ln, Oakdale, CA 95361New ConstructionMetroList Services of CA
- $550,0003 bd4 ba1.7k sqft915 E G St, Oakdale, CA 95361For SaleMLS ID #226089176, Tina Johnson. MetroList Services of CA
Local buyer's agents are ready to help
