Welcome home to 580 Old Bluff Court in the Rodeo Capital of the world, Oakdale, CA! You will fall in love with this exquisite home with 4 possible 5 bedrooms and 2 baths and an extra Man Cave off the master bedroom closet or whatever you want it to be. As you enter the home you will fall in love with the high ceilings and laminate flooring with a great open concept. The current pool table room could be a separate dining and living room which flow into the kitchen and family room area. The kitchen has wonderful quartz countertops and beautiful cabinets.The hall bathroom has been updated.
Active
$589,900
580 Old Bluff Ct, Oakdale, CA 95361
4beds
2,171sqft
:
Get pre-qualified$3,874/mo
Single Family Residence
Built in 2004
6,059 Square Feet Lot
$583,800 Zestimate®
$272/sqft
$-- HOA
What's special
Great open conceptHigh ceilingsLaminate flooringBeautiful cabinets
- 18 days |
- 1,106 |
- 58 |
Zillow last checked:
Listing updated:
Listed by:
Joshua Reeve DRE #01986852 209-857-2477,
PMZ Real Estate
Source: MetroList Services of CA,MLS#: 226089555Originating MLS: MetroList Services, Inc.
Facts & features
Interior
Bedrooms & bathrooms
- Bedrooms: 4
- Bathrooms: 2
- Full bathrooms: 2
Primary bedroom
- Features: Ground Floor
Primary bathroom
- Features: Shower Stall(s), Tile, Tub, Walk-In Closet 2+, Window
Dining room
- Features: Formal Room, Bar, Dining/Family Combo
Kitchen
- Features: Pantry Cabinet, Quartz Counter, Kitchen/Family Combo
Heating
- Central
Cooling
- Ceiling Fan(s), Central Air
Appliances
- Laundry: Cabinets, Sink, Inside Room
Features
- Flooring: Carpet, Laminate, Tile
- Number of fireplaces: 1
- Fireplace features: Family Room
Interior area
- Total structure area: 0
- Total interior livable area: 2,171 sqft
Video & virtual tour
Property
Parking
- Total spaces: 4
- Parking features: Attached, Tandem
- Attached garage spaces: 2
- Uncovered spaces: 2
Features
- Fencing: Wood
Lot
- Size: 6,059 Square Feet
- Features: Auto Sprinkler F&R, Shape Regular, Landscape Back, Landscape Front
Details
- Parcel number: 063053011000
- Zoning: R1
- Special conditions: Standard
Construction
Type & style
- Home type: SingleFamily
- Property subtype: Single Family Residence
Materials
- Wood, See Remarks
- Foundation: Slab
- Roof: Composition
Condition
- Year built: 2004
Utilities & green energy
- Electric: 220 Volts, 220 Volts in Laundry
- Sewer: See Remarks
- Water: Public
- Utilities for property: Cable Available, Public, Electric, Internet Available, Solar, Natural Gas Connected, See Remarks
Green energy
- Energy generation: Solar
Community & HOA
Location
- Region: Oakdale
Financial & listing details
- Price per square foot: $272/sqft
- Tax assessed value: $226,114
- Annual tax amount: $3,986
- Price range: $589.9K - $589.9K
- Date on market: 7/16/2026
Estimated market value
$583,800
$555,000 - $613,000
$2,984/mo
Price history
| Date | Event | Price |
|---|---|---|
| 7/16/2026 | Listed for sale | $589,900+234.2%$272/sqft |
Source: MetroList Services of CA #226089555 Report a problem | ||
| 4/1/2011 | Sold | $176,500+3.8%$81/sqft |
Source: MetroList Services of CA #10079805 Report a problem | ||
| 11/6/2010 | Price change | $170,000-5.6%$78/sqft |
Source: PMZ Real Estate #10079805 Report a problem | ||
| 10/23/2010 | Price change | $180,000-7.7%$83/sqft |
Source: PMZ Real Estate #10079805 Report a problem | ||
| 10/8/2010 | Listed for sale | $195,000-52.4%$90/sqft |
Source: PMZ Real Estate #10079805 Report a problem | ||
| 5/9/2005 | Sold | $410,000$189/sqft |
Source: Public Record Report a problem | ||
Public tax history
| Year | Property taxes | Tax assessment |
|---|---|---|
| 2025 | $3,986 +3.8% | $226,114 +2% |
| 2024 | $3,838 +2.1% | $221,682 +2% |
| 2023 | $3,759 +2% | $217,336 +2% |
| 2022 | $3,684 +1.7% | $213,075 +2% |
| 2021 | $3,621 +1% | $208,898 +1% |
| 2020 | $3,585 +1.7% | $206,757 +2% |
| 2019 | $3,525 +1.4% | $202,704 +2% |
| 2018 | $3,476 +1% | $198,731 +2% |
| 2017 | $3,441 +1.4% | $194,836 +2% |
| 2016 | $3,394 +0.9% | $191,016 +1.5% |
| 2015 | $3,365 | $188,148 +2% |
| 2014 | $3,365 | $184,463 +4.5% |
| 2012 | -- | $176,500 -19.8% |
| 2011 | -- | $220,000 -7.4% |
| 2010 | -- | $237,500 -17.2% |
| 2009 | -- | $287,000 +1.4% |
| 2008 | -- | $283,000 -33.7% |
| 2007 | -- | $426,563 +2% |
| 2006 | -- | $418,200 +720% |
| 2005 | -- | $51,000 |
Find assessor info on the county website
Monthly payment
Est. payment
Payment breakdown
Explore the cost of this home by adjusting the details. Changes won't be saved.Climate risks
Neighborhood: 95361
Nearby schools
GreatSchools rating
- 6/10Magnolia Elementary SchoolGrades: K-6Distance: 0.9 mi
- 4/10Oakdale Junior High SchoolGrades: 7-8Distance: 1.9 mi
- 6/10Oakdale High SchoolGrades: 9-12Distance: 0.6 mi
- $550,0003 bd2 ba1.8k sqft564 Old Bluff Ct, Oakdale, CA 95361For Sale

- $521,9003 bd2 ba1.8k sqft596 Old Bluff Ct, Oakdale, CA 95361Off Market
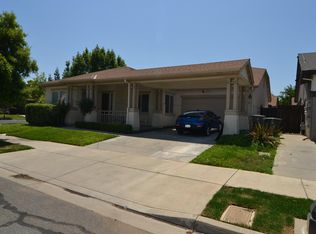
- $530,7003 bd2 ba1.8k sqft577 Hudson Ave, Oakdale, CA 95361Off Market
- $662,7006 bd3 ba2.7k sqft565 Hudson Ave, Oakdale, CA 95361Off Market
- $577,2004 bd2 ba2.1k sqft589 Hudson Ave, Oakdale, CA 95361Off Market
- $573,0004 bd2 ba2.4k sqft548 Old Bluff Ct, Oakdale, CA 95361Off Market
- $542,8003 bd2 ba1.8k sqft571 Old Bluff Ct, Oakdale, CA 95361Off Market
- $562,7004 bd2 ba2.1k sqft553 Hudson Ave, Oakdale, CA 95361Off Market
A local agent can set up tours, give advice and negotiate with sellers.
Similar homes
- $591,1954 bd2 ba1.6k sqft1022 Meadowlands Dr, Oakdale, CA 95361New Construction
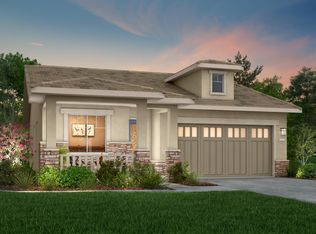 MLS ID #226096961, Heidi Honberger. MetroList Services of CA
 - $550,0003 bd2 ba1.8k sqft564 Old Bluff Ct, Oakdale, CA 95361For SaleMLS ID #226084295, Cindy Fraze. MetroList Services of CA
- $642,6604 bd3 ba2.1k sqft1029 Meadowlands Dr, Oakdale, CA 95361New Construction
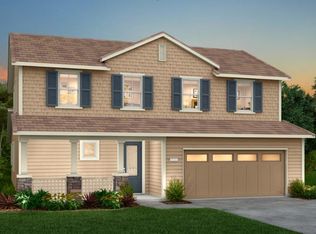 MLS ID #226096954, Heidi Honberger. MetroList Services of CA
 - $575,0004 bd3 ba2.3k sqft822 River Ave, Oakdale, CA 95361For Sale
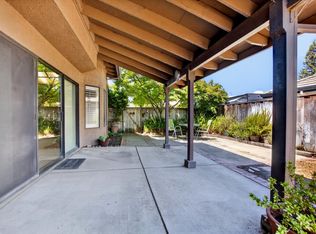 MLS ID #226094808, Kim Arburua. MetroList Services of CA
 - $595,0004 bd3 ba2.3k sqft315 Merlot Dr, Oakdale, CA 95361For SaleMLS ID #226082234, Jim Chandler. MetroList Services of CA
- $598,6154 bd2 ba1.6k sqft1010 Meadowlands Dr, Oakdale, CA 95361New ConstructionMLS ID #226084418, Heidi Honberger. MetroList Services of CA
- $640,0004 bd3 ba2.1k sqft1542 E D St, Oakdale, CA 95361For SaleMLS ID #226085608, LaDonna Simmons. MetroList Services of CA
- $629,0005 bd3 ba2.8k sqft553 Stetson Dr, Oakdale, CA 95361For SaleMLS ID #226090517, Joyce Wagner. MetroList Services of CA
- $595,0005 bd4 ba2.8k sqft557 Stetson Dr, Oakdale, CA 95361For SaleMLS ID #648576, Robert M. Saberi. Fresno MLS
- $550,0003 bd2 ba1.8k sqft312 Merlot Dr, Oakdale, CA 95361For SaleMLS ID #226093647, Charliene Miceli. MetroList Services of CA
- $604,6403 bd2 ba1.9k sqft1033 Meadowlands Dr, Oakdale, CA 95361New ConstructionMLS ID #226084408, Heidi Honberger. MetroList Services of CA
- $648,6004 bd3 ba2.1k sqft1026 Meadowlands Dr, Oakdale, CA 95361New ConstructionMLS ID #226084534, Heidi Honberger. MetroList Services of CA
- $630,0004 bd3 ba3.1k sqft2049 Baluchi Way, Oakdale, CA 95361For SaleMLS ID #226086283, Sheree Vegas. MetroList Services of CA
- $599,9504 bd3 ba2.4k sqft1767 Silver Ridge Way, Oakdale, CA 95361For SaleMLS ID #226089928, Lizette Velazquez. MetroList Services of CA
- $560,0004 bd2 ba2.3k sqft1442 Burchell Hill Dr, Oakdale, CA 95361For SaleMLS ID #226087607, Patrice Hoffman. MetroList Services of CA
- $600,0003 bd3 ba2.6k sqft2383 Greger St, Oakdale, CA 95361For SaleMLS ID #226081015, Raman Bahrami. MetroList Services of CA
- $629,9004 bd3 ba2.5k sqft1109 Deitz Cir, Oakdale, CA 95361For SaleMLS ID #226081591, Jeff Titus. MetroList Services of CA
- $510,0003 bd2 ba1.3k sqft556 Del Rio Cir, Oakdale, CA 95361For SaleMLS ID #226094843, Danielle Sanders. MetroList Services of CA
- $575,0004 bd3 ba1.9k sqft257 Reardon St, Oakdale, CA 95361For SaleMLS ID #226069181, Bobby Estacio. MetroList Services of CA
- $589,0004 bd3 ba2.7k sqft861 River Bluff Ct, Oakdale, CA 95361For SaleMLS ID #226068989, Mark Lowney. MetroList Services of CA
Local buyer's agents are ready to help
