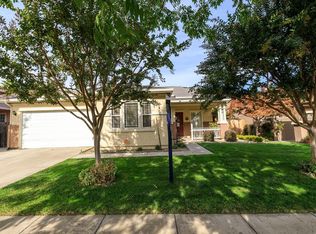
Located in the highly desirable Burchell neighborhood of Oakdale, this beautifully maintained single-story home sits directly across from the neighborhood park. Offered by the original owners, this property features 4 bedrooms plus a large, versatile Bonus room privately situated off the primary suite through the closetideal for a nursery, home office, or quiet retreat. The home offers upgrades in all the right places, including updated bathrooms, a remodeled kitchen with granite countertops, custom backsplash, and double ovens, as well as a separate formal dining room. Luxury vinyl plank flooring runs through most of the home, adding both style and durability. Energy-efficient features include assumable solar and a Generac generator for added peace of mind, plus a 240V electric car charger in the garage. The front yard is designed with low-maintenance artificial turf, while the backyard showcases the signature Burchell neighborhood slope and mature, fruit-bearing trees. A great opportunity to own a well-cared-for home in one of Oakdale's most sought-after communities.
Active
Price cut: $15K (8/13)
$545,000
1442 Burchell Hill Dr, Oakdale, CA 95361
4beds
2,308sqft
Single Family Residence
Built in 2001
7,819 Square Feet Lot
$543,400 Zestimate®
$236/sqft
$-- HOA
What's special
Signature burchell neighborhood slopeSeparate formal dining roomCustom backsplashUpdated bathroomsDouble ovens
- 47 days |
- 1,031 |
- 47 |
Likely to sell faster than
Zillow last checked:
Listing updated:
Listed by:
Patrice Hoffman DRE #02000293 209-404-5474,
PMZ Real Estate
Source: MetroList Services of CA,MLS#: 226087607Originating MLS: MetroList Services, Inc.
Facts & features
Interior
Bedrooms & bathrooms
- Bedrooms: 4
- Bathrooms: 2
- Full bathrooms: 2
Dining room
- Features: Formal Area
Kitchen
- Features: Breakfast Area, Granite Counters
Heating
- Central
Cooling
- Central Air
Appliances
- Included: Dishwasher, Disposal, Double Oven
- Laundry: Cabinets, Inside Room
Features
- Flooring: Carpet, Luxury Vinyl Plank
- Number of fireplaces: 1
- Fireplace features: See Remarks
Interior area
- Total structure area: 0
- Total interior livable area: 2,308 sqft
Property
Parking
- Total spaces: 2
- Parking features: Attached
- Attached garage spaces: 2
Lot
- Size: 7,819 Square Feet
- Features: Grass Artificial, Low Maintenance
Details
- Parcel number: 064071001000
- Zoning: R1
- Special conditions: Standard
Construction
Type & style
- Home type: SingleFamily
- Property subtype: Single Family Residence
Materials
- Stucco, Wood Siding
- Foundation: Slab
- Roof: Composition
Condition
- Year built: 2001
Utilities & green energy
- Electric: 220 Volts in Kitchen, 220 Volts in Laundry
- Sewer: Public Sewer
- Water: Public
- Utilities for property: Public, Sewer In & Connected, Solar
Green energy
- Energy generation: Solar
Community & HOA
Location
- Region: Oakdale
Financial & listing details
- Price per square foot: $236/sqft
- Tax assessed value: $339,771
- Price range: $545K - $545K
- Date on market: 7/10/2026
Estimated market value
$543,400
$516,000 - $571,000
$2,976/mo
Price history
| Date | Event | Price |
|---|---|---|
| 8/13/2026 | Price change | $545,000-2.7%$236/sqft |
Source: MetroList Services of CA #226087607 Report a problem | ||
| 7/10/2026 | Listed for sale | $560,000+148.3%$243/sqft |
Source: MetroList Services of CA #226087607 Report a problem | ||
| 10/18/2001 | Sold | $225,500$98/sqft |
Source: Public Record Report a problem | ||
Public tax history
| Year | Property taxes | Tax assessment |
|---|---|---|
| 2026 | -- | $339,771 +2% |
| 2025 | $9,449 +2.3% | $333,110 +2% |
| 2024 | $9,239 +1% | $326,580 +2% |
| 2023 | $9,148 +1% | $320,178 +2% |
| 2022 | $9,053 +1% | $313,901 +2% |
| 2021 | $8,963 +1.1% | $307,747 +1% |
| 2020 | $8,868 +0.8% | $304,592 +2% |
| 2019 | $8,800 +0.8% | $298,621 +2% |
| 2018 | $8,729 +44.2% | $292,767 +2% |
| 2017 | $6,052 +69.6% | $287,028 +2% |
| 2016 | $3,569 +2.8% | $281,401 +1.5% |
| 2015 | $3,472 | $277,175 +2% |
| 2014 | $3,472 | $271,747 +29.4% |
| 2012 | -- | $210,000 +7.1% |
| 2011 | -- | $196,000 -13.3% |
| 2010 | -- | $226,000 -12.6% |
| 2009 | -- | $258,686 +2% |
| 2008 | -- | $253,614 +2% |
| 2007 | -- | $248,642 +2% |
| 2006 | -- | $243,767 +2% |
| 2005 | -- | $238,988 +2% |
| 2004 | $2,582 -1.9% | $234,303 +1.9% |
| 2003 | $2,633 | $230,010 +2% |
| 2002 | -- | $225,500 +636.9% |
| 2001 | $701 | $30,600 |
Find assessor info on the county website
Monthly payment
Est. payment
Payment breakdown
Explore the cost of this home by adjusting the details. Changes won't be saved.Climate risks
Neighborhood: 95361
Nearby schools
GreatSchools rating
- 8/10Cloverland Elementary SchoolGrades: K-6Distance: 0.5 mi
- 4/10Oakdale Junior High SchoolGrades: 7-8Distance: 0.8 mi
- 6/10Oakdale High SchoolGrades: 9-12Distance: 1.6 mi
- $744,2005 bd3 ba3.2k sqft1434 Burchell Hill Dr, Oakdale, CA 95361Off Market
- $579,2004 bd2 ba2.3k sqft1450 Burchell Hill Dr, Oakdale, CA 95361Off Market
- $614,4003 bd2 ba2.3k sqft1425 Leah Way, Oakdale, CA 95361Off Market

- $643,5005 bd3 ba3k sqft1413 Leah Way, Oakdale, CA 95361Off Market
- $670,4004 bd3 ba2.4k sqft1426 Burchell Hill Dr, Oakdale, CA 95361Off Market
- $824,100-- bd-- ba-- sqftBurchell Hill Dr, Oakdale, CA 95361Off Market
- $459,1003 bd2 ba2k sqft1458 Burchell Hill Dr, Oakdale, CA 95361Off Market
- $549,3003 bd2 ba2k sqft1437 Leah Way, Oakdale, CA 95361Off Market
A local agent can set up tours, give advice and negotiate with sellers.
Similar homes
- $549,0004 bd3 ba1.9k sqft257 Reardon St, Oakdale, CA 95361For Sale
 MLS ID #226069181, Bobby Estacio. MetroList Services of CA
 - $534,5004 bd3 ba2k sqft2135 Navajo Ct, Oakdale, CA 95361For Sale
 MLS ID #226100545, Austin Stokman. MetroList Services of CA
 - $620,0005 bd3 ba3.2k sqft1339 Cindy Drive, Oakdale, CA 95361For Sale
 MLS ID #226079464, Luis A Sanchez, Compass. BAREIS
 - $499,9003 bd2 ba1.5k sqft1750 E G St, Oakdale, CA 95361For Sale
 MLS ID #226066370, Christian Limas. MetroList Services of CA
 - $480,0003 bd2 ba1.4k sqft450 Arboles Way, Oakdale, CA 95361For SaleMLS ID #226092645, Amy Thomas. MetroList Services of CA
- $625,0003 bd3 ba2k sqft524 Dales Pony Ct, Oakdale, CA 95361For SaleMLS ID #226098773, Janette Damas Acosta. MetroList Services of CA
- $599,9995 bd3 ba2.8k sqft2376 Shire Way, Oakdale, CA 95361For SaleMLS ID #260012844, Crystal Estrada, Sand & Sea Realty, Inc.. SDMLS
- $549,9004 bd3 ba2k sqft5323 Saint Elmo Ct, Riverbank, CA 95367For SaleMLS ID #226102929, Lindsey Hawel. MetroList Services of CA
- $445,0003 bd1 ba1.2k sqft382 E Lambuth Ave, Oakdale, CA 95361For SaleMLS ID #226091302, Lindy Janssen. MetroList Services of CA
- $529,9503 bd2 ba1.1k sqft1726 Gwendolyn Ave, Escalon, CA 95320For SaleMLS ID #226107579, Ryan Hansen. MetroList Services of CA
- $549,9004 bd3 ba1.8k sqft4203 Motif Ct, Turlock, CA 95382For SaleMLS ID #226106494, Linda David. MetroList Services of CA
- $565,0004 bd3 ba2.4k sqft5532 Gable Ct, Riverbank, CA 95367For SaleMLS ID #226096432, Yessie Jamison. MetroList Services of CA
- $550,0004 bd2 ba1.9k sqft5239 Sire Ct, Riverbank, CA 95367For SaleMLS ID #226074577, Rolf Guntert. MetroList Services of CA
- $645,0004 bd3 ba2k sqft1954 Carmel Ranch Cir, Oakdale, CA 95361For SaleMLS ID #226095837, Carrie Menefee. MetroList Services of CA
- $559,0004 bd3 ba2.1k sqft2109 Graywood Ct, Modesto, CA 95355For SaleMLS ID #226102256, Carlos Gutierrez. MetroList Services of CA
- $513,0003 bd2 ba1.3k sqft2368 Hearthsong Ct, Riverbank, CA 95367For SaleMLS ID #226101818, Carla De Jong. MetroList Services of CA
- $535,0004 bd3 ba2.2k sqft1725 Mark Mead Ln, Modesto, CA 95356For SaleMLS ID #226102043, Christina O'Neal. MetroList Services of CA
- $535,0004 bd3 ba2.1k sqft1941 Bridgewood Way, Modesto, CA 95355For SaleMLS ID #226087326, Lourdes Bento. MetroList Services of CA
- $525,5004 bd2 ba1.6k sqft4308 San Martin Dr, Salida, CA 95368For SaleMLS ID #653765, Karina Cano. Fresno MLS
- $509,9903 bd2 ba1.6k sqft3711 Pomegranate Ave, Ceres, CA 95307For SaleMLS ID #226105020, Barkev Andriopoulos. MetroList Services of CA
Local buyer's agents are ready to help
