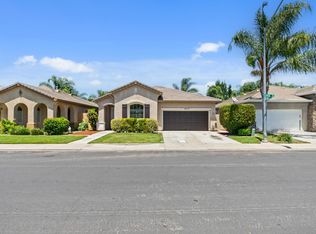
Welcome home to 5239 Sire Ct, a beautiful single-story residence tucked away in a quiet, established cul-de-sac. Offering 4 spacious bedrooms, 2 full bathrooms, and 1,937 square feet of thoughtfully designed living space, this home perfectly balances functionality with room to grow. Step inside to find a versatile floor plan featuring both a formal living room and a separate, cozy family room complete with a fireplaceideal for movie nights or quiet evenings. The heart of the home is the kitchen, boasting a center island, a walk-in pantry, and seamless flow into the family room for effortless entertaining. The primary suite provides a peaceful retreat at the end of the day, while three additional bedrooms offer plenty of flexibility for family, guests, or a dedicated home office. Outside, enjoy a low-maintenance yard and a clean tile roof. Situated just minutes from Sylvan Union district schools, local parks, and the Crossroads shopping center, this move-in-ready gem offers the perfect Central Valley lifestyle.
Active
$550,000
5239 Sire Ct, Riverbank, CA 95367
4beds
1,937sqft
:
Get pre-qualified$3,611/mo
Single Family Residence
Built in 2003
5,501 Square Feet Lot
$543,700 Zestimate®
$284/sqft
$-- HOA
What's special
Single-story residenceLow-maintenance yardQuiet established cul-de-sacCozy family roomVersatile floor planClean tile roofWalk-in pantry
- 53 days |
- 706 |
- 47 |
Likely to sell faster than
Zillow last checked:
Listing updated:
Listed by:
Rolf Guntert DRE #02097517 209-482-3454,
Cove Real Estate,
Kaitlin Guntert DRE #02223024 209-915-1243,
Cove Real Estate
Source: MetroList Services of CA,MLS#: 226074577Originating MLS: MetroList Services, Inc.
Facts & features
Interior
Bedrooms & bathrooms
- Bedrooms: 4
- Bathrooms: 2
- Full bathrooms: 2
Primary bedroom
- Features: Walk-In Closet
Primary bathroom
- Features: Shower Stall(s), Double Vanity, Tub
Dining room
- Features: Formal Area
Kitchen
- Features: Pantry Closet, Island w/Sink, Kitchen/Family Combo, Tile Counters
Heating
- Central
Cooling
- Central Air
Appliances
- Included: Built-In Gas Range, Double Oven
- Laundry: Sink, Inside Room
Features
- Flooring: Luxury Vinyl Plank
- Number of fireplaces: 1
- Fireplace features: Insert
Interior area
- Total structure area: 0
- Total interior livable area: 1,937 sqft
Property
Parking
- Total spaces: 2
- Parking features: Attached, Garage Faces Front, Workshop in Garage
- Attached garage spaces: 2
Features
- Fencing: Back Yard
Lot
- Size: 5,501 Square Feet
- Features: Auto Sprinkler F&R, Cul-De-Sac
Details
- Parcel number: 075075011000
- Zoning: R1
- Special conditions: Standard
Construction
Type & style
- Home type: SingleFamily
- Property subtype: Single Family Residence
Materials
- Stone, Stucco, Wood
- Foundation: Slab
- Roof: Tile
Condition
- Year built: 2003
Utilities & green energy
- Electric: 220 Volts
- Sewer: Public Sewer
- Water: Public
- Utilities for property: Public, Sewer In & Connected
Community & HOA
Location
- Region: Riverbank
Financial & listing details
- Price per square foot: $284/sqft
- Tax assessed value: $404,929
- Annual tax amount: $5,389
- Price range: $550K - $550K
- Date on market: 6/11/2026
Estimated market value
$543,700
$517,000 - $571,000
$2,622/mo
Price history
| Date | Event | Price |
|---|---|---|
| 6/11/2026 | Listed for sale | $550,000+51.5%$284/sqft |
Source: MetroList Services of CA #226074577 Report a problem | ||
| 6/28/2019 | Sold | $363,000+40.2%$187/sqft |
Source: MetroList Services of CA #19023542 Report a problem | ||
| 8/28/2008 | Sold | $259,000-3.7%$134/sqft |
Source: MetroList Services of CA #80039939 Report a problem | ||
| 3/27/2008 | Sold | $269,000-34.4%$139/sqft |
Source: Public Record Report a problem | ||
| 6/15/2005 | Sold | $410,000$212/sqft |
Source: MetroList Services of CA #50036219 Report a problem | ||
Public tax history
| Year | Property taxes | Tax assessment |
|---|---|---|
| 2025 | $5,389 +1.9% | $404,929 +2% |
| 2024 | $5,290 +2.5% | $396,990 +2% |
| 2023 | $5,161 +4.6% | $389,206 +2% |
| 2022 | $4,932 +2.1% | $381,576 +2% |
| 2021 | $4,830 +1.7% | $374,095 +1% |
| 2020 | $4,751 +17.7% | $370,260 +23.8% |
| 2019 | $4,036 +2% | $298,985 +2% |
| 2018 | $3,956 +2.4% | $293,124 +2% |
| 2017 | $3,865 +2.1% | $287,377 +2% |
| 2016 | $3,786 +12.9% | $281,743 +5.9% |
| 2015 | $3,352 | $266,000 +9.9% |
| 2014 | $3,352 | $242,000 +31.5% |
| 2012 | -- | $184,000 |
| 2011 | -- | $184,000 -7.8% |
| 2010 | -- | $199,500 -7.2% |
| 2009 | -- | $215,000 -15.4% |
| 2008 | -- | $254,000 -40.5% |
| 2007 | -- | $426,564 +2% |
| 2006 | -- | $418,200 +72.3% |
| 2005 | -- | $242,760 +2% |
| 2004 | $2,803 +1395.5% | $238,000 +2288.4% |
| 2003 | $187 | $9,965 |
Find assessor info on the county website
Monthly payment
Est. payment
Payment breakdown
Explore the cost of this home by adjusting the details. Changes won't be saved.Climate risks
Neighborhood: 95367
Nearby schools
GreatSchools rating
- 6/10Crossroads Elementary SchoolGrades: K-5Distance: 0.5 mi
- 7/10Elizabeth Ustach Middle SchoolGrades: 6-8Distance: 2.2 mi
- 7/10James C. Enochs High SchoolGrades: 9-12Distance: 1.6 mi
- $513,2004 bd2 ba1.9k sqft5233 Sire Ct, Riverbank, CA 95367Off Market
- $493,5004 bd2 ba1.7k sqft5245 Sire Ct, Riverbank, CA 95367Off Market

- $510,9004 bd2 ba1.9k sqft5242 Equine Ct, Riverbank, CA 95367Off Market
- $575,0004 bd2 ba1.9k sqft5227 Sire Ct, Riverbank, CA 95367Sold

- $546,2004 bd3 ba2.2k sqft5236 Equine Ct, Riverbank, CA 95367Off Market
- $515,8004 bd2 ba1.7k sqft5248 Equine Ct, Riverbank, CA 95367Off Market
- $540,3003 bd2 ba2.2k sqft5230 Equine Ct, Riverbank, CA 95367Off Market
- $504,0004 bd2 ba1.9k sqft5230 Sire Ct, Riverbank, CA 95367Off Market
A local agent can set up tours, give advice and negotiate with sellers.
Similar homes
- $565,0004 bd3 ba2.4k sqft5532 Gable Ct, Riverbank, CA 95367For Sale
 MLS ID #226096432, Yessie Jamison. MetroList Services of CA
 - $529,9504 bd2 ba1.9k sqft2637 Corral Way, Riverbank, CA 95367For Sale
 MLS ID #226084423, John Medeiros. MetroList Services of CA
 - $582,0005 bd3 ba2.2k sqft5560 Landon Ln, Riverbank, CA 95367For Sale
 MLS ID #226086673, Matthew Enriquez. MetroList Services of CA
 - $570,0004 bd3 ba2.1k sqft1900 Lakeshore Dr, Modesto, CA 95355For Sale
 MLS ID #226096676, Taylor Thompson. MetroList Services of CA
 - $579,9503 bd2 ba1.8k sqft3224 Clearview Ct, Modesto, CA 95355For SaleMLS ID #226097296, Dineen Sisson. MetroList Services of CA
- $578,8884 bd3 ba1.9k sqft5409 Greco Ln, Salida, CA 95368For SaleMLS ID #ML82056444, Yani Young. MLSListings Inc
- $442,0003 bd2 ba1k sqft3848 Prince George Ln, Riverbank, CA 95367For SaleMLS ID #226095393, Belinda Del Real. MetroList Services of CA
- $550,0004 bd3 ba2.1k sqft1941 Bridgewood Way, Modesto, CA 95355For SaleMLS ID #226087326, Lourdes Bento. MetroList Services of CA
- $719,9004 bd3 ba2.6k sqft2273 McCaffrey Ln, Riverbank, CA 95367For SaleMLS ID #226093960, Sam Esho. MetroList Services of CA
- $529,9003 bd2 ba1.9k sqft3508 Kee Ln, Modesto, CA 95355For SaleMLS ID #226091897, Joseph Nguyen. MetroList Services of CA
- $529,0004 bd3 ba2.2k sqft2201 Driftwood Park Dr, Modesto, CA 95355For SaleMLS ID #226062308, Vijay Singh. MetroList Services of CA
- $775,0005 bd3 ba2.6k sqft2248 Cherry Tree Ln, Riverbank, CA 95367For SaleMLS ID #226087727, Nicholas Caton. MetroList Services of CA
- $560,0004 bd2 ba2.3k sqft1442 Burchell Hill Dr, Oakdale, CA 95361For SaleMLS ID #226087607, Patrice Hoffman. MetroList Services of CA
- $495,0003 bd3 ba2.1k sqft3531 Fallview Ave, Ceres, CA 95307For SaleMLS ID #226097369, Karen Bhatti. MetroList Services of CA
- $559,9994 bd2 ba1.7k sqft2620 Tiffany Way, Turlock, CA 95382For SaleMLS ID #226096889, Donny Sanchez. MetroList Services of CA
- $605,0004 bd3 ba2.3k sqft4216 Sea Otter Ln, Modesto, CA 95356For SaleMLS ID #226078769, Duane Burrows. MetroList Services of CA
- $528,0004 bd2 ba1.6k sqft4308 San Martin Dr, Salida, CA 95368For SaleMLS ID #648736, Karina Cano. Fresno MLS
- $535,0004 bd3 ba2k sqft3501 Soda Canyon Dr, Ceres, CA 95307For SaleMLS ID #226074664, Anna Orosco-Hernandez. MetroList Services of CA
- $549,0003 bd2 ba1.6k sqft1417 Remington Pl, Modesto, CA 95358For SaleMLS ID #226070931, Justin Prillwitz. MetroList Services of CA
- $579,0003 bd4 ba1.8k sqft936 Oakbrooke Ct, Modesto, CA 95351For SaleMLS ID #226072229, Sukhjinder Singh. MetroList Services of CA
Local buyer's agents are ready to help
