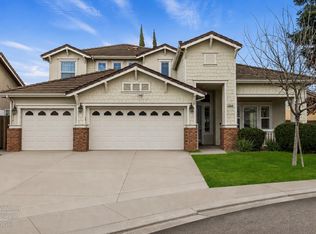
Welcome to 2273 McCaffrey Ln in Riverbank, CA stylish, custom-designed two-story home situated on a desirable corner lot in a well-established neighborhood. Offering 2,686 square feet of living space on a 6,534 square foot lot, this spacious residence features 4 bedrooms and 2.5 bathrooms, perfectly blending comfort and functionality. The main level showcases a formal living and dining area highlighted by a cozy two-sided fireplace, along with a separate family room for added flexibility. The kitchen is ideal for entertaining, complete with granite countertops, and backsplash, abundant cabinetry, and a center island. A freshly painted interior garage featuring durable epoxy flooring adds both convenience and a polished touch. Upstairs, you'll find newly installed carpet throughout, along with a versatile loft space and a generously sized primary suite designed for relaxation. The suite includes a walk-in closet, soaking tub, dual sinks, its own fireplace, and a private balcony creating a peaceful retreat. Conveniently located near shopping, schools, and parks, this home offers both comfort and accessibility in a prime Riverbank location ready for you to make it your dream home.
Active
$719,900
2273 McCaffrey Ln, Riverbank, CA 95367
4beds
2,686sqft
:
Get pre-qualified$4,727/mo
Single Family Residence
Built in 1997
6,982 Square Feet Lot
$712,600 Zestimate®
$268/sqft
$-- HOA
What's special
Versatile loft spaceCozy two-sided fireplacePrivate balconyFreshly painted interior garageCenter islandGenerously sized primary suiteCorner lot
- 2 days |
- 222 |
- 9 |
Zillow last checked:
Listing updated:
Listed by:
Sam Esho DRE #02096583 209-607-6931,
J.Peter Realtors
Source: MetroList Services of CA,MLS#: 226093960Originating MLS: MetroList Services, Inc.
Facts & features
Interior
Bedrooms & bathrooms
- Bedrooms: 4
- Bathrooms: 3
- Full bathrooms: 2
- Partial bathrooms: 1
Primary bedroom
- Features: Balcony, Walk-In Closet
Dining room
- Features: Dining/Living Combo, Formal Area
Kitchen
- Features: Breakfast Area, Pantry Closet, Granite Counters, Kitchen Island
Heating
- Central, Fireplace(s)
Cooling
- Ceiling Fan(s), Central Air
Appliances
- Included: Built-In Electric Oven, Gas Water Heater, Dishwasher, Microwave, Double Oven, Electric Cooktop
- Laundry: Sink, Electric Dryer Hookup, Hookups Only, Inside, Inside Room
Features
- Flooring: Carpet, Tile
- Number of fireplaces: 2
- Fireplace features: Wood Burning
Interior area
- Total structure area: 0
- Total interior livable area: 2,686 sqft
Property
Parking
- Total spaces: 2
- Parking features: Attached, Side By Side, Garage Door Opener, Garage Faces Side
- Attached garage spaces: 2
Features
- Levels: Two
- Stories: 2
- Exterior features: Balcony
- Fencing: Wood
Lot
- Size: 6,982 Square Feet
- Features: Auto Sprinkler F&R, Corner Lot, Landscape Back, Landscape Front
Details
- Additional structures: Pergola
- Parcel number: 075046028000
- Zoning: Residential
- Special conditions: Standard
Construction
Type & style
- Home type: SingleFamily
- Property subtype: Single Family Residence
Materials
- Stucco, Wood
- Foundation: Pillar/Post/Pier, Concrete, Slab
- Roof: Tile
Condition
- Year built: 1997
Utilities & green energy
- Electric: 220 Volts in Laundry
- Sewer: Public Sewer
- Water: Public
- Utilities for property: Cable Available, Public, Electric
Community & HOA
Location
- Region: Riverbank
Financial & listing details
- Price per square foot: $268/sqft
- Tax assessed value: $273,366
- Annual tax amount: $3,285
- Price range: $719.9K - $719.9K
- Date on market: 7/24/2026
Estimated market value
$712,600
$677,000 - $748,000
$2,877/mo
Price history
| Date | Event | Price |
|---|---|---|
| 7/24/2026 | Listed for sale | $719,900-3.9%$268/sqft |
Source: MetroList Services of CA #226093960 Report a problem | ||
| 7/24/2026 | Listing removed | $749,000$279/sqft |
Source: MetroList Services of CA #226047292 Report a problem | ||
| 6/4/2026 | Price change | $749,000-5.8%$279/sqft |
Source: MetroList Services of CA #226047292 Report a problem | ||
| 4/20/2026 | Listed for sale | $795,500$296/sqft |
Source: MetroList Services of CA #226047292 Report a problem | ||
| 3/25/2026 | Listing removed | $3,150$1/sqft |
Source: Zillow Rentals Report a problem | ||
| 2/20/2026 | Listed for rent | $3,150$1/sqft |
Source: Zillow Rentals Report a problem | ||
Public tax history
| Year | Property taxes | Tax assessment |
|---|---|---|
| 2025 | $3,285 +2% | $273,366 +2% |
| 2024 | $3,221 +2.1% | $268,006 +2% |
| 2023 | $3,154 +4.1% | $262,752 +2% |
| 2022 | $3,029 +1.9% | $257,601 +2% |
| 2021 | $2,971 +1.7% | $252,551 +1% |
| 2020 | $2,923 +2% | $249,962 +2% |
| 2019 | $2,865 +2.2% | $245,062 +2% |
| 2018 | $2,804 +2.6% | $240,258 +2% |
| 2017 | $2,734 +0.9% | $235,548 +2% |
| 2016 | $2,711 +1.8% | $230,931 +1.5% |
| 2015 | $2,664 | $227,463 +2% |
| 2014 | $2,664 | $223,008 +7.7% |
| 2012 | -- | $207,000 |
| 2011 | -- | $207,000 -2.3% |
| 2010 | -- | $211,789 -0.2% |
| 2009 | -- | $212,291 +2% |
| 2008 | -- | $208,130 +2% |
| 2007 | -- | $204,050 +2% |
| 2006 | -- | $200,050 +2% |
| 2005 | -- | $196,128 +2% |
| 2004 | $1,981 -50.7% | $192,283 +1.9% |
| 2003 | $4,020 | $188,760 +2% |
| 2002 | -- | $185,059 +2% |
| 2001 | $1,976 +0.7% | $181,430 +2% |
| 2000 | $1,963 | $177,872 |
Find assessor info on the county website
Monthly payment
Est. payment
Payment breakdown
Explore the cost of this home by adjusting the details. Changes won't be saved.Climate risks
Neighborhood: 95367
Nearby schools
GreatSchools rating
- 6/10Crossroads Elementary SchoolGrades: K-5Distance: 0.7 mi
- 7/10Elizabeth Ustach Middle SchoolGrades: 6-8Distance: 3.1 mi
- 7/10James C. Enochs High SchoolGrades: 9-12Distance: 2.7 mi
- $622,2005 bd4 ba2.9k sqft6036 De Leon Way, Riverbank, CA 95367Off Market
- $605,9005 bd3 ba2.4k sqft6031 Crossroads Dr, Riverbank, CA 95367Off Market
- $487,2004 bd2 ba1.6k sqft6042 De Leon Way, Riverbank, CA 95367Off Market
- $553,3004 bd3 ba2.1k sqft2272 McCaffrey Ln, Riverbank, CA 95367Off Market
- $554,7004 bd3 ba2.2k sqft2278 McCaffrey Ln, Riverbank, CA 95367Off Market
- $559,9004 bd3 ba2.2k sqft6037 Crossroads Dr, Riverbank, CA 95367Off Market
- $573,7004 bd3 ba2.2k sqft6031 De Leon Way, Riverbank, CA 95367Off Market
- $587,1004 bd3 ba2.2k sqft6025 De Leon Way, Riverbank, CA 95367Off Market
A local agent can set up tours, give advice and negotiate with sellers.
Similar homes
- $619,9005 bd3 ba3k sqft5610 Coloma Ct, Riverbank, CA 95367For Sale
 MLS ID #226083501, Eric Hummel. MetroList Services of CA
 - $675,0005 bd3 ba2.8k sqft4025 Beyer Park Dr, Modesto, CA 95357For Sale
 MLS ID #226092919, Leslie Nelson. MetroList Services of CA
 - $565,0004 bd3 ba2.4k sqft5532 Gable Ct, Riverbank, CA 95367For Sale
 MLS ID #226077358, Yessie Jamison. MetroList Services of CA
 - $729,0004 bd3 ba2.9k sqft2033 Northcrest Ct, Modesto, CA 95355For Sale
 MLS ID #226086077, Debra Cole. MetroList Services of CA
 - $582,0005 bd3 ba2.2k sqft5560 Landon Ln, Riverbank, CA 95367For SaleMLS ID #226086673, Matthew Enriquez. MetroList Services of CA
- $529,9504 bd2 ba1.9k sqft2637 Corral Way, Riverbank, CA 95367For SaleMLS ID #226084423, John Medeiros. MetroList Services of CA
- $550,0004 bd2 ba1.9k sqft5239 Sire Ct, Riverbank, CA 95367For SaleMLS ID #226074577, Rolf Guntert. MetroList Services of CA
- $535,0003 bd2 ba1.6k sqft2901 Gambler Hill Ct, Riverbank, CA 95367For SaleMLS ID #226076863, Cindy Fraze. MetroList Services of CA
- $689,0004 bd3 ba2.4k sqft3617 Glencrest Dr, Modesto, CA 95355For SaleMLS ID #226067118, Eva Rainer. MetroList Services of CA
- $725,0004 bd3 ba3k sqft4344 Vanguard Dr, Modesto, CA 95356For SaleMLS ID #226074177, ELLIS Archerda. MetroList Services of CA
- $674,9905 bd3 ba2.7k sqft4105 Timeless Trail Dr, Modesto, CA 95356For SaleMLS ID #226083843, Barkev Andriopoulos. MetroList Services of CA
- $769,9904 bd3 ba3.6k sqft1705 Avignon Ln, Modesto, CA 95356For SaleMLS ID #226054252, Harshdeep Kaur. MetroList Services of CA
- $599,0004 bd3 ba1.7k sqft7005 Prelude Ln, Hughson, CA 95326For SaleMLS ID #MC26161750, Uzma Jackson, Pmz Real Estate, Modesto #3. CRMLS
- $775,0005 bd4 ba3.6k sqft2700 Espana Ln, Modesto, CA 95355For SaleMLS ID #226064816, Nick Cameron. MetroList Services of CA
- $525,0003 bd3 ba2k sqft2620 Riverpark Dr, Modesto, CA 95351For SaleMLS ID #226094330, John Brasil. MetroList Services of CA
- $629,9004 bd3 ba2.5k sqft1109 Deitz Cir, Oakdale, CA 95361For SaleMLS ID #226081591, Jeff Titus. MetroList Services of CA
- $615,0004 bd3 ba2.3k sqft4216 Sea Otter Ln, Modesto, CA 95356For SaleMLS ID #226078769, Duane Burrows. MetroList Services of CA
- $749,5005 bd3 ba2.3k sqft1605 Stanley Dr, Ripon, CA 95366For SaleMLS ID #226064286, Lori Bunnell. MetroList Services of CA
- $627,0003 bd2 ba2.2k sqft1532 Sophie Ln, Escalon, CA 95320For SaleMLS ID #41141319, Karen Neuer. Bay East AOR
- $625,0006 bd3 ba2k sqft3712 Bold Ruler Ct, Modesto, CA 95355For SaleMLS ID #ML82048587, Martha Lizarraga. MLSListings Inc
Local buyer's agents are ready to help
