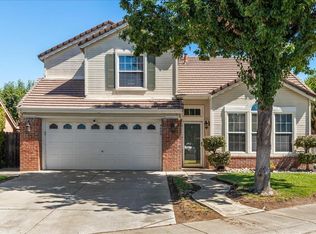
Behind the gated entry and shaded by mature trees sits a home that instantly feels warm, welcoming, and thoughtfully cared for. This beautifully maintained single-story residence blends comfort and style with spacious living areas, vaulted ceilings, and an effortless flow designed for both relaxing nights in and memorable gatherings.The heart of the home is the expansive kitchen featuring rich wood cabinetry, granite countertops, stainless steel appliances, and an oversized island perfect for morning coffee, casual dining, or entertaining guests while staying connected to the living space. Natural light pours through the home, highlighting its warm tones and inviting atmosphere throughout.The spacious bedrooms offer comfort and privacy, while the primary suite creates a peaceful retreat with generous space and a calming feel. Every corner of the home reflects pride of ownership and intentional care.Step outside and enjoy your own private outdoor escape complete with a covered gazebo, paved entertaining space, mature landscaping, and room to host summer BBQs, family gatherings, or quiet evenings under the trees.From its charming curb appeal to its functional layout and inviting backyard setting, this home offers the perfect blend of everyday comfort and timeless character.
For sale
Price cut: $9K (7/22)
$528,000
4308 San Martin Dr, Salida, CA 95368
4beds
2baths
1,665sqft
:
Get pre-qualified$3,433/mo
Residential, Single Family Residence
Built in 1996
5,227 Square Feet Lot
$539,900 Zestimate®
$317/sqft
$-- HOA
What's special
Mature landscapingCharming curb appealInviting backyard settingShaded by mature treesExpansive kitchenFunctional layoutGated entry
- 75 days |
- 751 |
- 36 |
Zillow last checked:
Listing updated:
Listed by:
Karina Cano DRE #02033946 559-304-2264,
Western Pioneer Properties
Source: Fresno MLS,MLS#: 648736Originating MLS: Fresno MLS
Facts & features
Interior
Bedrooms & bathrooms
- Bedrooms: 4
- Bathrooms: 2
Primary bedroom
- Area: 0
- Dimensions: 0 x 0
Bedroom 1
- Area: 0
- Dimensions: 0 x 0
Bedroom 2
- Area: 0
- Dimensions: 0 x 0
Bedroom 3
- Area: 0
- Dimensions: 0 x 0
Bedroom 4
- Area: 0
- Dimensions: 0 x 0
Dining room
- Area: 0
- Dimensions: 0 x 0
Family room
- Area: 0
- Dimensions: 0 x 0
Kitchen
- Area: 0
- Dimensions: 0 x 0
Living room
- Area: 0
- Dimensions: 0 x 0
Basement
- Area: 0
Heating
- Has Heating (Unspecified Type)
Cooling
- Central Air
Appliances
- Laundry: Inside
Features
- Number of fireplaces: 1
- Fireplace features: Gas
Interior area
- Total structure area: 1,665
- Total interior livable area: 1,665 sqft
Property
Parking
- Total spaces: 2
- Parking features: Garage - Attached
- Attached garage spaces: 2
Features
- Levels: One
- Stories: 1
Lot
- Size: 5,227 Square Feet
- Features: Urban
Details
- Parcel number: 135012020000
Construction
Type & style
- Home type: SingleFamily
- Architectural style: Contemporary
- Property subtype: Residential, Single Family Residence
Materials
- Wood Siding
- Foundation: Concrete
- Roof: Tile
Condition
- Year built: 1996
Utilities & green energy
- Electric: On
- Water: Public
- Utilities for property: Public Utilities
Community & HOA
Location
- Region: Salida
Financial & listing details
- Price per square foot: $317/sqft
- Tax assessed value: $509,538
- Annual tax amount: $7,394
- Date on market: 5/13/2026
- Cumulative days on market: 75 days
- Listing agreement: Exclusive Right To Sell
Estimated market value
$539,900
$513,000 - $567,000
$2,711/mo
Price history
| Date | Event | Price |
|---|---|---|
| 7/22/2026 | Price change | $528,000-1.7%$317/sqft |
Source: Fresno MLS #648736 Report a problem | ||
| 5/30/2026 | Price change | $537,000-1.5%$323/sqft |
Source: MetroList Services of CA #226061077 Report a problem | ||
| 5/13/2026 | Listed for sale | $545,000+13.4%$327/sqft |
Source: Fresno MLS #648736 Report a problem | ||
| 6/10/2022 | Sold | $480,500+1.2%$289/sqft |
Source: MetroList Services of CA #222044144 Report a problem | ||
| 4/19/2022 | Pending sale | $475,000$285/sqft |
Source: MetroList Services of CA #222044144 Report a problem | ||
| 4/11/2022 | Listed for sale | $475,000+360.1%$285/sqft |
Source: MetroList Services of CA #222044144 Report a problem | ||
| 11/16/1998 | Sold | $103,236-18.1%$62/sqft |
Source: Public Record Report a problem | ||
| 4/12/1996 | Sold | $126,000$76/sqft |
Source: Public Record Report a problem | ||
Public tax history
| Year | Property taxes | Tax assessment |
|---|---|---|
| 2025 | $7,394 +1.8% | $509,538 +2% |
| 2024 | $7,263 +1.7% | $499,548 +2% |
| 2023 | $7,140 +89.2% | $489,753 +151.2% |
| 2022 | $3,774 +1.4% | $194,989 +2% |
| 2021 | $3,722 +3.8% | $191,167 +1% |
| 2020 | $3,587 +1.2% | $189,208 +2% |
| 2019 | $3,543 -0.6% | $185,499 +2% |
| 2018 | $3,563 +1.8% | $181,863 +2% |
| 2017 | $3,499 +1.7% | $178,298 +2% |
| 2016 | $3,440 +2.1% | $174,803 +1.5% |
| 2015 | $3,369 | $172,178 +2% |
| 2014 | $3,369 | $168,806 +10.3% |
| 2012 | -- | $153,000 |
| 2011 | -- | $153,000 -4.6% |
| 2010 | -- | $160,314 -0.2% |
| 2009 | -- | $160,693 +2% |
| 2008 | -- | $157,543 +2% |
| 2007 | -- | $154,454 +2% |
| 2006 | -- | $151,426 +2% |
| 2005 | -- | $148,458 +2% |
| 2004 | $3,230 +2.6% | $145,548 +1.9% |
| 2003 | $3,147 | $142,881 +2% |
| 2002 | -- | $140,079 +2% |
| 2001 | $3,008 +1.1% | $137,333 +2% |
| 2000 | $2,976 | $134,640 |
Find assessor info on the county website
Monthly payment
Est. payment
Payment breakdown
Explore the cost of this home by adjusting the details. Changes won't be saved.Climate risks
Neighborhood: 95368
Nearby schools
GreatSchools rating
- 6/10Dena Boer SchoolGrades: K-5Distance: 0.5 mi
- 5/10Salida Middle School - Vella CampusGrades: 6-8Distance: 0.8 mi
- 7/10Joseph A. Gregori High SchoolGrades: 9-12Distance: 2.1 mi
Schools provided by the listing agent
- Elementary: Stanislaus
- Middle: Stanislaus
- High: Stanislaus
Source: Fresno MLS. This data may not be complete. We recommend contacting the local school district to confirm school assignments for this home.
- $503,2003 bd2 ba1.3k sqft4312 San Martin Dr, Salida, CA 95368Off Market
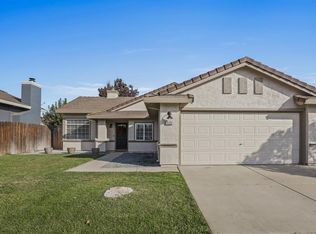
- $525,0003 bd3 ba1.5k sqft4304 San Martin Dr, Salida, CA 95368Sold

- $445,7004 bd2 ba1.2k sqft4309 San Marino Dr, Salida, CA 95368Off Market
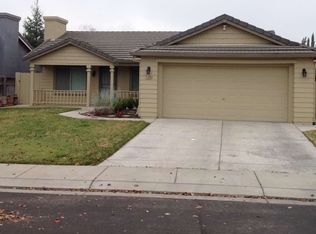
- $479,5003 bd3 ba1.4k sqft4316 San Martin Dr, Salida, CA 95368Off Market
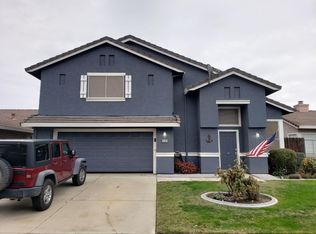
- $440,7003 bd2 ba1k sqft4305 San Marino Dr, Salida, CA 95368Off Market
- $500,5004 bd3 ba1.7k sqft4313 San Marino Dr, Salida, CA 95368Off Market
- $520,7004 bd2 ba1.6k sqft4300 San Martin Dr, Salida, CA 95368Off Market
- $616,1005 bd-- ba2.8k sqft5200 Corfu Cir, Salida, CA 95368Off Market
A local agent can set up tours, give advice and negotiate with sellers.
Similar homes
- $495,0003 bd2 ba1.5k sqft5141 Almsbury Dr, Salida, CA 95368For Sale
 MLS ID #226086570, Megan Blackwell. MetroList Services of CA
 - $489,0003 bd2 ba1.3k sqft4220 Orchard Hills Dr, Salida, CA 95368For Sale
 MLS ID #650908, Ryan M. Davis. Fresno MLS
 - $509,0003 bd3 ba1.5k sqft4609 Sun Glen Ct, Salida, CA 95368For Sale
 MLS ID #226086655, Gladys Aguilera. MetroList Services of CA
 - $595,0003 bd2 ba1.4k sqft232 Ruess Rd, Ripon, CA 95366For Sale
 MLS ID #226091431, Lisa Van Groningen. MetroList Services of CA
 - $529,9003 bd2 ba1.9k sqft3508 Kee Ln, Modesto, CA 95355For SaleMLS ID #226091897, Joseph Nguyen. MetroList Services of CA
- $529,9504 bd2 ba1.9k sqft2637 Corral Way, Riverbank, CA 95367For SaleMLS ID #226084423, John Medeiros. MetroList Services of CA
- $525,0003 bd3 ba2k sqft2620 Riverpark Dr, Modesto, CA 95351For SaleMLS ID #226094330, John Brasil. MetroList Services of CA
- $550,0004 bd2 ba1.9k sqft5239 Sire Ct, Riverbank, CA 95367For SaleMLS ID #226074577, Rolf Guntert. MetroList Services of CA
- $529,9004 bd3 ba2.1k sqft1004 Shasta Ave, Modesto, CA 95358For SaleMLS ID #226049959, Graciela Gutierrez. MetroList Services of CA
- $509,0004 bd3 ba1.7k sqft2518 Novi Dr, Riverbank, CA 95367For SaleMLS ID #226079677, Margeley Bernal. MetroList Services of CA
- $549,0003 bd2 ba1.6k sqft1417 Remington Pl, Modesto, CA 95358For SaleMLS ID #226070931, Justin Prillwitz. MetroList Services of CA
- $529,0004 bd3 ba2.2k sqft2201 Driftwood Park Dr, Modesto, CA 95355For SaleMLS ID #226062308, Vijay Singh. MetroList Services of CA
- $535,0003 bd2 ba1.6k sqft2901 Gambler Hill Ct, Riverbank, CA 95367For SaleMLS ID #226076863, Cindy Fraze. MetroList Services of CA
- $550,0004 bd3 ba2.1k sqft1941 Bridgewood Way, Modesto, CA 95355For SaleMLS ID #226087326, Lourdes Bento. MetroList Services of CA
- $615,0004 bd3 ba2.3k sqft4216 Sea Otter Ln, Modesto, CA 95356For SaleMLS ID #226078769, Duane Burrows. MetroList Services of CA
- $544,9993 bd2 ba1.5k sqft365 Birchwood Ct, Modesto, CA 95350For SaleMLS ID #226083798, Randy Thomas. MetroList Services of CA
- $565,0004 bd3 ba2.4k sqft5532 Gable Ct, Riverbank, CA 95367For SaleMLS ID #226077358, Yessie Jamison. MetroList Services of CA
- $544,0004 bd3 ba2.3k sqft323 Autumn Rain Dr, Lathrop, CA 95330For SaleMLS ID #226092768, Myrna McAlpin. MetroList Services of CA
- $485,0003 bd2 ba1.7k sqft3848 Semallon Dr, Modesto, CA 95356For SaleMLS ID #226063121, Rhonda Waddell. MetroList Services of CA
- $485,0003 bd3 ba1.7k sqft1721 Woodcrest Way, Modesto, CA 95355For SaleMLS ID #226091793, Amanda Stallcup. MetroList Services of CA
Local buyer's agents are ready to help
