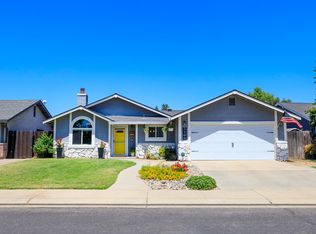
Updated Family Home Near Dena Boer Elementary** Welcome to this beautifully updated home in one of Salida's desirable neighborhoods. Featuring gorgeous hardwood floors throughout, this move-in-ready property offers comfort, style, and convenience for today's lifestyle. Enjoy the benefit of being within walking distance of Dena Boer Elementary School, making school drop-offs and daily routines a breeze. The inviting backyard is designed for relaxation and outdoor enjoyment, complete with a charming gazebo perfect for entertaining, morning coffee, or evening gatherings. Garden enthusiasts will fall in love with the backyard's thriving garden space, offering endless possibilities for growing flowers, vegetables, and creating your own outdoor oasis. The combination of updated interiors, a spacious outdoor retreat, and a sought-after location makes this home a rare opportunity. Don't miss your chance to own this exceptional Salida property that blends modern updates, family-friendly convenience, and a gardener's dream backyard.
For sale
Price cut: $10K (7/29)
$479,000
4220 Orchard Hills Dr, Salida, CA 95368
3beds
2baths
1,356sqft
:
Get pre-qualified$3,115/mo
Residential, Single Family Residence
Built in 1996
5,662 Square Feet Lot
$478,800 Zestimate®
$353/sqft
$-- HOA
What's special
Beautifully updated homeModern updatesGorgeous hardwood floors throughoutSpacious outdoor retreat
- 54 days |
- 589 |
- 27 |
Zillow last checked:
Listing updated:
Listed by:
Ryan M. Davis DRE #01301947 559-333-2331,
Real Broker
Source: Fresno MLS,MLS#: 650908Originating MLS: Fresno MLS
Facts & features
Interior
Bedrooms & bathrooms
- Bedrooms: 3
- Bathrooms: 2
Primary bedroom
- Area: 0
- Dimensions: 0 x 0
Bedroom 1
- Area: 0
- Dimensions: 0 x 0
Bedroom 2
- Area: 0
- Dimensions: 0 x 0
Bedroom 3
- Area: 0
- Dimensions: 0 x 0
Bedroom 4
- Area: 0
- Dimensions: 0 x 0
Dining room
- Area: 0
- Dimensions: 0 x 0
Family room
- Area: 0
- Dimensions: 0 x 0
Kitchen
- Area: 0
- Dimensions: 0 x 0
Living room
- Area: 0
- Dimensions: 0 x 0
Basement
- Area: 0
Heating
- Has Heating (Unspecified Type)
Cooling
- Central Air
Appliances
- Laundry: Inside
Features
- Flooring: Carpet, Vinyl, Hardwood
- Number of fireplaces: 1
Interior area
- Total structure area: 1,356
- Total interior livable area: 1,356 sqft
Property
Parking
- Total spaces: 2
- Parking features: Garage - Attached
- Attached garage spaces: 2
Features
- Levels: One
- Stories: 1
Lot
- Size: 5,662 Square Feet
- Features: Urban, Sprinklers In Front, Sprinklers In Rear
Details
- Parcel number: 135037020000
Construction
Type & style
- Home type: SingleFamily
- Property subtype: Residential, Single Family Residence
Materials
- Stucco
- Foundation: Concrete
- Roof: Tile
Condition
- Year built: 1996
Utilities & green energy
- Electric: On
- Sewer: Public Sewer
- Water: Public
- Utilities for property: Public Utilities
Community & HOA
Location
- Region: Salida
Financial & listing details
- Price per square foot: $353/sqft
- Tax assessed value: $264,396
- Annual tax amount: $4,592
- Date on market: 6/18/2026
- Cumulative days on market: 45 days
- Listing agreement: Exclusive Right To Sell
Estimated market value
$478,800
$455,000 - $503,000
$2,511/mo
Price history
| Date | Event | Price |
|---|---|---|
| 7/29/2026 | Price change | $479,000-2%$353/sqft |
Source: MetroList Services of CA #226077618 Report a problem | ||
| 7/18/2026 | Listed for sale | $489,000$361/sqft |
Source: Fresno MLS #650908 Report a problem | ||
| 7/2/2026 | Pending sale | $489,000$361/sqft |
Source: MetroList Services of CA #226077618 Report a problem | ||
| 6/18/2026 | Listed for sale | $489,000+122.3%$361/sqft |
Source: MetroList Services of CA #226077618 Report a problem | ||
| 11/25/2014 | Sold | $220,000+11.1%$162/sqft |
Source: MetroList Services of CA #14063934 Report a problem | ||
| 10/21/2014 | Pending sale | $198,000$146/sqft |
Source: CENTURY 21 M&M and Associates #14063934 Report a problem | ||
| 10/10/2014 | Listed for sale | $198,000+46.7%$146/sqft |
Source: Century 21 M&M and Associates #14063934 Report a problem | ||
| 9/28/2011 | Sold | $135,000+15.9%$100/sqft |
Source: MetroList Services of CA #11060101 Report a problem | ||
| 2/20/1997 | Sold | $116,500$86/sqft |
Source: Public Record Report a problem | ||
Public tax history
| Year | Property taxes | Tax assessment |
|---|---|---|
| 2025 | $4,592 +1.8% | $264,396 +2% |
| 2024 | $4,511 +1.7% | $259,213 +2% |
| 2023 | $4,436 +3.5% | $254,132 +2% |
| 2022 | $4,285 +1.4% | $249,150 +2% |
| 2021 | $4,225 +3.8% | $244,266 +1% |
| 2020 | $4,070 +1.3% | $241,762 +2% |
| 2019 | $4,019 -0.2% | $237,023 +2% |
| 2018 | $4,028 +1.9% | $232,376 +2% |
| 2017 | $3,952 +1.8% | $227,820 +2% |
| 2016 | $3,882 +30.8% | $223,354 +1.5% |
| 2015 | $2,968 | $220,000 +59% |
| 2014 | $2,968 | $138,324 +2.5% |
| 2012 | -- | $135,000 -8.8% |
| 2011 | -- | $148,098 +0.8% |
| 2010 | -- | $146,992 -0.2% |
| 2009 | -- | $147,340 +2% |
| 2008 | -- | $144,452 +2% |
| 2007 | -- | $141,620 +2% |
| 2006 | -- | $138,844 +2% |
| 2005 | -- | $136,122 +2% |
| 2004 | $3,103 +2.6% | $133,454 +1.9% |
| 2003 | $3,023 | $131,009 +2% |
| 2002 | -- | $128,440 +2% |
| 2001 | $2,890 +1.1% | $125,921 +2% |
| 2000 | $2,858 | $123,452 |
Find assessor info on the county website
Monthly payment
Est. payment
Payment breakdown
Explore the cost of this home by adjusting the details. Changes won't be saved.Climate risks
Neighborhood: 95368
Nearby schools
GreatSchools rating
- 6/10Dena Boer SchoolGrades: K-5Distance: 0.2 mi
- 5/10Salida Middle School - Vella CampusGrades: 6-8Distance: 1 mi
- 7/10Joseph A. Gregori High SchoolGrades: 9-12Distance: 2 mi
Schools provided by the listing agent
- Elementary: Salida Elementary
- Middle: Salida Middle
- High: Joseph Gregori
Source: Fresno MLS. This data may not be complete. We recommend contacting the local school district to confirm school assignments for this home.
- $491,2004 bd2 ba1.5k sqft4224 Orchard Hills Dr, Salida, CA 95368Off Market
- $524,1004 bd3 ba1.6k sqft4216 Orchard Hills Dr, Salida, CA 95368Off Market
- $465,8003 bd2 ba1.3k sqft4916 Wild Rose Dr, Salida, CA 95368Off Market
- $570,9004 bd2 ba1.6k sqft4217 Brennen Ct, Salida, CA 95368Off Market

- $455,3003 bd2 ba1.3k sqft4212 Orchard Hills Dr, Salida, CA 95368Off Market
- $550,4004 bd2 ba1.9k sqft4213 Brennen Ct, Salida, CA 95368Off Market
- $519,6004 bd2 ba1.6k sqft4221 Orchard Hills Dr, Salida, CA 95368Off Market
- $574,8004 bd3 ba1.9k sqft4221 Brennen Ct, Salida, CA 95368Off Market
A local agent can set up tours, give advice and negotiate with sellers.
Similar homes
- $445,0003 bd2 ba1.2k sqft5209 Cottage Ln, Salida, CA 95368For Sale
 MLS ID #226098659, Debra Cole. MetroList Services of CA
 - $495,0003 bd2 ba1.5k sqft5141 Almsbury Dr, Salida, CA 95368For Sale
 MLS ID #226086570, Megan Blackwell. MetroList Services of CA
 - $480,0003 bd2 ba1.4k sqft5428 Indian Ridge Ln, Salida, CA 95368For Sale
 MLS ID #226085188, Shirley Jacobs. MetroList Services of CA
 - $528,0004 bd2 ba1.6k sqft4308 San Martin Dr, Salida, CA 95368For Sale
 MLS ID #226061077, Karina Cano. MetroList Services of CA
 - $578,8884 bd3 ba1.9k sqft5409 Greco Ln, Salida, CA 95368For SaleMLS ID #ML82056444, Yani Young. MLSListings Inc
- $478,9963 bd2 ba1.5k sqft2205 Perth Dr, Modesto, CA 95355For SaleMLS ID #226097822, Lydia Martinez-Linares. MetroList Services of CA
- $510,0004 bd2 ba1.7k sqft812 Sylvan Meadows Dr, Modesto, CA 95356For SaleMLS ID #226099613, Jessica Barrios. MetroList Services of CA
- $489,9603 bd2 ba1.3k sqft201 Bruce Ct, Modesto, CA 95350For SaleMLS ID #226093594, Kierston Kellstrom. MetroList Services of CA
- $470,0003 bd2 ba1.3k sqft1032 Hawthorne Ave, Modesto, CA 95350For SaleMLS ID #226090188, Lorraine Cardoza. MetroList Services of CA
- $489,9003 bd2 ba1.4k sqft5912 Squire Wells Way, Riverbank, CA 95367For SaleMLS ID #41137767, Marilu Ibarra. Bay East AOR
- $535,0003 bd2 ba1.2k sqft1462 W 4th St, Ripon, CA 95366For SaleMLS ID #226096446, Crystal Brown. MetroList Services of CA
- $449,9953 bd2 ba1.3k sqft1106 Monte Cristo Ave, Modesto, CA 95350For SaleMLS ID #226076395, John Altstatt. MetroList Services of CA
- $515,0002 bd2 ba1.5k sqft2340 Saint Lawrence Ln, Modesto, CA 95356For SaleMLS ID #226090193, Nanci D'Anna Wyatt. MetroList Services of CA
- $449,0003 bd2 ba1.2k sqft3809 Longbridge Dr, Modesto, CA 95356For SaleMLS ID #226046794, Domingo Pimentel. MetroList Services of CA
- $420,0003 bd2 ba1.1k sqft3728 Carver Rd, Modesto, CA 95356For SaleMLS ID #226077549, Amy Thomas. MetroList Services of CA
- $440,0003 bd2 ba1.5k sqft2633 Riverbend Dr, Modesto, CA 95351For SaleMLS ID #226099650, Eileen Schamber. MetroList Services of CA
- $465,0003 bd3 ba1.6k sqft2501 Merle Ave, Modesto, CA 95355For SaleMLS ID #226096618, Andrew Cervantes. MetroList Services of CA
- $429,9003 bd3 ba1.4k sqft836 Winery Way, Modesto, CA 95356For SaleMLS ID #226093219, Santi Salcido. MetroList Services of CA
- $488,8003 bd3 ba1.2k sqft1816 Manzanita Dr, Modesto, CA 95355For SaleMLS ID #226076462, Celeste Zupancic. MetroList Services of CA
- $399,0003 bd1 ba1k sqft6012 Winners Cir, Riverbank, CA 95367For SaleMLS ID #226100836, Michael Meneses. MetroList Services of CA
Local buyer's agents are ready to help
