Welcome to 5912 Squire Wells Way, a beautiful 3-bed, 2-bath, 1,462 sq ft single-story home in Riverbank, CA. The exterior shines with fantastic curb appeal, featuring a manicured lawn and towering palm trees. Inside, a vaulted formal living room with warm wood-look floors flows seamlessly into a tiled entryway. The open Great room layout reveals a functional kitchen with classic oak cabinetry, white tile counters, and stainless-steel appliances, opening directly to a spacious family area anchored by a cozy tile-faced fireplace. The peaceful primary suite features handsome wood floors, private backyard access, an expansive walk-in closet, and a dedicated en suite bathroom with a double tile vanity. Versatile secondary bedrooms offer low-maintenance tile flooring and cooling ceiling fans, while the updated guest bathroom boasts a dark wood vanity with a premium stone-look countertop. Indoor convenience is enhanced by a dedicated laundry space complete with overhead oak storage cabinets. Outside, the large backyard is a private oasis featuring a generous grassy lawn, a clean concrete side walkway, and a spacious patio shaded by a covered pergola, perfect for outdoor dining and entertaining. Clean, bright, and beautifully maintained, this turnkey home is completely ready for you!
For sale
$489,900
5912 Squire Wells Way, Riverbank, CA 95367
3beds
1,462sqft
:
Get pre-qualified$3,185/mo
Residential, Single Family Residence
Built in 2001
5,227 Square Feet Lot
$483,200 Zestimate®
$335/sqft
$-- HOA
What's special
Cozy tile-faced fireplaceTowering palm treesFantastic curb appealDedicated en suite bathroomOpen great room layoutPrivate backyard accessExpansive walk-in closet
- 53 days |
- 807 |
- 32 |
Zillow last checked:
Listing updated:
Listed by:
Marilu Ibarra DRE #01432929 925-998-1191,
Referral City Realty
Source: Bay East AOR,MLS#: 41137767
Facts & features
Interior
Bedrooms & bathrooms
- Bedrooms: 3
- Bathrooms: 2
- Full bathrooms: 2
Rooms
- Room types: Main Entry, Family Room
Kitchen
- Features: Tile Counters, Dishwasher, Disposal, Range/Oven Free Standing
Heating
- Forced Air, Fireplace(s)
Cooling
- Central Air
Appliances
- Included: Dishwasher, Free-Standing Range
- Laundry: Laundry Room
Features
- Flooring: Laminate, Tile, Engineered Wood
- Number of fireplaces: 1
- Fireplace features: Family Room
Interior area
- Total structure area: 1,462
- Total interior livable area: 1,462 sqft
Video & virtual tour
Property
Parking
- Total spaces: 2
- Parking features: Attached
- Garage spaces: 2
Features
- Levels: One
- Stories: 1
- Pool features: None
- Fencing: Fenced
Lot
- Size: 5,227 Square Feet
- Features: Front Yard, Landscaped, Back Yard, Landscape Front
Details
- Parcel number: 075061004000
- Special conditions: Offer As Is
Construction
Type & style
- Home type: SingleFamily
- Architectural style: Ranch
- Property subtype: Residential, Single Family Residence
Materials
- Stucco
- Roof: Tile
Condition
- Existing
- New construction: No
- Year built: 2001
Utilities & green energy
- Electric: No Solar
- Sewer: Public Sewer
- Water: Public
- Utilities for property: Internet Available
Community & HOA
Community
- Security: Carbon Monoxide Detector(s), Double Strapped Water Heater, Smoke Detector(s)
- Subdivision: Not Listed
HOA
- Has HOA: No
Location
- Region: Riverbank
Financial & listing details
- Price per square foot: $335/sqft
- Tax assessed value: $428,400
- Annual tax amount: $5,723
- Price range: $489.9K - $489.9K
- Date on market: 6/9/2026
- Listing agreement: Excl Right
- Listing terms: Cash,Conventional,FHA,VA Loan
Estimated market value
$483,200
$459,000 - $507,000
$2,579/mo
Price history
| Date | Event | Price |
|---|---|---|
| 6/10/2026 | Listed for sale | $489,900+16.6%$335/sqft |
Source:  Bay East AOR #41137767 Report a problem Bay East AOR #41137767 Report a problem | ||
| 10/19/2023 | Sold | $420,000+32.5%$287/sqft |
Source: Public Record Report a problem | ||
| 12/3/2018 | Listing removed | $317,000$217/sqft |
Source: Allison James Estates & Homes #18076867 Report a problem | ||
| 11/12/2018 | Listed for sale | $317,000+7.3%$217/sqft |
Source: Allison James Estates & Homes #18076867 Report a problem | ||
| 8/15/2018 | Listing removed | $295,562+45.6%$202/sqft |
Source: Auction.com Report a problem | ||
| 7/18/2018 | Listed for sale | -- |
Source: Auction.com Report a problem | ||
| 10/25/2002 | Sold | $203,000$139/sqft |
Source: Public Record Report a problem | ||
Public tax history
| Year | Property taxes | Tax assessment |
|---|---|---|
| 2025 | $5,723 +1.9% | $428,400 +2% |
| 2024 | $5,617 +41.4% | $420,000 +49% |
| 2023 | $3,972 +6.2% | $281,881 +2% |
| 2022 | $3,740 +2.1% | $276,355 +2% |
| 2021 | $3,664 +1.7% | $270,937 +1% |
| 2020 | $3,602 +2.2% | $268,159 +2% |
| 2019 | $3,525 +2.1% | $262,902 +2% |
| 2018 | $3,453 +2.4% | $257,748 +2% |
| 2017 | $3,373 +2.2% | $252,695 +2% |
| 2016 | $3,299 +10.4% | $247,741 +1.5% |
| 2015 | $2,988 | $244,021 +11.2% |
| 2014 | $2,988 | $219,500 +34.3% |
| 2012 | -- | $163,500 |
| 2011 | -- | $163,500 -6% |
| 2010 | -- | $174,000 -9.1% |
| 2009 | -- | $191,500 -14.2% |
| 2008 | -- | $223,280 +2% |
| 2007 | -- | $218,903 +2% |
| 2006 | -- | $214,612 +2% |
| 2005 | -- | $210,405 +2% |
| 2004 | $2,352 -66.2% | $206,280 +1.9% |
| 2003 | $6,953 | $202,500 |
Find assessor info on the county website
Monthly payment
Est. payment
Payment breakdown
Explore the cost of this home by adjusting the details. Changes won't be saved.Climate risks
Neighborhood: 95367
Nearby schools
GreatSchools rating
- 6/10Crossroads Elementary SchoolGrades: K-5Distance: 0.4 mi
- 7/10Elizabeth Ustach Middle SchoolGrades: 6-8Distance: 2.9 mi
- 7/10James C. Enochs High SchoolGrades: 9-12Distance: 2.4 mi
- $499,3004 bd2 ba1.7k sqft5918 Squire Wells Way, Riverbank, CA 95367Off Market
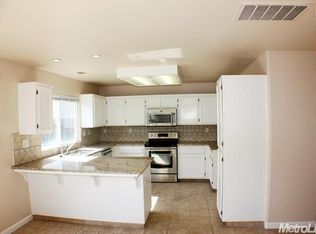
- $518,6004 bd2 ba2k sqft5906 Squire Wells Way, Riverbank, CA 95367Off Market
- $460,5003 bd2 ba1.4k sqft5913 Hull Ct, Riverbank, CA 95367Off Market
- $501,0003 bd2 ba1.8k sqft5924 Squire Wells Way, Riverbank, CA 95367Off Market
- $528,1003 bd2 ba1.8k sqft5919 Hull Ct, Riverbank, CA 95367Off Market
- $504,2003 bd2 ba1.8k sqft5900 Squire Wells Way, Riverbank, CA 95367Off Market
- $507,9004 bd3 ba1.7k sqft5907 Hull Ct, Riverbank, CA 95367Off Market
- $549,4004 bd3 ba2.1k sqft5925 Hull Ct, Riverbank, CA 95367Off Market
A local agent can set up tours, give advice and negotiate with sellers.
Similar homes
- $509,0004 bd3 ba1.7k sqft2518 Novi Dr, Riverbank, CA 95367For Sale
 MLS ID #226079677, Margeley Bernal. MetroList Services of CA
 - $442,0003 bd2 ba1k sqft3848 Prince George Ln, Riverbank, CA 95367For Sale
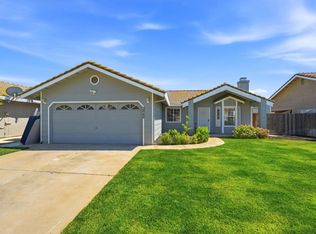 MLS ID #226095393, Belinda Del Real. MetroList Services of CA
 - $535,0003 bd2 ba1.6k sqft2901 Gambler Hill Ct, Riverbank, CA 95367For Sale
 MLS ID #226076863, Cindy Fraze. MetroList Services of CA
 - $529,9504 bd2 ba1.9k sqft2637 Corral Way, Riverbank, CA 95367For Sale
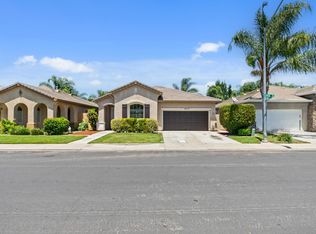 MLS ID #226084423, John Medeiros. MetroList Services of CA
 - $424,9003 bd2 ba1.1k sqft2648 Sierra St, Riverbank, CA 95367For SaleMLS ID #226077272, Graciela Gottesman. MetroList Services of CA
- $550,0004 bd2 ba1.9k sqft5239 Sire Ct, Riverbank, CA 95367For SaleMLS ID #226074577, Rolf Guntert. MetroList Services of CA
- $399,0003 bd2 ba1k sqft6073 Canter Dr, Riverbank, CA 95367For SaleMLS ID #226082298, Kevin Miller. MetroList Services of CA
- $465,0003 bd3 ba1.6k sqft2501 Merle Ave, Modesto, CA 95355For SaleMLS ID #226096618, Andrew Cervantes. MetroList Services of CA
- $499,9003 bd3 ba1.2k sqft1816 Manzanita Dr, Modesto, CA 95355For SaleMLS ID #226076462, Celeste Zupancic. MetroList Services of CA
- $495,0003 bd2 ba1.5k sqft5141 Almsbury Dr, Salida, CA 95368For SaleMLS ID #226086570, Megan Blackwell. MetroList Services of CA
- $480,0003 bd2 ba1.4k sqft450 Arboles Way, Oakdale, CA 95361For SaleMLS ID #226092645, Amy Thomas. MetroList Services of CA
- $509,0003 bd3 ba1.5k sqft4609 Sun Glen Ct, Salida, CA 95368For SaleMLS ID #226086655, Gladys Aguilera. MetroList Services of CA
- $529,9003 bd2 ba1.9k sqft3508 Kee Ln, Modesto, CA 95355For SaleMLS ID #226091897, Joseph Nguyen. MetroList Services of CA
- $480,0003 bd2 ba1.4k sqft5428 Indian Ridge Ln, Salida, CA 95368For SaleMLS ID #226085188, Shirley Jacobs. MetroList Services of CA
- $499,0004 bd2 ba1.8k sqft3813 Tumbleweed Ct, Modesto, CA 95355For SaleMLS ID #226086550, Sergio Garcia. MetroList Services of CA
- $510,0003 bd2 ba1.6k sqft1621 Groveton Way, Modesto, CA 95355For SaleMLS ID #226073565, Juan Romo Ramirez. MetroList Services of CA
- $479,0003 bd2 ba1.3k sqft4220 Orchard Hills Dr, Salida, CA 95368For SaleMLS ID #650908, Ryan M. Davis. Fresno MLS
- $465,0004 bd2 ba1.5k sqft1700 Chapala Way, Modesto, CA 95355For SaleMLS ID #226082772, Melissa Jimenez. MetroList Services of CA
- $480,0003 bd2 ba2k sqft1845 Julian Ave, Modesto, CA 95354For SaleMLS ID #226065476, Celeste Zupancic. MetroList Services of CA
- $455,0003 bd2 ba1.7k sqft2509 Jasmin Ave, Modesto, CA 95350For SaleMLS ID #226092672, Amy Thomas. MetroList Services of CA
Local buyer's agents are ready to help
