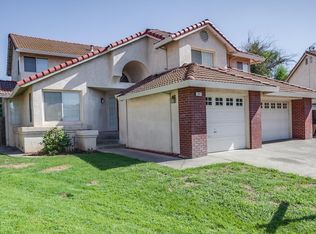
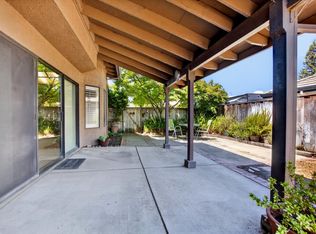
Location, lifestyle, and convenience come together in this exceptional Oakdale home! Ideally situated less than a mile from the prestigious Oakdale Country Club and just moments from Raley's, Save Mart, the Oakdale Rodeo Grounds, Valley View Community Park, and scenic trails along the Stanislaus River, this property offers the best of Oakdale living. Built in 1992, the home features 1,980 square feet of well-designed living space with 4 bedrooms and 3 full bathrooms, including a spacious primary suite upstairs and a convenient downstairs bedroom and full bath. Step outside to your own backyard retreat complete with a built-in pool and spa, RV parking, and a 6,098-square-foot lotperfect for relaxing, entertaining, and enjoying everything this desirable location has to offer. As an added feature, the home includes 17 fully paid-off solar panels, providing significant energy savings and offering buyers an estimated $22,000 value compared to the cost of installing a similar system today. The home is also equipped with an EV charging hookup in the garage, making it convenient for owners of electric or hybrid vehicles to charge at home. Some photos are digitally altered.
Active
Price cut: $26K (8/5)
$549,000
257 Reardon St, Oakdale, CA 95361
4beds
1,980sqft
Single Family Residence
Built in 1992
6,137 Square Feet Lot
$548,000 Zestimate®
$277/sqft
$-- HOA
What's special
Built-in pool and spaRv parkingBackyard retreatSpacious primary suite upstairs
- 89 days
- 891
- 35
Zillow last checked:
Listing updated:
Listed by:
Bobby Estacio DRE #02203039 209-620-6157,
RE/MAX Executive
Source: MetroList Services of CA,MLS#: 226069181Originating MLS: MetroList Services, Inc.
Facts & features
Interior
Bedrooms & bathrooms
- Bedrooms: 4
- Bathrooms: 3
- Full bathrooms: 3
Primary bedroom
- Features: Walk-In Closet
Primary bathroom
- Features: Double Vanity, Tile, Tub, Walk-In Closet(s)
Dining room
- Features: Dining/Family Combo, Dining/Living Combo
Kitchen
- Features: Tile Counters
Heating
- Central, Fireplace(s)
Cooling
- Ceiling Fan(s), Central Air
Appliances
- Laundry: Cabinets, Hookups Only, Inside
Features
- Flooring: Carpet, Laminate, Tile
- Number of fireplaces: 1
- Fireplace features: Brick
Interior area
- Total structure area: 0
- Total interior livable area: 1,980 sqft
Property
Parking
- Total spaces: 2
- Parking features: 24'+ Deep Garage, Attached, RV Access/Parking, Garage Door Opener
- Attached garage spaces: 2
Features
- Levels: Two
- Stories: 2
- Has private pool: Yes
- Pool features: In Ground, Pool/Spa Combo
- Fencing: Back Yard,Wood
Lot
- Size: 6,137 Square Feet
- Features: Sprinklers In Front, Landscape Front
Details
- Additional structures: Shed(s)
- Parcel number: 064057048000
- Zoning: R1
- Special conditions: Trust,Other
Construction
Type & style
- Home type: SingleFamily
- Property subtype: Single Family Residence
Materials
- Brick, Ceiling Insulation, Stucco
- Foundation: Slab
- Roof: Spanish Tile
Condition
- Year built: 1992
Utilities & green energy
- Electric: 220 Volts, 220 Volts in Kitchen, 220 Volts in Laundry
- Sewer: Public Sewer
- Water: Public, Water District
- Utilities for property: Public, Sewer In & Connected, Solar
Green energy
- Energy generation: Solar
Community & HOA
Location
- Region: Oakdale
Financial & listing details
- Price per square foot: $277/sqft
- Tax assessed value: $557,600
- Price range: $549K - $549K
- Date on market: 6/5/2026
Estimated market value
$548,000
$521,000 - $575,000
$3,101/mo
Price history
| Date | Event | Price |
|---|---|---|
| 8/5/2026 | Price change | $549,000-4.5%$277/sqft |
Source: MetroList Services of CA #226069181 Report a problem | ||
| 7/1/2026 | Price change | $575,000-3.4%$290/sqft |
Source: MetroList Services of CA #226069181 Report a problem | ||
| 6/5/2026 | Listed for sale | $595,000+35.2%$301/sqft |
Source: MetroList Services of CA #226069181 Report a problem | ||
| 6/9/2006 | Sold | $440,000+13.1%$222/sqft |
Source: Public Record Report a problem | ||
| 11/30/2004 | Sold | $389,000+62.1%$196/sqft |
Source: MetroList Services of CA #40070466 Report a problem | ||
| 10/11/2001 | Sold | $240,000+42.9%$121/sqft |
Source: MetroList Services of CA #132107950 Report a problem | ||
| 7/31/1998 | Sold | $168,000$85/sqft |
Source: MetroList Services of CA #139804797 Report a problem | ||
Public tax history
| Year | Property taxes | Tax assessment |
|---|---|---|
| 2026 | -- | $557,600 +2% |
| 2025 | $6,024 +14.8% | $546,667 +10.9% |
| 2024 | $5,247 +0.2% | $493,000 |
| 2023 | $5,239 -5.9% | $493,000 -4.3% |
| 2022 | $5,568 +21.4% | $515,141 +21.8% |
| 2021 | $4,586 +16% | $423,000 +15.9% |
| 2020 | $3,954 -0.5% | $365,000 |
| 2019 | $3,972 +3.7% | $365,000 +4.3% |
| 2018 | $3,832 +5.2% | $350,000 +5.4% |
| 2017 | $3,643 +5.5% | $332,000 +5.7% |
| 2016 | $3,453 +15.6% | $314,000 +6.4% |
| 2015 | $2,986 | $295,000 +10.1% |
| 2014 | $2,986 | $268,000 +35% |
| 2012 | -- | $198,500 |
| 2011 | -- | $198,500 -8.7% |
| 2010 | -- | $217,500 -7.1% |
| 2009 | -- | $234,000 -5.6% |
| 2008 | -- | $248,000 -39.2% |
| 2007 | -- | $408,040 +2.8% |
| 2006 | -- | $396,780 +2% |
| 2005 | -- | $389,000 +56% |
| 2004 | $2,445 -2.8% | $249,369 +1.9% |
| 2003 | $2,514 | $244,800 +2% |
| 2002 | -- | $240,000 +29.6% |
| 2001 | $1,782 +2.1% | $185,191 +2% |
| 2000 | $1,746 | $181,560 |
Find assessor info on the county website
Monthly payment
Est. payment
Payment breakdown
Explore the cost of this home by adjusting the details. Changes won't be saved.Climate risks
Neighborhood: 95361
Similar homes
- $545,0004 bd2 ba2.3k sqft1442 Burchell Hill Dr, Oakdale, CA 95361For Sale
 MLS ID #226087607, Patrice Hoffman. MetroList Services of CA
 - $575,0004 bd3 ba2.3k sqft822 River Ave, Oakdale, CA 95361For Sale
 MLS ID #226094808, Kim Arburua. MetroList Services of CA
 - $499,9003 bd2 ba1.5k sqft1750 E G St, Oakdale, CA 95361For Sale
 MLS ID #226066370, Christian Limas. MetroList Services of CA
 - $524,5004 bd3 ba2k sqft2135 Navajo Ct, Oakdale, CA 95361For Sale
 MLS ID #226100545, Austin Stokman. MetroList Services of CA
Local buyer's agents are ready to help
