Luxury updates, energy efficiency, and exceptional living spaces come together in this beautifully renovated home! Thoughtfully redesigned from top to bottom, this move-in ready property features an open floor plan with separate living areas, offering the perfect balance of gathering space and everyday comfort. The stunning kitchen is the heart of the home, showcasing granite countertops, a large center island ideal for entertaining, all-new stainless steel appliances, and a stylish new backsplash. Throughout the home you'll find new laminate flooring, fresh interior paint, updated baseboards, all new light fixtures, modern ceiling fans, and beautifully refreshed bathrooms with new countertops and fixtures. Designed with today's lifestyle in mind, the flexible floor plan includes a downstairs bedroom and full bathroom, plus an upstairs tech center that's perfect for working from home, studying, or creating a dedicated homework space. Major system upgrades provide outstanding value and peace of mind, including a new dual-zone HVAC split system with separate upstairs and downstairs thermostats for enhanced comfort and energy efficiency, owned solar with 2x backup batteries. Step outside to enjoy a backyard that's been completely refreshed with new sod and a brand-new fence, creating the perfect space for entertaining, play, or relaxing. Every detail has been thoughtfully completed so you can simply move in and enjoy. Beautifully updated, energy efficient, and designed for modern living, this is one you won't want to miss! Come, See and Fall in Love!
Active
$629,000
553 Stetson Dr, Oakdale, CA 95361
5beds
2,841sqft
:
Get pre-qualified$4,091/mo
Single Family Residence
Built in 2005
6,067 Square Feet Lot
$621,700 Zestimate®
$221/sqft
$-- HOA
What's special
All new light fixturesModern ceiling fansStylish new backsplashStunning kitchenLuxury updatesNew laminate flooringFresh interior paint
- 24 days |
- 1,043 |
- 56 |
Likely to sell faster than
Zillow last checked:
Listing updated:
Listed by:
Joyce Wagner DRE #01158536 209-479-3432,
12 Doors Real Estate
Source: MetroList Services of CA,MLS#: 226090517Originating MLS: MetroList Services, Inc.
Facts & features
Interior
Bedrooms & bathrooms
- Bedrooms: 5
- Bathrooms: 3
- Full bathrooms: 3
Primary bathroom
- Features: Shower Stall(s), Double Vanity, Tile, Tub, Walk-In Closet(s), Window
Dining room
- Features: Formal Room
Kitchen
- Features: Pantry Closet, Granite Counters, Island w/Sink
Heating
- Central, Fireplace(s)
Cooling
- Ceiling Fan(s), Central Air
Appliances
- Included: Built-In Electric Oven, Gas Cooktop, Dishwasher, Disposal, Microwave
- Laundry: Inside Room
Features
- Flooring: Laminate, Tile
- Number of fireplaces: 1
- Fireplace features: Family Room
Interior area
- Total structure area: 0
- Total interior livable area: 2,841 sqft
Video & virtual tour
Property
Parking
- Total spaces: 2
- Parking features: Attached, RV Possible, Garage Faces Front, Interior Access, Driveway
- Attached garage spaces: 2
- Has uncovered spaces: Yes
Features
- Fencing: Back Yard,Wood
Lot
- Size: 6,067 Square Feet
- Features: Auto Sprinkler F&R, Curb(s)/Gutter(s), Low Maintenance
Details
- Parcel number: 063057041000
- Zoning: SFR
- Special conditions: Standard
Construction
Type & style
- Home type: SingleFamily
- Architectural style: Contemporary
- Property subtype: Single Family Residence
Materials
- Stucco, Frame, Wood
- Foundation: Slab
- Roof: Tile
Condition
- Year built: 2005
Utilities & green energy
- Electric: 220 Volts
- Sewer: Public Sewer
- Water: Public
- Utilities for property: Cable Available, Public, Internet Available, Solar, Natural Gas Connected
Green energy
- Energy generation: Solar
Community & HOA
Location
- Region: Oakdale
Financial & listing details
- Price per square foot: $221/sqft
- Tax assessed value: $577,422
- Annual tax amount: $7,676
- Price range: $629K - $629K
- Date on market: 7/17/2026
Estimated market value
$621,700
$591,000 - $653,000
$3,779/mo
Price history
| Date | Event | Price |
|---|---|---|
| 7/17/2026 | Listed for sale | $629,000+39.5%$221/sqft |
Source: MetroList Services of CA #226090517 Report a problem | ||
| 5/7/2026 | Sold | $451,000-24.8%$159/sqft |
Source: Public Record Report a problem | ||
| 10/24/2025 | Listing removed | $599,950$211/sqft |
Source: MetroList Services of CA #225089536 Report a problem | ||
| 7/9/2025 | Listed for sale | $599,950+8.1%$211/sqft |
Source: MetroList Services of CA #225089536 Report a problem | ||
| 4/5/2023 | Sold | $555,000+2.9%$195/sqft |
Source: Public Record Report a problem | ||
| 3/8/2023 | Pending sale | $539,500$190/sqft |
Source: MetroList Services of CA #223016366 Report a problem | ||
| 3/1/2023 | Listed for sale | $539,500+103.6%$190/sqft |
Source: MetroList Services of CA #223016366 Report a problem | ||
| 2/13/2013 | Sold | $265,000-1.5%$93/sqft |
Source: MetroList Services of CA #12044870 Report a problem | ||
| 9/8/2012 | Price change | $269,000-2%$95/sqft |
Source: Century 21 M&M #12044870 Report a problem | ||
| 7/21/2012 | Listed for sale | $274,500+9.8%$97/sqft |
Source: Century 21 M&M #12044870 Report a problem | ||
| 9/24/2008 | Sold | $250,000-7.4%$88/sqft |
Source: MetroList Services of CA #80069884 Report a problem | ||
| 7/21/2008 | Sold | $270,000-34.6%$95/sqft |
Source: Public Record Report a problem | ||
| 3/30/2005 | Sold | $413,000$145/sqft |
Source: Public Record Report a problem | ||
Public tax history
| Year | Property taxes | Tax assessment |
|---|---|---|
| 2025 | $7,676 +1.6% | $577,422 +2% |
| 2024 | $7,557 +60% | $566,100 +80.5% |
| 2023 | $4,722 +2% | $313,648 +2% |
| 2022 | $4,629 +1.8% | $307,499 +2% |
| 2021 | $4,549 +1% | $301,471 +1% |
| 2020 | $4,502 +1.7% | $298,381 +2% |
| 2019 | $4,427 +1.5% | $292,532 +2% |
| 2018 | $4,363 +1.2% | $286,797 +2% |
| 2017 | $4,311 +1.5% | $281,174 +2% |
| 2016 | $4,248 +1.2% | $275,661 +1.5% |
| 2015 | $4,198 | $271,521 +2% |
| 2014 | $4,198 | $266,203 +7.8% |
| 2012 | -- | $247,000 -1.7% |
| 2011 | -- | $251,285 +0.8% |
| 2010 | -- | $249,408 -0.2% |
| 2009 | -- | $250,000 -19.4% |
| 2008 | -- | $310,000 -32.7% |
| 2007 | -- | $460,897 +2% |
| 2006 | -- | $451,860 +312.8% |
| 2005 | -- | $109,460 |
| 2004 | -- | -- |
Find assessor info on the county website
Monthly payment
Est. payment
Payment breakdown
Explore the cost of this home by adjusting the details. Changes won't be saved.Climate risks
Neighborhood: 95361
Nearby schools
GreatSchools rating
- 6/10Magnolia Elementary SchoolGrades: K-6Distance: 0.8 mi
- 4/10Oakdale Junior High SchoolGrades: 7-8Distance: 1.8 mi
- 6/10Oakdale High SchoolGrades: 9-12Distance: 0.5 mi
- $639,2005 bd3 ba3k sqft549 Stetson Dr, Oakdale, CA 95361Off Market
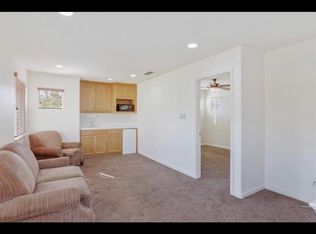
- $--1 bd1 ba700 sqft557 Stetson Dr #3, Oakdale, CA 95361Off Market
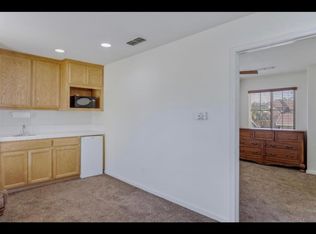
- $--1 bd1 ba700 sqft557 Stetson Dr #2, Oakdale, CA 95361Off Market
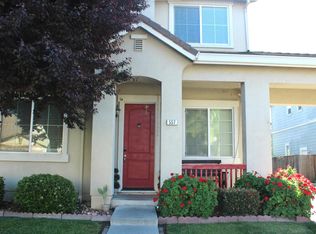
- $595,0005 bd4 ba2.8k sqft557 Stetson Dr, Oakdale, CA 95361For Sale
- $622,5004 bd3 ba2.8k sqft545 Stetson Dr, Oakdale, CA 95361Off Market
- $682,3004 bd3 ba2.7k sqft556 Ranger St, Oakdale, CA 95361Off Market
- $555,0004 bd3 ba2.8k sqft561 Stetson Dr, Oakdale, CA 95361Sold
- $4,8005 bd4 ba2.8k sqft562 Ranger St, Oakdale, CA 95361For Rent
A local agent can set up tours, give advice and negotiate with sellers.
Similar homes
- $619,0005 bd3 ba2.8k sqft2376 Shire Way, Oakdale, CA 95361For Sale
 MLS ID #260012844, Crystal Estrada, Sand & Sea Realty, Inc.. SDMLS
 - $560,0004 bd2 ba2.3k sqft1442 Burchell Hill Dr, Oakdale, CA 95361For Sale
 MLS ID #226087607, Patrice Hoffman. MetroList Services of CA
 - $539,0003 bd4 ba2.2k sqft1937 Sugar Pine Dr, Oakdale, CA 95361For Sale
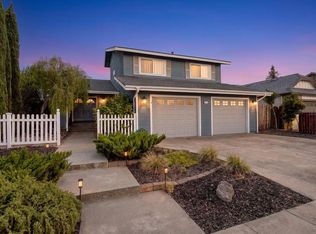 MLS ID #226087354, Joyce Wagner. MetroList Services of CA
 - $725,0003 bd3 ba2.2k sqft391 Via Attivo, Oakdale, CA 95361For Sale
 MLS ID #226097865, Sheree Vegas. MetroList Services of CA
 - $549,0004 bd3 ba1.9k sqft257 Reardon St, Oakdale, CA 95361For SaleMLS ID #226069181, Bobby Estacio. MetroList Services of CA
- $635,0005 bd4 ba3.2k sqft3901 Ruffed Grouse Ln, Modesto, CA 95355For SaleMLS ID #226098931, Tony Hallbourg. MetroList Services of CA
- $645,0004 bd3 ba2k sqft1954 Carmel Ranch Cir, Oakdale, CA 95361For SaleMLS ID #226095837, Carrie Menefee. MetroList Services of CA
- $619,9005 bd3 ba3k sqft5610 Coloma Ct, Riverbank, CA 95367For SaleMLS ID #226083501, Eric Hummel. MetroList Services of CA
- $695,0003 bd3 ba2.4k sqft404 Solmar Ct, Oakdale, CA 95361For SaleMLS ID #226019728, Charliene Miceli. MetroList Services of CA
- $579,9004 bd3 ba2k sqft3917 Lakeside Dr, Modesto, CA 95355For SaleMLS ID #226099956, Robert Eckert. MetroList Services of CA
- $565,0004 bd3 ba2.4k sqft5532 Gable Ct, Riverbank, CA 95367For SaleMLS ID #226096432, Yessie Jamison. MetroList Services of CA
- $635,9904 bd4 ba2.2k sqft5412 Harmony Cir, Riverbank, CA 95367New ConstructionMetroList Services of CA
- $665,0005 bd3 ba2.9k sqft2920 Essie Way, Modesto, CA 95355For SaleMLS ID #226087299, Demetrio Robles. MetroList Services of CA
- $629,9004 bd3 ba2.8k sqft3705 Amestoy Ct, Modesto, CA 95355For SaleMLS ID #226069092, Staci Braga. MetroList Services of CA
- $675,0005 bd3 ba2.8k sqft4025 Beyer Park Dr, Modesto, CA 95357For SaleMLS ID #226092919, Leslie Nelson. MetroList Services of CA
- $582,0005 bd3 ba2.2k sqft5560 Landon Ln, Riverbank, CA 95367For SaleMLS ID #226086673, Matthew Enriquez. MetroList Services of CA
- $624,9003 bd3 ba2.2k sqft417 The Cv, Modesto, CA 95355For SaleMLS ID #226096863, Zachary Girard. MetroList Services of CA
- $595,0003 bd3 ba2.2k sqft1513 Ullrey Ave, Escalon, CA 95320For SaleMLS ID #226097607, Stacy Avilla. MetroList Services of CA
- $627,0003 bd2 ba2.2k sqft1532 Sophie Ln, Escalon, CA 95320For SaleMLS ID #41141319, Karen Neuer. Bay East AOR
- $719,9004 bd3 ba2.6k sqft2273 McCaffrey Ln, Riverbank, CA 95367For SaleMLS ID #226093960, Sam Esho. MetroList Services of CA
Local buyer's agents are ready to help
