Welcome to Bridle Ridge! This spacious 5-bedroom, 4-bathroom home includes a detached ADU, offering flexibility for multi-generational living or added rental income. The main home is currently rented month-to-month at $2,750/month, and the ADU is leased through October at $1,350/month.Features include separate family and living rooms, formal dining with soaring ceilings, an open kitchen, and a spacious primary suite with a private sitting area or office. Step outside to enjoy the sparkling swimming pool, perfect for entertaining and relaxing. No HOA. A rare opportunity combining luxury, space, and income potential!
For sale
$595,000
557 Stetson Dr, Oakdale, CA 95361
5beds
4baths
2,873sqft
:
Get pre-qualified$3,906/mo
Residential, Single Family Residence
Built in 2005
5,558 Square Feet Lot
$590,100 Zestimate®
$207/sqft
$-- HOA
What's special
Sparkling swimming poolOpen kitchenDetached adu
- 74 days |
- 651 |
- 25 |
Zillow last checked:
Listing updated:
Listed by:
Robert M. Saberi DRE #01470946 415-517-4906,
HomeSmart PV and Associates
Source: Fresno MLS,MLS#: 648576Originating MLS: Fresno MLS
Facts & features
Interior
Bedrooms & bathrooms
- Bedrooms: 5
- Bathrooms: 4
Primary bedroom
- Area: 0
- Dimensions: 0 x 0
Bedroom 1
- Area: 0
- Dimensions: 0 x 0
Bedroom 2
- Area: 0
- Dimensions: 0 x 0
Bedroom 3
- Area: 0
- Dimensions: 0 x 0
Bedroom 4
- Area: 0
- Dimensions: 0 x 0
Bathroom
- Features: Tub/Shower, Shower
Dining room
- Features: Formal, Living Room/Area, Family Room/Area
- Area: 0
- Dimensions: 0 x 0
Family room
- Area: 0
- Dimensions: 0 x 0
Kitchen
- Area: 0
- Dimensions: 0 x 0
Living room
- Area: 0
- Dimensions: 0 x 0
Basement
- Area: 0
Heating
- Has Heating (Unspecified Type)
Cooling
- Central Air
Appliances
- Included: F/S Range/Oven, Disposal, Microwave
- Laundry: Lower Level
Features
- Flooring: Carpet, Hardwood
- Basement: None
- Has fireplace: No
Interior area
- Total structure area: 2,873
- Total interior livable area: 2,873 sqft
Property
Parking
- Total spaces: 2
- Parking features: Garage
- Garage spaces: 2
Features
- Levels: Two
- Stories: 2
- Has private pool: Yes
- Pool features: Fenced, Gunite, Private, In Ground
Lot
- Size: 5,558 Square Feet
- Features: Urban
Details
- Additional structures: Other, Accessory Dwelling Unit
- Parcel number: 063057040000
Construction
Type & style
- Home type: SingleFamily
- Architectural style: Contemporary
- Property subtype: Residential, Single Family Residence
Materials
- Stucco
- Foundation: Concrete
- Roof: Tile
Condition
- Year built: 2005
Utilities & green energy
- Electric: No Electric Meter, On
- Gas: No Gas Meter
- Sewer: Public Sewer
- Water: Public
- Utilities for property: Public Utilities
Community & HOA
Location
- Region: Oakdale
Financial & listing details
- Price per square foot: $207/sqft
- Tax assessed value: $595,337
- Annual tax amount: $8,107
- Date on market: 5/14/2026
- Listing agreement: Exclusive Right To Sell
- Listing terms: Conventional,Cash
Estimated market value
$590,100
$561,000 - $620,000
$3,625/mo
Price history
| Date | Event | Price |
|---|---|---|
| 5/14/2026 | Listed for sale | $595,000$207/sqft |
Source: Fresno MLS #648576 Report a problem | ||
| 12/9/2025 | Listing removed | $595,000$207/sqft |
Source:  Bay East AOR #41094555 Report a problem Bay East AOR #41094555 Report a problem | ||
| 9/2/2025 | Listing removed | $1,400 |
Source: Fresno MLS #629156 Report a problem | ||
| 7/16/2025 | Price change | $1,400-6.7% |
Source: Fresno MLS #629156 Report a problem | ||
| 4/24/2025 | Listed for rent | $1,500-45.5%$1/sqft |
Source: Fresno MLS #629156 Report a problem | ||
| 4/23/2025 | Listed for sale | $595,000$207/sqft |
Source:  bridgeMLS/CCAR/Bay East AOR #41094555 Report a problem bridgeMLS/CCAR/Bay East AOR #41094555 Report a problem | ||
| 2/4/2025 | Listing removed | $595,000$207/sqft |
Source: bridgeMLS/CCAR/Bay East AOR #41045064 Report a problem | ||
| 1/9/2024 | Listing removed | -- |
Source: Zillow Rentals Report a problem | ||
| 11/29/2023 | Listed for sale | $595,000+8.2%$207/sqft |
Source: bridgeMLS/CCAR/Bay East AOR #41045064 Report a problem | ||
| 11/3/2023 | Listed for rent | $2,750$1/sqft |
Source: Zillow Rentals Report a problem | ||
| 10/23/2023 | Listing removed | -- |
Source: Zillow Rentals Report a problem | ||
| 10/2/2023 | Price change | $2,750-5.2%$1/sqft |
Source: Zillow Rentals Report a problem | ||
| 9/1/2023 | Listed for rent | $2,900$1/sqft |
Source: Zillow Rentals Report a problem | ||
| 12/9/2021 | Listing removed | -- |
Source: Zillow Rental Manager Report a problem | ||
| 11/16/2021 | Price change | $2,900-1.7%$1/sqft |
Source: Zillow Rental Manager Report a problem | ||
| 10/31/2021 | Listed for rent | $2,950$1/sqft |
Source: Zillow Rental Manager Report a problem | ||
| 4/24/2021 | Listing removed | -- |
Source: Zillow Rental Manager Report a problem | ||
| 4/23/2021 | Price change | $2,950+7.3%$1/sqft |
Source: Zillow Rental Manager Report a problem | ||
| 4/21/2021 | Listed for rent | $2,750$1/sqft |
Source: Zillow Rental Manager Report a problem | ||
| 4/20/2021 | Sold | $550,000+0.2%$191/sqft |
Source: MetroList Services of CA #20073597 Report a problem | ||
| 3/26/2021 | Pending sale | $549,000$191/sqft |
Source: MetroList Services of CA #20073597 Report a problem | ||
| 3/17/2021 | Listing removed | -- |
Source: MetroList Services of CA Report a problem | ||
| 3/16/2021 | Pending sale | $549,000$191/sqft |
Source: MetroList Services of CA #20073597 Report a problem | ||
| 2/17/2021 | Listed for sale | $549,000+20.4%$191/sqft |
Source: Century 21 Sierra Properties #20073597 Report a problem | ||
| 1/14/2021 | Listing removed | -- |
Source: MetroList Services of CA Report a problem | ||
| 3/22/2005 | Sold | $456,000$159/sqft |
Source: Public Record Report a problem | ||
Public tax history
| Year | Property taxes | Tax assessment |
|---|---|---|
| 2025 | $8,107 +4.7% | $595,337 +2% |
| 2024 | $7,747 +2.1% | $583,664 +2% |
| 2023 | $7,585 +1.9% | $572,220 +2% |
| 2022 | $7,444 +6% | $561,000 +7.4% |
| 2021 | $7,021 +14.5% | $522,500 +18.2% |
| 2020 | $6,134 +0.1% | $442,000 |
| 2019 | $6,130 +0.7% | $442,000 +1% |
| 2018 | $6,090 +4.8% | $437,500 +6.4% |
| 2017 | $5,813 +5% | $411,000 +6.5% |
| 2016 | $5,538 +9.7% | $386,000 -1.7% |
| 2015 | $5,048 | $392,500 +17% |
| 2014 | $5,048 | $335,500 +29% |
| 2012 | -- | $260,000 -3.2% |
| 2011 | -- | $268,500 -6.4% |
| 2010 | -- | $287,000 +8.5% |
| 2009 | -- | $264,500 -22% |
| 2008 | -- | $339,000 -31.2% |
| 2007 | -- | $492,619 +5.9% |
| 2006 | -- | $465,120 +299.4% |
| 2005 | -- | $116,460 |
| 2004 | -- | -- |
Find assessor info on the county website
Monthly payment
Est. payment
Payment breakdown
Explore the cost of this home by adjusting the details. Changes won't be saved.Climate risks
Neighborhood: 95361
Nearby schools
GreatSchools rating
- 6/10Magnolia Elementary SchoolGrades: K-6Distance: 0.8 mi
- 4/10Oakdale Junior High SchoolGrades: 7-8Distance: 1.8 mi
- 6/10Oakdale High SchoolGrades: 9-12Distance: 0.5 mi
Schools provided by the listing agent
- Elementary: Magnolia
- Middle: Oakdale Jr High
- High: Oakdale High
Source: Fresno MLS. This data may not be complete. We recommend contacting the local school district to confirm school assignments for this home.
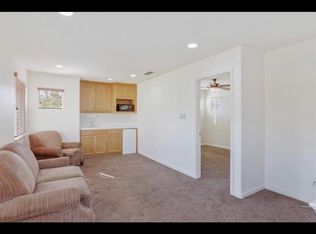
- $--1 bd1 ba700 sqft557 Stetson Dr #3, Oakdale, CA 95361Off Market
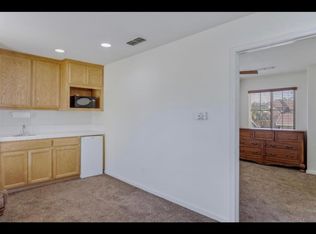
- $--1 bd1 ba700 sqft557 Stetson Dr #2, Oakdale, CA 95361Off Market
- $629,0005 bd3 ba2.8k sqft553 Stetson Dr, Oakdale, CA 95361For Sale

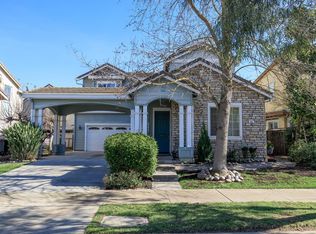
- $555,0004 bd3 ba2.8k sqft561 Stetson Dr, Oakdale, CA 95361Sold
- $646,0005 bd3 ba3k sqft549 Stetson Dr, Oakdale, CA 95361Off Market
- $4,8005 bd4 ba2.8k sqft562 Ranger St, Oakdale, CA 95361For Rent
- $593,9004 bd3 ba2.8k sqft568 Ranger St, Oakdale, CA 95361Off Market
- $597,6004 bd3 ba2.8k sqft566 Stetson Dr, Oakdale, CA 95361Off Market
A local agent can set up tours, give advice and negotiate with sellers.
Similar homes
- $629,0005 bd3 ba2.8k sqft553 Stetson Dr, Oakdale, CA 95361For SaleMLS ID #226090517, Joyce Wagner. MetroList Services of CA
- $630,0004 bd3 ba3.1k sqft2049 Baluchi Way, Oakdale, CA 95361For Sale
 MLS ID #226086283, Sheree Vegas. MetroList Services of CA
 - $629,9004 bd3 ba2.5k sqft1109 Deitz Cir, Oakdale, CA 95361For Sale
 MLS ID #226081591, Jeff Titus. MetroList Services of CA
 - $619,0005 bd3 ba2.8k sqft2376 Shire Way, Oakdale, CA 95361For Sale
 MLS ID #260012844, Crystal Estrada, Sand & Sea Realty, Inc.. SDMLS
 - $560,0004 bd2 ba2.3k sqft1442 Burchell Hill Dr, Oakdale, CA 95361For SaleMLS ID #226087607, Patrice Hoffman. MetroList Services of CA
- $529,9995 bd3 ba2.5k sqft294 New Ct, Oakdale, CA 95361For SaleMLS ID #226070418, April Dawson. MetroList Services of CA
- $630,0004 bd2 ba2k sqft2532 Laurel Ridge Ct, Oakdale, CA 95361For SaleMLS ID #ML82000032, Debbie Azevedo. MLSListings Inc
- $575,0004 bd3 ba1.9k sqft257 Reardon St, Oakdale, CA 95361For SaleMLS ID #226069181, Bobby Estacio. MetroList Services of CA
- $539,0003 bd4 ba2.2k sqft1937 Sugar Pine Dr, Oakdale, CA 95361For SaleMLS ID #226087354, Joyce Wagner. MetroList Services of CA
- $650,0005 bd4 ba2.2k sqft358 S 3rd Ave, Oakdale, CA 95361For SaleMLS ID #226087261, Mark Hammond. MetroList Services of CA
- $519,9993 bd2 ba1.5k sqft1750 E G St, Oakdale, CA 95361For SaleMLS ID #226066370, Christian Limas. MetroList Services of CA
- $460,0003 bd2 ba1.7k sqft1858 Pontiac St, Oakdale, CA 95361For SaleMLS ID #226073589, Hector Navarro Gonzalez. MetroList Services of CA
- $619,9005 bd3 ba3k sqft5610 Coloma Ct, Riverbank, CA 95367For SaleMLS ID #226083501, Eric Hummel. MetroList Services of CA
- $829,9004 bd3 ba2.3k sqft5907 Crow Rd, Oakdale, CA 95361For SaleMLS ID #226086089, Jeff Titus. MetroList Services of CA
- $582,0005 bd3 ba2.2k sqft5560 Landon Ln, Riverbank, CA 95367For SaleMLS ID #226086673, Matthew Enriquez. MetroList Services of CA
- $719,9004 bd3 ba2.6k sqft2273 McCaffrey Ln, Riverbank, CA 95367For SaleMLS ID #226093960, Sam Esho. MetroList Services of CA
- $565,0004 bd3 ba2.4k sqft5532 Gable Ct, Riverbank, CA 95367For SaleMLS ID #226077358, Yessie Jamison. MetroList Services of CA
- $675,0005 bd3 ba2.8k sqft4025 Beyer Park Dr, Modesto, CA 95357For SaleMLS ID #226092919, Leslie Nelson. MetroList Services of CA
- $590,0005 bd3 ba2.6k sqft1817 Thomas Ct, Modesto, CA 95355For SaleMLS ID #226055307, Jackilyn Li. MetroList Services of CA
- $615,0005 bd4 ba2.5k sqft6801 Varni Way, Hughson, CA 95326For SaleMLS ID #226084033, Bethany Mendoza. MetroList Services of CA
Local buyer's agents are ready to help
