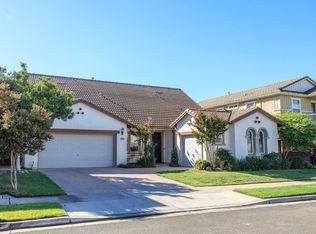
Just painted inside this home awaits a new owner! With plenty of room for a large family or multiple families, it includes, a downstairs bedroom & full bath. Living room/dining area along with laundry room, landing zone at side door, a kitchen that has plenty of room for multiple chefs. The kitchen is open to a comfortable great room. Upstairs you will find the Primary Suite that includes a spacious sitting area & ensuite that include a large soaking tub, spacious vanity, shower, private commode area & a large walk-in-closet. There are 2 more bedrooms & 1 bath upstairs plus, a large room that could be a home theater room, game room, or a place for all of the kids to hang out. It even has 2 garages. The single car one is great for a workshop or storage. Bridleridge offers multiple parks, walking trails & pickleball courts for your outdoor enjoyment.
Pending
Price cut: $20K (9/15)
$610,000
2049 Baluchi Way, Oakdale, CA 95361
4beds
3,123sqft
Single Family Residence
Built in 2006
6,276 Square Feet Lot
$603,500 Zestimate®
$195/sqft
$-- HOA
What's special
Private commode areaLarge walk-in-closetLaundry roomSpacious vanity
- 80 days
- 688
- 25
Zillow last checked:
Listing updated:
Listed by:
Sheree Vegas DRE #01724461 209-604-6968,
RE/MAX Executive
Source: MetroList Services of CA,MLS#: 226086283Originating MLS: MetroList Services, Inc.
Facts & features
Interior
Bedrooms & bathrooms
- Bedrooms: 4
- Bathrooms: 3
- Full bathrooms: 3
Rooms
- Room types: Great Room
Primary bedroom
- Features: Sitting Area
Primary bathroom
- Features: Shower Stall(s), Double Vanity, Soaking Tub, Walk-In Closet(s), Window
Dining room
- Features: Breakfast Nook, Bar, Space in Kitchen, Dining/Living Combo
Kitchen
- Features: Pantry Cabinet, Granite Counters, Island w/Sink, Kitchen/Family Combo
Heating
- Central
Cooling
- Ceiling Fan(s), Central Air
Appliances
- Included: Built-In Electric Oven, Gas Cooktop, Dishwasher, Disposal, Microwave, Self Cleaning Oven
- Laundry: Cabinets, Sink, Ground Floor, Inside Room
Features
- Flooring: Carpet, Tile
- Number of fireplaces: 1
- Fireplace features: Family Room, Gas Log
Interior area
- Total interior livable area: 3,123 sqft
Property
Parking
- Total spaces: 3
- Parking features: Attached
- Attached garage spaces: 3
Features
- Exterior features: Balcony
- Fencing: Back Yard,Wood
Lot
- Size: 6,276 Square Feet
- Features: Auto Sprinkler F&R, Curb(s)/Gutter(s), Street Lights
- Topography: Level,Level
Details
- Parcel number: 063064016000
- Zoning: sfr
- Special conditions: Trust
Construction
Type & style
- Home type: SingleFamily
- Property subtype: Single Family Residence
Materials
- Stucco, Wood
- Foundation: Slab
- Roof: Tile
Condition
- Year built: 2006
Utilities & green energy
- Electric: 220 Volts
- Sewer: Public Sewer
- Water: Public
- Utilities for property: Cable Available, Public, DSL Available, Sewer In & Connected, Internet Available, Natural Gas Available
Community & HOA
Community
- Subdivision: Bridleridge
Location
- Region: Oakdale
Financial & listing details
- Price per square foot: $195/sqft
- Tax assessed value: $426,881
- Price range: $610K - $610K
- Date on market: 7/10/2026
Estimated market value
$603,500
$573,000 - $634,000
$3,435/mo
Price history
| Date | Event | Price |
|---|---|---|
| 9/23/2026 | Pending sale | $610,000$195/sqft |
Source: MetroList Services of CA #226086283 Report a problem | ||
| 9/15/2026 | Price change | $610,000-3.2%$195/sqft |
Source: MetroList Services of CA #226086283 Report a problem | ||
| 7/10/2026 | Listed for sale | $630,000+93.8%$202/sqft |
Source: MetroList Services of CA #226086283 Report a problem | ||
| 5/22/2020 | Listing removed | $2,200$1/sqft |
Source: Cloverland Property Management, Inc. Report a problem | ||
| 5/20/2020 | Listed for rent | $2,200+4.8%$1/sqft |
Source: Cloverland Property Management, Inc. Report a problem | ||
| 7/21/2017 | Listing removed | $2,100$1/sqft |
Source: Cloverland Property Management Report a problem | ||
| 7/12/2017 | Listed for rent | $2,100$1/sqft |
Source: Cloverland Property Management Report a problem | ||
| 1/5/2009 | Sold | $325,000$104/sqft |
Source: MetroList Services of CA #80052090 Report a problem | ||
| 9/30/2008 | Price change | $325,000-3%$104/sqft |
Source: Century 21 #80052090 Report a problem | ||
| 9/20/2008 | Price change | $335,000-8.2%$107/sqft |
Source: Century 21 #80052090 Report a problem | ||
| 6/7/2008 | Listed for sale | $365,000-24.8%$117/sqft |
Source: Century 21 #80052090 Report a problem | ||
| 9/5/2006 | Sold | $485,500$155/sqft |
Source: Public Record Report a problem | ||
Public tax history
| Year | Property taxes | Tax assessment |
|---|---|---|
| 2026 | -- | $426,881 +2% |
| 2025 | $6,339 +4.2% | $418,511 +2% |
| 2024 | $6,086 +1.8% | $410,306 +2% |
| 2023 | $5,979 +2.2% | $402,261 +2% |
| 2022 | $5,853 +1.6% | $394,374 +2% |
| 2021 | $5,759 +1.3% | $386,642 +1% |
| 2020 | $5,685 +1.3% | $382,679 +2% |
| 2019 | $5,614 +1.8% | $375,176 +2% |
| 2018 | $5,516 +2% | $367,820 +2% |
| 2017 | $5,405 +1.5% | $360,609 +2% |
| 2016 | $5,325 +9.1% | $353,539 +1.5% |
| 2015 | $4,881 | $348,229 +13.1% |
| 2014 | $4,881 | $308,000 +22.5% |
| 2012 | -- | $251,500 |
| 2011 | -- | $251,500 |
| 2010 | -- | $251,500 -14% |
| 2009 | -- | $292,500 -4.4% |
| 2008 | -- | $306,000 -36.9% |
| 2007 | -- | $485,267 +296% |
| 2006 | -- | $122,545 |
Find assessor info on the county website
Monthly payment
Est. payment
Payment breakdown
Explore the cost of this home by adjusting the details. Changes won't be saved.Climate risks
Neighborhood: 95361
Similar homes
- $619,0005 bd3 ba2.8k sqft553 Stetson Dr, Oakdale, CA 95361For Sale
 MLS ID #226090517, Joyce Wagner. MetroList Services of CA
 - $619,0005 bd3 ba3.2k sqft1339 Cindy Drive, Oakdale, CA 95361For Sale
 MLS ID #226113782, Luis A Sanchez, Compass. BAREIS
 - $575,0004 bd3 ba2.3k sqft822 River Ave, Oakdale, CA 95361For Sale
 MLS ID #226094808, Kim Arburua. MetroList Services of CA
 - $550,0004 bd2 ba2.3k sqft1442 Burchell Hill Dr, Oakdale, CA 95361For Sale
 MLS ID #226087607, Patrice Hoffman. MetroList Services of CA
Local buyer's agents are ready to help
