Welcome to 1339 Cindy Drive, a beautiful Burchell Hill home offering space, comfort, and style. This impressive residence features 5 spacious bedrooms, 3 full bathrooms, and an oversized room, providing plenty of flexibility for a home office, game room, or multi-generational living. Step inside to discover fresh designer paint, new flooring, plantation shutters throughout, and a spacious floor plan featuring a large great room, separate living room, family room, and formal dining room. The open kitchen offers granite countertops, a new stove, new refrigerator, new sink, and plenty of space for gathering with family and friends. The primary suite features a cozy two-sided fireplace and a private balcony with beautiful mountain views, creating the perfect place to enjoy your morning coffee or unwind at the end of the day. Outside, you'll find a low-maintenance landscaped yard with a sparkling swimming pool that has recently been painted and sealed, along with a waterfall feature that's perfect for relaxing on warm summer days. Recent improvements include a new HVAC system, new toilets, a freshly painted garage, and upgraded exterior light fixtures with automatic shut-off and energy-saving features. Conveniently located near schools, parks, shopping, and everyday amenities, this beautiful home offers space, functionality, and pride of ownership throughout. This is truly a must-see property!
Active
Price cut: $5K (8/6)
$620,000
1339 Cindy Drive, Oakdale, CA 95361
5beds
3,281sqft
Single Family Residence
Built in 2001
6,621 Square Feet Lot
$620,500 Zestimate®
$189/sqft
$-- HOA
What's special
New stoveNew sinkLow-maintenance landscaped yardNew refrigeratorNew flooringFresh designer paintFreshly painted garage
- 52 days |
- 1,382 |
- 69 |
Likely to sell faster than
Zillow last checked:
Listing updated:
Listed by:
Luis A Sanchez DRE #01982146 510-379-8376,
Compass 925-201-8301
Source: BAREIS,MLS#: 226079464 Originating MLS: Southern Solano County
Originating MLS: Southern Solano CountyFacts & features
Interior
Bedrooms & bathrooms
- Bedrooms: 5
- Bathrooms: 3
- Full bathrooms: 3
Primary bedroom
- Features: Closet, Balcony
- Level: Upper
Bedroom
- Level: Main,Upper
Primary bathroom
- Features: Walk-In Closet(s), Double Vanity
Bathroom
- Features: Tub w/Shower Over
- Level: Main,Upper
Dining room
- Features: Formal Room
- Level: Main
Family room
- Level: Main
Kitchen
- Features: Kitchen/Family Combo, Granite Counters, Pantry Cabinet
- Level: Main
Living room
- Features: Other
- Level: Main
Heating
- Central
Cooling
- Central Air, Ceiling Fan(s)
Appliances
- Included: Microwave, Dishwasher, Gas Cooktop, Free-Standing Refrigerator
- Laundry: Inside Room, Hookups Only
Features
- Flooring: Laminate, Carpet
- Windows: Dual Pane Full
- Has basement: No
- Number of fireplaces: 1
- Fireplace features: Family Room, Master Bedroom
Interior area
- Total structure area: 3,281
- Total interior livable area: 3,281 sqft
Property
Parking
- Total spaces: 3
- Parking features: Tandem, Attached
- Attached garage spaces: 3
Features
- Stories: 2
- Has private pool: Yes
- Pool features: Gunite, Private, In Ground
Lot
- Size: 6,621 Square Feet
- Features: Low Maintenance, Shape Regular, Sidewalk/Curb/Gutter
Details
- Parcel number: 064072050000
- Zoning: RES
- Special conditions: Offer As Is
Construction
Type & style
- Home type: SingleFamily
- Architectural style: Contemporary
- Property subtype: Single Family Residence
Materials
- Wood, Frame, Stucco
- Foundation: Slab
- Roof: Composition
Condition
- Year built: 2001
Utilities & green energy
- Electric: Other, 220 Volts in Laundry
- Sewer: Public Sewer
- Water: Public
- Utilities for property: Public
Green energy
- Energy generation: Solar
Community & HOA
Community
- Security: Smoke Detector(s), Carbon Monoxide Detector(s)
HOA
- Has HOA: No
Location
- Region: Oakdale
Financial & listing details
- Price per square foot: $189/sqft
- Tax assessed value: $552,176
- Date on market: 6/23/2026
Estimated market value
$620,500
$589,000 - $652,000
$3,848/mo
Price history
| Date | Event | Price |
|---|---|---|
| 8/6/2026 | Price change | $620,000-0.8%$189/sqft |
Source:  BAREIS #226079464 Report a problem BAREIS #226079464 Report a problem | ||
| 7/31/2026 | Price change | $625,000-1.6%$190/sqft |
Source: BAREIS #226079464 Report a problem | ||
| 7/23/2026 | Price change | $635,000-0.8%$194/sqft |
Source: BAREIS #226079464 Report a problem | ||
| 7/8/2026 | Price change | $639,900-1.5%$195/sqft |
Source: BAREIS #226079464 Report a problem | ||
| 6/23/2026 | Listed for sale | $649,900+31.3%$198/sqft |
Source: BAREIS #226079464 Report a problem | ||
| 6/23/2020 | Sold | $495,000+0%$151/sqft |
Source: MetroList Services of CA #20021055 Report a problem | ||
| 4/18/2020 | Pending sale | $494,900$151/sqft |
Source: Realty1Team #20021055 Report a problem | ||
| 4/10/2020 | Listed for sale | $494,900+23.9%$151/sqft |
Source: Realty1Team #20021055 Report a problem | ||
| 6/23/2016 | Sold | $399,500-60%$122/sqft |
Source: Public Record Report a problem | ||
| 4/8/2016 | Sold | $999,999+150.6%$305/sqft |
Source: Agent Provided Report a problem | ||
| 3/8/2016 | Pending sale | $399,000$122/sqft |
Source: Owner Report a problem | ||
| 3/6/2016 | Listed for sale | $399,000+31.9%$122/sqft |
Source: Owner Report a problem | ||
| 11/15/2012 | Sold | $302,500-1.8%$92/sqft |
Source: MetroList Services of CA #12059777 Report a problem | ||
| 10/2/2012 | Listed for sale | $308,000+18.5%$94/sqft |
Source: PMZ Real Estate #12059777 Report a problem | ||
| 8/19/2011 | Sold | $260,000-13.3%$79/sqft |
Source: Public Record Report a problem | ||
| 3/4/2011 | Listed for sale | $300,000-15.6%$91/sqft |
Source: Wholesale Direct Real Estate #110013161 Report a problem | ||
| 10/22/2001 | Sold | $355,500$108/sqft |
Source: Public Record Report a problem | ||
Public tax history
| Year | Property taxes | Tax assessment |
|---|---|---|
| 2026 | -- | $552,176 +2% |
| 2025 | $6,792 +5.1% | $541,350 +2% |
| 2024 | $6,460 +2.2% | $530,736 +2% |
| 2023 | $6,322 +2.1% | $520,331 +2% |
| 2022 | $6,190 +2.1% | $510,129 +2% |
| 2021 | $6,066 +15.8% | $500,128 +15.7% |
| 2020 | $5,238 +1.7% | $432,428 +2% |
| 2019 | $5,149 +0.2% | $423,950 +2% |
| 2018 | $5,141 +2% | $415,639 +2% |
| 2017 | $5,042 +25.7% | $407,490 +29.5% |
| 2016 | $4,012 +1.5% | $314,669 +1.5% |
| 2015 | $3,953 +1.1% | $309,943 +2% |
| 2014 | $3,908 | $303,873 +16.9% |
| 2012 | -- | $260,000 -11% |
| 2011 | -- | $292,000 |
| 2010 | -- | $292,000 -11.4% |
| 2009 | -- | $329,500 -20.7% |
| 2008 | -- | $415,741 +2% |
| 2007 | -- | $407,590 +2% |
| 2006 | -- | $399,599 +2% |
| 2005 | -- | $391,765 +6.1% |
| 2004 | $3,945 -2% | $369,379 +1.9% |
| 2003 | $4,027 | $362,610 +2% |
| 2002 | -- | $355,500 |
Find assessor info on the county website
Monthly payment
Est. payment
Payment breakdown
Explore the cost of this home by adjusting the details. Changes won't be saved.Climate risks
Neighborhood: 95361
Nearby schools
GreatSchools rating
- 8/10Cloverland Elementary SchoolGrades: K-6Distance: 0.3 mi
- 4/10Oakdale Junior High SchoolGrades: 7-8Distance: 0.8 mi
- 6/10Oakdale High SchoolGrades: 9-12Distance: 1.4 mi
Schools provided by the listing agent
- District: Oakdale Joint
Source: BAREIS. This data may not be complete. We recommend contacting the local school district to confirm school assignments for this home.
- $615,6003 bd2 ba2.3k sqft1347 Cindy Dr, Oakdale, CA 95361Off Market
- $706,9005 bd3 ba3.2k sqft1331 Cindy Dr, Oakdale, CA 95361Off Market
- $582,0003 bd2 ba2k sqft1350 C St, Oakdale, CA 95361Off Market
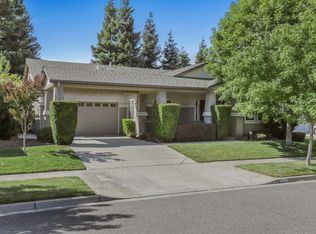
- $654,2005 bd3 ba2.8k sqft1344 C St, Oakdale, CA 95361Off Market
- $541,3003 bd2 ba1.8k sqft1356 C St, Oakdale, CA 95361Off Market
- $553,0003 bd2 ba1.8k sqft1356 E C St, Oakdale, CA 95361Off Market
- $655,7004 bd2 ba2.8k sqft1355 Cindy Dr, Oakdale, CA 95361Off Market
- $575,9003 bd2 ba2.1k sqft1323 Cindy Dr, Oakdale, CA 95361Off Market
A local agent can set up tours, give advice and negotiate with sellers.
Similar homes
- $545,0004 bd2 ba2.3k sqft1442 Burchell Hill Dr, Oakdale, CA 95361For Sale
 MLS ID #226087607, Patrice Hoffman. MetroList Services of CA
 - $599,9995 bd3 ba2.8k sqft2376 Shire Way, Oakdale, CA 95361For Sale
 MLS ID #260012844, Crystal Estrada, Sand & Sea Realty, Inc.. SDMLS
 - $549,0004 bd3 ba1.9k sqft257 Reardon St, Oakdale, CA 95361For Sale
 MLS ID #226069181, Bobby Estacio. MetroList Services of CA
 - $534,5004 bd3 ba2k sqft2135 Navajo Ct, Oakdale, CA 95361For Sale
 MLS ID #226100545, Austin Stokman. MetroList Services of CA
 - $619,9005 bd3 ba3k sqft5610 Coloma Ct, Riverbank, CA 95367For SaleMLS ID #226083501, Eric Hummel. MetroList Services of CA
- $635,0005 bd4 ba3.2k sqft3901 Ruffed Grouse Ln, Modesto, CA 95355For SaleMLS ID #226098931, Tony Hallbourg. MetroList Services of CA
- $675,0005 bd3 ba2.8k sqft4025 Beyer Park Dr, Modesto, CA 95357For SaleMLS ID #226092919, Leslie Nelson. MetroList Services of CA
- $689,9004 bd3 ba2.6k sqft2273 McCaffrey Ln, Riverbank, CA 95367For SaleMLS ID #226093960, Sam Esho. MetroList Services of CA
- $724,9004 bd3 ba2.7k sqft3221 Lakeshore Ct, Modesto, CA 95355For SaleMLS ID #226101401, Kylie Souza. MetroList Services of CA
- $625,0006 bd3 ba2k sqft3712 Bold Ruler Ct, Modesto, CA 95355For SaleMLS ID #ML82048587, Martha Lizarraga. MLSListings Inc
- $665,0005 bd3 ba2.9k sqft2920 Essie Way, Modesto, CA 95355For SaleMLS ID #226087299, Demetrio Robles. MetroList Services of CA
- $775,0005 bd3 ba2.6k sqft2248 Cherry Tree Ln, Riverbank, CA 95367For SaleMLS ID #226087727, Nicholas Caton. MetroList Services of CA
- $627,0003 bd2 ba2.2k sqft1532 Sophie Ln, Escalon, CA 95320For SaleMLS ID #41141319, Karen Neuer. Bay East AOR
- $699,9005 bd4 ba3.4k sqft1501 Tristan Ct, Hughson, CA 95326For SaleMLS ID #226073373, Sonny Uppal. MetroList Services of CA
- $605,0004 bd3 ba2.3k sqft4216 Sea Otter Ln, Modesto, CA 95356For SaleMLS ID #226078769, Duane Burrows. MetroList Services of CA
- $657,9905 bd3 ba2.7k sqft4105 Timeless Trail Dr, Modesto, CA 95356For SaleMLS ID #226083843, Barkev Andriopoulos. MetroList Services of CA
- $508,9004 bd3 ba2k sqft2300 Senimi Cir, Ceres, CA 95307For SaleMLS ID #226103104, Ana Pereyra. MetroList Services of CA
- $490,0003 bd3 ba1.9k sqft2217 Novi Dr, Riverbank, CA 95367For SaleMLS ID #226101629, Juan Diaz. MetroList Services of CA
- $578,8884 bd3 ba1.9k sqft5409 Greco Ln, Salida, CA 95368For SaleMLS ID #ML82056444, Yani Young. MLSListings Inc
- $619,9004 bd3 ba2.5k sqft1223 E Springer Dr, Turlock, CA 95382For SaleMLS ID #226067364, Pete Diryawush. MetroList Services of CA
Local buyer's agents are ready to help
