*Picture-Perfect* 4 Bedroom/Possible 5* Near Parks and Walking Trails* Floor plan is ideal for multigenerational living or buyers seeking a truly multifunctional layout. This light-filled home is full of surprising architectural features and thoughtful upgrades throughout. A porte-cochere adds charm and convenience, complemented by a 3-car tandem garage. Step into the inviting foyer that opens to a separate living room, perfect for entertaining or everyday living. The spacious kitchen features granite countertops, abundant cabinetry, wood flooring, a breakfast nook, and a walk-in pantry. It opens seamlessly to the family room with a cozy gas fireplace and direct access to the backyard, creating an ideal indoor-outdoor flow. Off the family room is a bonus office space that could easily serve as a 5th bedroom, with a nearby closet. A chair lift is already installed and operational, offering easy access to the second floor. Upstairs, a large loft provides flexible space for an office, study, or media area. The gigantic primary suite includes a soaking tub, separate shower stall, dual vanities, and a large walk-in closet. Three additional generously sized bedrooms are also located upstairs. The laundry room is conveniently upstairs and includes built-in cabinetry. Recent upgrades include a 4-ton split HVAC system installed in 2023 by DeHart Plumbing. The charming, low-maintenance backyard features hardscape elements and a secret-garden feel making it a perfect, private setting for relaxing and enjoying outdoor living. Home Sweet Home and priced to sell!
Closed
$555,000
561 Stetson Dr, Oakdale, CA 95361
4beds
2,897sqft
Single Family Residence
Built in 2005
5,458 Square Feet Lot
$552,900 Zestimate®
$192/sqft
$3,049 Estimated rent
Home value
$552,900
$503,000 - $608,000
$3,049/mo
Zestimate® history
Owner options
List your home for rent
$3,049/mo
Rent Zestimate®
Find your next renter with Zillow Rental Manager. Plus, with online applications, you can quickly screen prospective tenants – for free.
$3,049/mo
Rent Zestimate®
Refinance and save
$3,510/mo
Est. payment
Refinancing to a lower rate could help reduce your monthly payments and save thousands over the life of the loan.
$3,510/mo
Est. payment
Explore your selling options
Work with a Zillow partner agent
Leverage their expertise and Zillow's premium Showcase listings to get your home seen by more buyers.
Get startedList with your own agent
Get your home in front of millions of buyers by listing it on Zillow.
Learn how to do itSell it yourself
Take full control of how buyers see your home on Zillow by listing For Sale by Owner (FSBO).
List your homeWhat's special
Large walk-in closetGigantic primary suiteBreakfast nookSeparate shower stallHardscape elementsGranite countertopsCharming low-maintenance backyard
Zillow last checked:
Listing updated:
Listed by:
Lisa Steves DRE #01269308 209-404-5472,
PMZ Real Estate
Bought with:
Brittany Farris, DRE #01928056
HomeSmart PV & Associates
Source: MetroList Services of CA,MLS#: 226012056Originating MLS: MetroList Services, Inc.
Facts & features
Interior
Bedrooms & bathrooms
- Bedrooms: 4
- Bathrooms: 3
- Full bathrooms: 2
- Partial bathrooms: 1
Rooms
- Room types: Bathroom, Laundry, Living Room
Primary bedroom
- Features: Walk-In Closet
Primary bathroom
- Features: Shower Stall(s), Double Vanity, Soaking Tub, Walk-In Closet(s)
Dining room
- Features: Breakfast Nook
Kitchen
- Features: Granite Counters
Heating
- Central
Cooling
- Ceiling Fan(s)
Appliances
- Included: Dishwasher, Disposal
- Laundry: Laundry Room, Upper Level
Features
- Flooring: Carpet, Tile, Wood
- Number of fireplaces: 1
- Fireplace features: Gas
Interior area
- Total interior livable area: 2,897 sqft
Property
Parking
- Total spaces: 3
- Parking features: Attached, Tandem
- Attached garage spaces: 3
Features
- Fencing: Back Yard
Lot
- Size: 5,458 Square Feet
- Features: Shape Regular
Details
- Parcel number: 063057039000
- Zoning description: RES
- Special conditions: Trust
Construction
Type & style
- Home type: SingleFamily
- Architectural style: Tudor
- Property subtype: Single Family Residence
Materials
- Cement Siding, Frame, Other
- Foundation: Slab
- Roof: Tile
Condition
- Year built: 2005
Utilities & green energy
- Sewer: See Remarks
- Water: Public
- Utilities for property: Public
Community & HOA
Location
- Region: Oakdale
Financial & listing details
- Price per square foot: $192/sqft
- Tax assessed value: $617,492
- Annual tax amount: $8,276
- Price range: $555K - $555K
- Date on market: 2/14/2026
Price history
| Date | Event | Price |
|---|---|---|
| 3/23/2026 | Sold | $555,000-3.5%$192/sqft |
Source: MetroList Services of CA #226012056 Report a problem | ||
| 3/6/2026 | Pending sale | $575,000$198/sqft |
Source: MetroList Services of CA #226012056 Report a problem | ||
| 2/26/2026 | Price change | $575,000-3.4%$198/sqft |
Source: MetroList Services of CA #226012056 Report a problem | ||
| 2/14/2026 | Listed for sale | $595,000+34.2%$205/sqft |
Source: MetroList Services of CA #226012056 Report a problem | ||
| 3/25/2005 | Sold | $443,500$153/sqft |
Source: Public Record Report a problem | ||
Public tax history
| Year | Property taxes | Tax assessment |
|---|---|---|
| 2025 | $8,276 +4.7% | $617,492 +2% |
| 2024 | $7,906 +2.2% | $605,386 +2% |
| 2023 | $7,739 +1.9% | $593,517 +2% |
| 2022 | $7,594 +11.5% | $581,880 +14.1% |
| 2021 | $6,810 +15% | $510,000 +18.7% |
| 2020 | $5,923 +0.1% | $429,500 |
| 2019 | $5,917 +0.8% | $429,500 +1.2% |
| 2018 | $5,871 +5.5% | $424,500 +7.3% |
| 2017 | $5,566 +3.3% | $395,500 +4.2% |
| 2016 | $5,390 +9.9% | $379,500 -1.6% |
| 2015 | $4,903 | $385,500 +17% |
| 2014 | $4,903 | $329,500 +28.2% |
| 2012 | -- | $257,000 -5.3% |
| 2011 | -- | $271,500 |
| 2010 | -- | $271,500 |
| 2009 | -- | $271,500 -12.4% |
| 2008 | -- | $310,000 -32.7% |
| 2007 | -- | $460,897 +2% |
| 2006 | -- | $451,860 +307.2% |
| 2005 | -- | $110,960 |
| 2004 | -- | -- |
Find assessor info on the county website
Neighborhood: 95361
Nearby homes
- $--1 bd1 ba700 sqft557 Stetson Dr #3, Oakdale, CA 95361Off Market
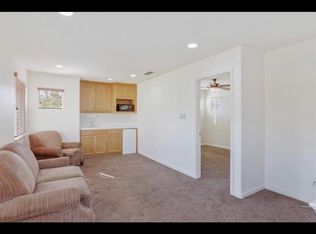
- $--1 bd1 ba700 sqft557 Stetson Dr #2, Oakdale, CA 95361Off Market
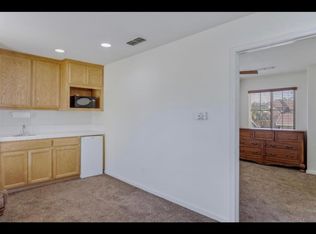
- $595,0005 bd4 ba2.8k sqft557 Stetson Dr, Oakdale, CA 95361For Sale
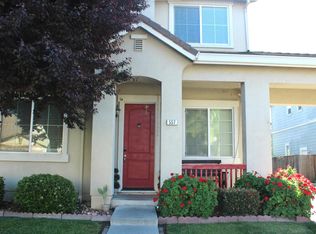
- $593,9004 bd3 ba2.8k sqft568 Ranger St, Oakdale, CA 95361Off Market
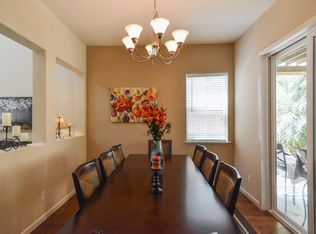
- $629,0005 bd3 ba2.8k sqft553 Stetson Dr, Oakdale, CA 95361For Sale
- $628,0004 bd3 ba2.8k sqft569 Stetson Dr, Oakdale, CA 95361Off Market
- $4,8005 bd4 ba2.8k sqft562 Ranger St, Oakdale, CA 95361For Rent
- $641,7004 bd4 ba2.7k sqft574 Ranger St, Oakdale, CA 95361Off Market
Nearby schools
GreatSchools rating
- 6/10Magnolia Elementary SchoolGrades: K-6Distance: 0.8 mi
- 4/10Oakdale Junior High SchoolGrades: 7-8Distance: 1.8 mi
- 6/10Oakdale High SchoolGrades: 9-12Distance: 0.5 mi
Get a cash offer in 3 minutes
Find out how much your home could sell for in as little as 3 minutes with a no-obligation cash offer.
Estimated market value
$552,900
Get a cash offer in 3 minutes
Find out how much your home could sell for in as little as 3 minutes with a no-obligation cash offer.
Estimated market value
$552,900
- California
- Stanislaus County
- Oakdale
- 95361
- 561 Stetson Dr
Nearby cities
Nearby neighborhoods
Nearby zip codes
Other Oakdale Topics
