Welcome to luxurious resort-style living in the exclusive, gated community of Belsera in Oakdale! This stunning two-story Mediterranean-style residence perfectly blends architectural elegance with a highly functional floor plan. Step inside to dramatic high ceilings and an abundance of natural light streaming into the spacious living room, centered around a cozy fireplace. The gourmet kitchen features rich granite countertops and flows seamlessly into a flexible den or home office, sharing the warmth of the dual-sided fireplace, ideal for working from home or hosting intimate gatherings. Designed for convenience and main-level living, the primary suite is situated on the ground floor. This private sanctuary boasts an en-suite bathroom complete with double sinks, a tiled soaking tub, and a custom walk-in travertine shower. Completing the main level is a dedicated laundry room equipped with built-in storage cabinets and a utility sink. Upstairs, you will find two additional generously sized bedrooms joined by a Jack-and-Jill bathroom featuring double sinks and a tub/shower combination. Outdoors, relax or entertain in the private patio area enclosed by a secure fence. Residents of Belsera enjoy an array of premium community amenities, including a refreshing pool, hot tub, bocce ball court,and convenient on-site boat/RV storage. A unique blend of comfort, style, and resort amenities don't miss out on this spectacular home!
Active
$695,000
404 Solmar Ct, Oakdale, CA 95361
3beds
2,409sqft
Single Family Residence
Built in 1999
5,201 Square Feet Lot
$684,400 Zestimate®
$289/sqft
$325/mo HOA
What's special
Cozy fireplaceDual-sided fireplaceGourmet kitchenTwo-story mediterranean-style residenceAbundance of natural lightDramatic high ceilingsRich granite countertops
- 51 days
- 558
- 23
Zillow last checked:
Listing updated:
Listed by:
Jackie Mendoza DRE #01962822 209-480-7960,
Navigator Development & R.E.
Source: MetroList Services of CA,MLS#: 226117864Originating MLS: MetroList Services, Inc.
Facts & features
Interior
Bedrooms & bathrooms
- Bedrooms: 3
- Bathrooms: 3
- Full bathrooms: 2
- Partial bathrooms: 1
Primary bedroom
- Features: Ground Floor, Walk-In Closet, Outside Access
Primary bathroom
- Features: Bidet, Shower Stall(s), Double Vanity, Stone
Dining room
- Features: Space in Kitchen, Dining/Living Combo
Kitchen
- Features: Pantry Cabinet, Granite Counters, Kitchen/Family Combo
Heating
- Central, Fireplace(s), Gas, Natural Gas
Cooling
- Ceiling Fan(s), Central Air, Whole House Fan
Appliances
- Included: Gas Cooktop, Built-In Gas Oven, Range Hood, Dishwasher, Disposal, Self Cleaning Oven
- Laundry: Cabinets, Sink, Inside Room
Features
- Central Vacuum
- Flooring: Carpet, Tile, Luxury Vinyl Plank
- Number of fireplaces: 2
- Fireplace features: Living Room, Double Sided, Gas Log, Gas, Gas Starter
Interior area
- Total interior livable area: 2,409 sqft
Property
Parking
- Total spaces: 2
- Parking features: Restrictions, Garage Door Opener, Garage Faces Front, Uncovered Parking Spaces 2+, Golf Cart, Interior Access
- Garage spaces: 2
- Has uncovered spaces: Yes
Features
- Levels: Two
- Stories: 2
- Has private pool: Yes
- Pool features: In Ground, Cabana, Community, Pool Sweep, Fenced, Gunite, Solar Heat
- Fencing: Back Yard,Masonry
Lot
- Size: 5,201 Square Feet
- Features: Auto Sprinkler F&R, Cul-De-Sac, Curb(s)/Gutter(s), Street Lights, Zero Lot Line, Low Maintenance
- Topography: Level,Level
Details
- Additional structures: Cabana
- Parcel number: 064063048000
- Zoning: R1
- Special conditions: Standard
Construction
Type & style
- Home type: SingleFamily
- Architectural style: Mediterranean,Contemporary
- Property subtype: Single Family Residence
Materials
- Stucco, Frame, Wood
- Foundation: Slab
- Roof: Tile
Condition
- Year built: 1999
Utilities & green energy
- Electric: 220 Volts in Kitchen, 220 Volts in Laundry
- Sewer: Public Sewer
- Water: Public, Meter on Site, Meter Required
- Utilities for property: Cable Connected, Public, Sewer Connected, Electric, Internet Available, Solar, Underground Utilities, Natural Gas Connected
Green energy
- Energy generation: Solar
Community & HOA
Community
- Features: Gated
- Subdivision: Belsera
HOA
- Has HOA: Yes
- Amenities included: Pool, Spa/Hot Tub, Park
- Services included: Common Areas, Pool, Road, Management
- HOA fee: $325 monthly
Location
- Region: Oakdale
Financial & listing details
- Price per square foot: $289/sqft
- Tax assessed value: $407,745
- Price range: $695K - $695K
- Date on market: 9/19/2026
- Road surface type: Paved
Estimated market value
$684,400
$650,000 - $719,000
$3,013/mo
Price history
| Date | Event | Price |
|---|---|---|
| 9/19/2026 | Listed for sale | $695,000$289/sqft |
Source: MetroList Services of CA #226117864 Report a problem | ||
| 8/25/2026 | Listing removed | $695,000$289/sqft |
Source: MetroList Services of CA #226019728 Report a problem | ||
| 5/3/2026 | Price change | $695,000-0.7%$289/sqft |
Source: MetroList Services of CA #226019728 Report a problem | ||
| 3/21/2026 | Price change | $700,000-3.4%$291/sqft |
Source: MetroList Services of CA #226019728 Report a problem | ||
| 2/24/2026 | Listed for sale | $725,000+184.3%$301/sqft |
Source: MetroList Services of CA #226019728 Report a problem | ||
| 5/7/1999 | Sold | $255,000$106/sqft |
Source: Public Record Report a problem | ||
Public tax history
| Year | Property taxes | Tax assessment |
|---|---|---|
| 2026 | -- | $407,745 +2% |
| 2025 | $4,665 +5.1% | $399,751 +2% |
| 2024 | $4,437 +2.1% | $391,914 +2% |
| 2023 | $4,348 +1.7% | $384,230 +2% |
| 2022 | $4,277 +1.6% | $376,697 +2% |
| 2021 | $4,210 +1.1% | $369,312 +1% |
| 2020 | $4,166 +1.5% | $365,526 +2% |
| 2019 | $4,105 +1.3% | $358,360 +2% |
| 2018 | $4,051 +1.7% | $351,334 +2% |
| 2017 | $3,984 +1.7% | $344,446 +2% |
| 2016 | $3,918 +2.1% | $337,693 +1.5% |
| 2015 | $3,835 | $332,621 +2% |
| 2014 | $3,835 | $326,106 +4.5% |
| 2012 | -- | $312,029 |
| 2011 | -- | $312,029 +0.8% |
| 2010 | -- | $309,698 -0.2% |
| 2009 | -- | $310,433 +2% |
| 2008 | -- | $304,347 +2% |
| 2007 | -- | $298,380 +2% |
| 2006 | -- | $292,530 +2% |
| 2005 | -- | $286,795 +2% |
| 2004 | $2,858 -2.4% | $281,172 +1.9% |
| 2003 | $2,928 | $276,020 +2% |
| 2002 | -- | $270,608 +2% |
| 2001 | $2,698 | $265,302 |
Find assessor info on the county website
Monthly payment
Est. payment
Payment breakdown
Explore the cost of this home by adjusting the details. Changes won't be saved.Climate risks
Neighborhood: 95361

Similar homes
- $725,0003 bd3 ba2.2k sqft391 Via Attivo, Oakdale, CA 95361For Sale
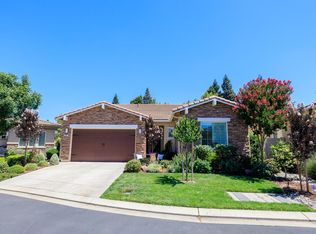 MLS ID #226097865, Sheree Vegas. MetroList Services of CA
- $650,0004 bd3 ba2.5k sqft748 Valley View Dr, Oakdale, CA 95361For Sale
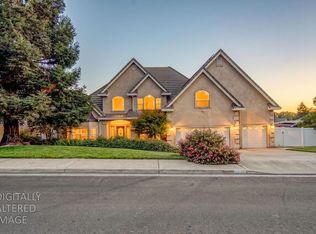 MLS ID #226114975, Stephanie Fields. MetroList Services of CA
- $879,0004 bd2 ba2.5k sqft11412 Clementina Ct, Oakdale, CA 95361For Sale
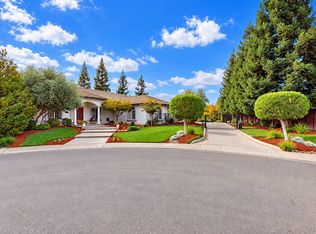 MLS ID #12049750, John Diaz, John Diaz Broker. My State MLS
- $685,9004 bd3 ba3.2k sqft561 Fresian Dr, Oakdale, CA 95361For Sale
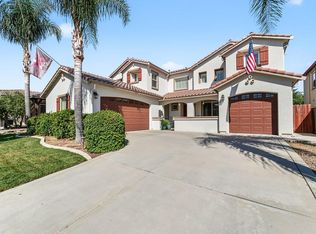 MLS ID #226125111, Natalia Diryawush. MetroList Services of CA
