This 4.99-acre ranchette could be just what you've been dreaming of! From the moment you arrive, you'll appreciate the care and thoughtful planning that make this property ideal for horse enthusiasts or small cattle operations. A gated entry and pipe cross-fencing welcome you to a property ready for country living. Facilities include five covered pens, three open pens, and a barn with two paddocks, a tack room, and a hay loft. Covered equipment parking and ample space for maneuvering and parking trailers add everyday convenience. The pasture is irrigated with OID water, while a separate fenced area near the front offers space for working horses or planting a garden. The inviting ranch-style home features three bedrooms, a comfortable family room, an updated kitchen and bathrooms, along with a versatile mudroom currently used as the owner's hair salon. Outside, enjoy an above-ground pool, personal spa, and fire pitperfect for relaxing after a day on the ranch. A charming outbuilding, previously enjoyed by the sellers' grandchildren as a playhouse, offers possibilities for a hobby space or office. Located on a quiet road just outside Oakdale, this well-cared-for ranchette is ready for its next owner to call it HOME!
Active
$950,000
4748 Mission Rd, Oakdale, CA 95361
3beds
1,292sqft
Single Family Residence
Built in 1965
4.99 Acres Lot
$-- Zestimate®
$735/sqft
$-- HOA
What's special
Barn with two paddocksTack roomAbove-ground poolCovered equipment parkingVersatile mudroomInviting ranch-style homeCharming outbuilding
- 17 hours
- 245
- 27
Zillow last checked:
Listing updated:
Listed by:
Sheree Vegas DRE #01724461 209-604-6968,
RE/MAX Executive
Source: MetroList Services of CA,MLS#: 226133322Originating MLS: MetroList Services, Inc.
Facts & features
Interior
Bedrooms & bathrooms
- Bedrooms: 3
- Bathrooms: 2
- Full bathrooms: 2
Dining room
- Features: Space in Kitchen
Kitchen
- Features: Granite Counters
Heating
- Central, Fireplace(s)
Cooling
- Ceiling Fan(s), Central Air
Appliances
- Included: Free-Standing Gas Range, Microwave, Self Cleaning Oven
- Laundry: In Garage
Features
- Flooring: Carpet, Tile, Wood
- Number of fireplaces: 1
- Fireplace features: Living Room, Wood Burning
Interior area
- Total interior livable area: 1,292 sqft
Property
Parking
- Total spaces: 2
- Parking features: RV Possible, Garage Door Opener, Uncovered Parking Spaces 2+, Garage Faces Side, Driveway, Gated, Level Driveway/Sidewalks
- Garage spaces: 2
- Has uncovered spaces: Yes
Features
- Exterior features: Fire Pit
- Has private pool: Yes
- Pool features: Above Ground
- Fencing: Metal,Cross Fenced,Entry Gate,See Remarks,Gated Driveway/Sidewalks
Lot
- Size: 4.99 Acres
- Features: Sprinklers In Front, Landscape Front
- Topography: Level,Level
Details
- Additional structures: Barn(s), Shed(s), Outbuilding
- Zoning: Rural Homesite
- Special conditions: Trust
- Horses can be raised: Yes
- Horse amenities: Paddocks, 7+ Stalls, Pens, Barn w/Electricity, Tack Room, Fenced, Irrigated Pasture
Construction
Type & style
- Home type: SingleFamily
- Architectural style: Ranch
- Property subtype: Single Family Residence
Materials
- Wood
- Foundation: Slab
- Roof: Composition
Condition
- Year built: 1965
Utilities & green energy
- Electric: 220 Volts
- Sewer: Septic Connected
- Water: Well
- Utilities for property: Cable Available, DSL Available, Electric, Internet Available, Propane
Community & HOA
Location
- Region: Oakdale
Financial & listing details
- Price per square foot: $735/sqft
- Price range: $950K - $950K
- Date on market: 10/29/2026
Estimated market value
Not available
Estimated sales range
Not available
Not available
Price history
| Date | Event | Price |
|---|---|---|
| 10/29/2026 | Listed for sale | $950,000$735/sqft |
Source: MetroList Services of CA #226133322 Report a problem | ||
Public tax history
Tax history is unavailable.
Monthly payment
Est. payment
Payment breakdown
Explore the cost of this home by adjusting the details. Changes won't be saved.Climate risks
Neighborhood: 95361
Similar homes
- $620,0003 bd1 ba1.4k sqft12242 Orange Blossom Rd, Oakdale, CA 95361For Sale
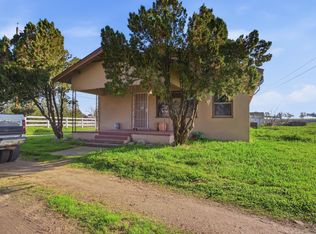 MLS ID #226095532, Jaime Silva. MetroList Services of CA
- $569,9003 bd2 ba1.6k sqft4701 Lone Tree Rd, Valley Home, CA 95361For Sale
 MLS ID #226066235, Jeff Titus. MetroList Services of CA
- $525,0003 bd2 ba1.6k sqft1235 River Bluff Dr, Oakdale, CA 95361For Sale
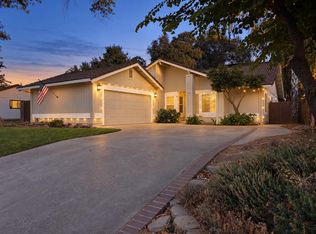 MLS ID #226112231, Lori Cook. MetroList Services of CA
- $479,9003 bd2 ba1.4k sqft64 Obsidian Dr, Oakdale, CA 95361For Sale
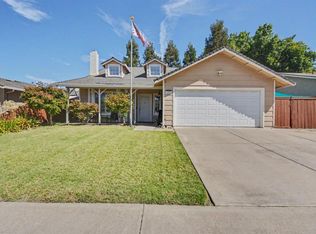 MLS ID #226104327, Amy Ruvalcaba. MetroList Services of CA
