Welcome to 4536 Capewood Dr., a charming 3-bedroom, 2-bath home nestled in the heart of Salida, one of the Central Valley's most desirable small-town communities. Built in 1987 and situated on an oversized 7,079 sq. ft. corner lot, this property offers space, comfort, and endless potential. Inside, you'll find an open and inviting floor plan featuring vintage tile countertops, classic cabinetry, and ceiling fans in every room. The home's central heating and air conditioning system is only one year old, providing modern comfort and energy-efficient peace of mind year-round. Step outside to enjoy the large backyard, perfect for entertaining, gardening, or creating your dream outdoor retreat. A custom wrought-iron gate provides access to the side yard, offering possible RV parking and additional flexibility for vehicles, trailers, or recreational equipment. Located in the quiet and welcoming community of Salida, this home offers the perfect balance of small-town living while remaining conveniently close to shopping, dining, schools, and major commuter routes. Whether you're a first-time buyer, downsizing, or looking for a property with room to grow, this home is ready for its next chapter.
Pending
$399,000
4536 Capewood Dr, Salida, CA 95368
3beds
1,259sqft
Single Family Residence
Built in 1987
7,078 Square Feet Lot
$398,300 Zestimate®
$317/sqft
$-- HOA
What's special
Vintage tile countertopsClassic cabinetry
- 6 days |
- 1,142 |
- 59 |
Zillow last checked:
Listing updated:
Listed by:
Jorge Gonzalez DRE #01406017 209-581-4663,
PMZ Real Estate
Source: MetroList Services of CA,MLS#: 226090153Originating MLS: MetroList Services, Inc.
Facts & features
Interior
Bedrooms & bathrooms
- Bedrooms: 3
- Bathrooms: 2
- Full bathrooms: 2
Dining room
- Features: Dining/Living Combo
Kitchen
- Features: Tile Counters
Heating
- Central
Cooling
- Central Air
Appliances
- Laundry: Laundry Closet
Features
- Flooring: Carpet, Linoleum
- Number of fireplaces: 1
- Fireplace features: Other
Interior area
- Total structure area: 0
- Total interior livable area: 1,259 sqft
Property
Parking
- Total spaces: 4
- Parking features: RV Possible, Garage Faces Front
- Garage spaces: 2
- Uncovered spaces: 2
Lot
- Size: 7,078 Square Feet
- Features: Corner Lot
Details
- Parcel number: 135008038000
- Zoning: SFR
- Special conditions: Standard
Construction
Type & style
- Home type: SingleFamily
- Property subtype: Single Family Residence
Materials
- Stucco, Frame, Wood
- Foundation: Slab
- Roof: Shingle
Condition
- Year built: 1987
Utilities & green energy
- Electric: 220 Volts
- Sewer: Other
- Water: Public
- Utilities for property: Public
Community & HOA
Location
- Region: Salida
Financial & listing details
- Price per square foot: $317/sqft
- Tax assessed value: $158,841
- Annual tax amount: $2,466
- Price range: $399K - $399K
- Date on market: 7/16/2026
Estimated market value
$398,300
$378,000 - $418,000
$2,301/mo
Price history
| Date | Event | Price |
|---|---|---|
| 7/21/2026 | Pending sale | $399,000$317/sqft |
Source: MetroList Services of CA #226090153 Report a problem | ||
| 7/16/2026 | Listed for sale | $399,000$317/sqft |
Source: MetroList Services of CA #226090153 Report a problem | ||
Public tax history
| Year | Property taxes | Tax assessment |
|---|---|---|
| 2025 | $2,466 +2.4% | $158,841 +2% |
| 2024 | $2,408 +2.3% | $155,727 +2% |
| 2023 | $2,353 +4.4% | $152,674 +2% |
| 2022 | $2,254 +2.1% | $149,682 +2% |
| 2021 | $2,208 +5.4% | $146,748 +1% |
| 2020 | $2,094 +1.9% | $145,244 +2% |
| 2019 | $2,054 +2.7% | $142,397 +2% |
| 2018 | $2,001 +2.7% | $139,606 +2% |
| 2017 | $1,947 +2.6% | $136,870 +2% |
| 2016 | $1,897 +3.2% | $134,188 +1.5% |
| 2015 | $1,839 | $132,174 +2% |
| 2014 | $1,839 | $129,586 +4.5% |
| 2012 | -- | $123,994 |
| 2011 | -- | $123,994 +0.8% |
| 2010 | -- | $123,068 -0.2% |
| 2009 | -- | $123,360 +2% |
| 2008 | -- | $120,942 +2% |
| 2007 | -- | $118,571 +2% |
| 2006 | -- | $116,247 +2% |
| 2005 | -- | $113,969 +2% |
| 2004 | $1,317 +1.7% | $111,736 +1.9% |
| 2003 | $1,295 | $109,689 +2% |
| 2002 | -- | $107,538 +2% |
| 2001 | $1,223 +0.5% | $105,429 +2% |
| 2000 | $1,217 | $103,362 |
Find assessor info on the county website
Monthly payment
Est. payment
Payment breakdown
Explore the cost of this home by adjusting the details. Changes won't be saved.Climate risks
Neighborhood: 95368
Nearby schools
GreatSchools rating
- 7/10Salida Elementary SchoolGrades: K-5Distance: 0.2 mi
- 5/10Salida Middle School - Vella CampusGrades: 6-8Distance: 0.5 mi
- 7/10Joseph A. Gregori High SchoolGrades: 9-12Distance: 1.9 mi
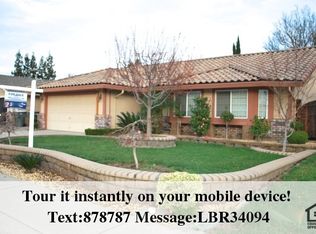
- $477,8003 bd2 ba1.4k sqft4532 Capewood Dr, Salida, CA 95368Off Market
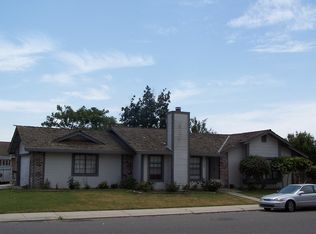
- $452,4003 bd1 ba1.3k sqft5200 Cottage Ln, Salida, CA 95368Off Market
- $438,5003 bd2 ba1.2k sqft4533 Fallbrook Pl, Salida, CA 95368Off Market
- $432,4003 bd2 ba1.1k sqft4528 Capewood Dr, Salida, CA 95368Off Market
- $469,1003 bd2 ba1.5k sqft5213 Cottage Ln, Salida, CA 95368Off Market
- $417,6003 bd2 ba1.1k sqft5217 Cottage Ln, Salida, CA 95368Off Market
- $451,4003 bd2 ba1.2k sqft5209 Cottage Ln, Salida, CA 95368Off Market
- $457,0003 bd2 ba1.3k sqft5300 Cottage Ln, Salida, CA 95368Off Market
A local agent can set up tours, give advice and negotiate with sellers.
Similar homes
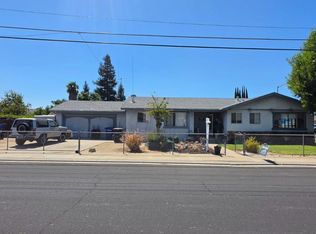
- $415,0004 bd2 ba1.3k sqft4715 Finney Rd, Salida, CA 95368For Sale
 MLS ID #226064700, Gustavo Claros. MetroList Services of CA
 - $449,8883 bd2 ba1.2k sqft4504 Endicott Dr, Salida, CA 95368For Sale
 MLS ID #226089852, Francisco Monje. MetroList Services of CA
 - $449,0003 bd2 ba1.2k sqft4212 Wild Ivy Ln, Salida, CA 95368For Sale
 MLS ID #226089326, Maribel Guzman. MetroList Services of CA
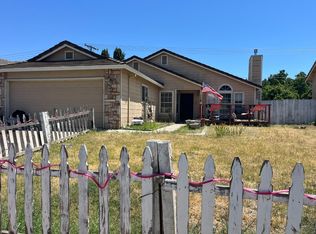
 - $415,0004 bd2 ba1.4k sqft4340 Castle Cary Ln, Salida, CA 95368For Sale
 MLS ID #ML82051899, Mike Ramos. MLSListings Inc
 - $484,5003 bd2 ba1.1k sqft4812 Devereaux Way, Salida, CA 95368AuctionMLS ID #226090774, Neven Spralja DRE #01007678, RealHome Services and Solution. SFAR
- $518,9503 bd2 ba1.8k sqft5221 Old Town Ln, Salida, CA 95368For SaleMLS ID #226091371, Danny Perez. MetroList Services of CA
- $495,0003 bd2 ba1.5k sqft5141 Almsbury Dr, Salida, CA 95368For SaleMLS ID #226086570, Megan Blackwell. MetroList Services of CA
- $480,0003 bd2 ba1.5k sqft5016 Tamara Way, Salida, CA 95368For SaleMLS ID #226083826, Tasha Ford. MetroList Services of CA
- $480,0003 bd2 ba1.4k sqft5428 Indian Ridge Ln, Salida, CA 95368For SaleMLS ID #226085188, Shirley Jacobs. MetroList Services of CA
- $489,0003 bd2 ba1.3k sqft4220 Orchard Hills Dr, Salida, CA 95368For SaleMLS ID #650908, Ryan M. Davis. Fresno MLS
- $429,0003 bd2 ba1.4k sqft3204 Paioni Ct, Modesto, CA 95356For SaleMLS ID #226090298, David Bennett. MetroList Services of CA
- $495,0003 bd3 ba1.5k sqft4221 San Martin Ct, Salida, CA 95368For SaleMLS ID #ML82049021, Ryan Quinley. MLSListings Inc
- $425,0003 bd2 ba1.2k sqft3108 Maplenut Ave, Modesto, CA 95350For SaleMLS ID #226089391, Donna Stephens. MetroList Services of CA
- $415,0002 bd2 ba1k sqft800 W Union Ave, Modesto, CA 95356For SaleMLS ID #226091045, Margeley Bernal. MetroList Services of CA
- $499,9993 bd3 ba1.4k sqft4420 Dandelion Ct, Salida, CA 95368For SaleMLS ID #ML82049847, Leticia Arriola-Alcantar. MLSListings Inc
- $435,0003 bd2 ba1.2k sqft4021 Creamery Way, Modesto, CA 95356For SaleMLS ID #226090373, John Brasil. MetroList Services of CA
- $519,0003 bd3 ba1.4k sqft4212 Gold Country Ct, Salida, CA 95368For SaleMLS ID #41140063, Kelly Murdock. Bay East AOR
- $449,9003 bd2 ba1.2k sqft933 Guava Dr, Modesto, CA 95356For SaleMLS ID #226089810, Josh Letras. MetroList Services of CA
- $525,0003 bd3 ba1.5k sqft4609 Sun Glen Ct, Salida, CA 95368For SaleMLS ID #226086655, Gladys Aguilera. MetroList Services of CA
- $528,0004 bd2 ba1.6k sqft4308 San Martin Dr, Salida, CA 95368For SaleMLS ID #648736, Karina Cano. Fresno MLS
Local buyer's agents are ready to help
