Nestled on a quiet court in desirable Vella Estates, this charming and beautifully renovated 3-bedroom, 2.5-bath two-story home blends functionality, convenience, and low-maintenance living. The flexible floor plan features a downstairs half bath and upstairs bedrooms that create a private retreat. Inside, youll enjoy central heating and air, a cozy fireplace, and abundant natural light - perfect for everyday living and entertaining.
Outside, the spacious backyard is ideal for play, gardening, or gatherings, complemented by a 2-car garage. Located in the Salida Union Elementary School District with easy freeway access, this well-maintained home delivers excellent value in a sought-after area. Dont miss it!
For sale
$495,000
4221 San Martin Ct, Salida, CA 95368
3beds
1,528sqft
:
Get pre-qualified$3,219/mo
Single Family Residence, Residential
Built in 1996
5,995 Square Feet Lot
$-- Zestimate®
$324/sqft
$-- HOA
What's special
- 37 days |
- 602 |
- 38 |
Zillow last checked:
Listing updated:
Listed by:
Ryan Quinley 02114228 916-698-7139,
KW Elevate 408-818-8886,
Denise Quinley 02120682 510-648-0847,
KW Elevate
Source: MLSListings Inc,MLS#: ML82049021
Facts & features
Interior
Bedrooms & bathrooms
- Bedrooms: 3
- Bathrooms: 3
- Full bathrooms: 2
- 1/2 bathrooms: 1
Bedroom
- Features: PrimarySuiteRetreat, WalkinCloset
Bathroom
- Features: DoubleSinks, ShowersoverTubs2plus, Tile, UpdatedBaths, HalfonGroundFloor
Dining room
- Features: BreakfastNook
Family room
- Features: KitchenFamilyRoomCombo
Kitchen
- Features: ExhaustFan
Heating
- Central Forced Air Gas
Cooling
- Central Air
Appliances
- Included: Dishwasher, Exhaust Fan, Disposal, Range Hood, Gas Oven/Range, Washer/Dryer
Features
- High Ceilings, Walk-In Closet(s)
- Flooring: Vinyl Linoleum
- Doors: None
- Number of fireplaces: 1
- Fireplace features: Gas
Interior area
- Total structure area: 1,528
- Total interior livable area: 1,528 sqft
Video & virtual tour
Property
Parking
- Total spaces: 2
- Parking features: Attached, On Street
- Attached garage spaces: 2
Accessibility
- Accessibility features: None
Features
- Stories: 2
- Pool features: None
- Fencing: Back Yard,Wood
Lot
- Size: 5,995 Square Feet
Details
- Additional structures: Sheds
- Parcel number: 135016015000
- Zoning: R1
- Special conditions: Standard
Construction
Type & style
- Home type: SingleFamily
- Property subtype: Single Family Residence, Residential
Materials
- Foundation: Slab
- Roof: Slate
Condition
- New construction: No
- Year built: 1996
Utilities & green energy
- Gas: IndividualGasMeters, NaturalGas, PublicUtilities
- Sewer: Public Sewer
- Water: Public
- Utilities for property: Natural Gas Available, Public Utilities, Water Public
Community & HOA
Location
- Region: Salida
Financial & listing details
- Price per square foot: $324/sqft
- Tax assessed value: $322,033
- Annual tax amount: $5,310
- Date on market: 6/17/2026
- Listing agreement: ExclusiveRightToSell
- Listing terms: FHA, VALoan, CashorConventionalLoan
Estimated market value
Not available
Estimated sales range
Not available
Not available
Price history
| Date | Event | Price |
|---|---|---|
| 6/18/2026 | Listed for sale | $495,000+102%$324/sqft |
Source:  MLSListings Inc #ML82049021 Report a problem MLSListings Inc #ML82049021 Report a problem | ||
| 8/20/2003 | Sold | $245,000+12.4%$160/sqft |
Source: Public Record Report a problem | ||
| 4/1/2002 | Sold | $218,000+32.5%$143/sqft |
Source: MetroList Services of CA #132116047 Report a problem | ||
| 7/14/2000 | Sold | $164,500+30%$108/sqft |
Source: MetroList Services of CA #132005600 Report a problem | ||
| 6/7/1996 | Sold | $126,500$83/sqft |
Source: Public Record Report a problem | ||
Public tax history
| Year | Property taxes | Tax assessment |
|---|---|---|
| 2025 | $5,310 +1.8% | $322,033 +2% |
| 2024 | $5,218 +1.7% | $315,720 +2% |
| 2023 | $5,131 +3.6% | $309,531 +2% |
| 2022 | $4,951 +1.4% | $303,463 +2% |
| 2021 | $4,883 +3.8% | $297,514 +1% |
| 2020 | $4,703 +1.2% | $294,464 +2% |
| 2019 | $4,647 +0.1% | $288,691 +2% |
| 2018 | $4,644 +2% | $283,032 +2% |
| 2017 | $4,555 +1.8% | $277,483 +2% |
| 2016 | $4,475 +13.8% | $272,043 +13.8% |
| 2015 | $3,931 | $239,000 +7.9% |
| 2014 | $3,931 | $221,500 +44.8% |
| 2012 | -- | $153,000 |
| 2011 | -- | $153,000 |
| 2010 | -- | $153,000 -12.1% |
| 2009 | -- | $174,000 -29% |
| 2008 | -- | $245,182 +2% |
| 2007 | -- | $240,375 +2% |
| 2006 | -- | $235,662 -5.7% |
| 2005 | -- | $249,900 +2% |
| 2004 | $4,273 +7.4% | $245,000 +10.2% |
| 2003 | $3,979 | $222,360 +32.5% |
| 2002 | -- | $167,790 +2% |
| 2001 | $3,218 +10.3% | $164,500 +20.8% |
| 2000 | $2,919 | $136,190 |
Find assessor info on the county website
Monthly payment
Est. payment
Payment breakdown
Explore the cost of this home by adjusting the details. Changes won't be saved.Climate risks
Neighborhood: 95368
Nearby schools
GreatSchools rating
- 6/10Dena Boer SchoolGrades: K-5Distance: 0.5 mi
- 5/10Salida Middle School - Vella CampusGrades: 6-8Distance: 0.8 mi
- 7/10Joseph A. Gregori High SchoolGrades: 9-12Distance: 2.2 mi
Schools provided by the listing agent
- District: SalidaUnionElementary
Source: MLSListings Inc. This data may not be complete. We recommend contacting the local school district to confirm school assignments for this home.
- $463,0003 bd2 ba1.5k sqft4217 San Martin Ct, Salida, CA 95368Off Market
- $488,0004 bd2 ba1.6k sqft4225 San Martin Ct, Salida, CA 95368Off Market
- $523,7003 bd2 ba1.8k sqft4212 Overland Pl, Salida, CA 95368Off Market
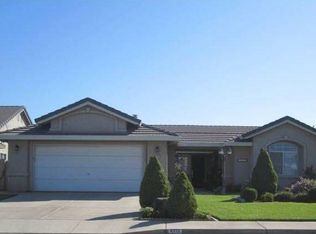
- $527,4004 bd2 ba1.6k sqft4213 San Martin Ct, Salida, CA 95368Off Market
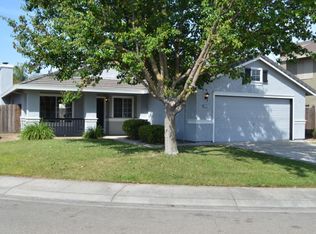
- $518,2004 bd2 ba1.9k sqft4216 Overland Pl, Salida, CA 95368Off Market
- $577,7004 bd2 ba1.9k sqft4208 Overland Pl, Salida, CA 95368Off Market
- $472,3003 bd2 ba1.5k sqft5208 Pasatiempo Dr, Salida, CA 95368Off Market
- $468,1003 bd2 ba1.3k sqft5212 Pasatiempo Dr, Salida, CA 95368Off Market
A local agent can set up tours, give advice and negotiate with sellers.
Similar homes
- $495,0003 bd2 ba1.5k sqft5141 Almsbury Dr, Salida, CA 95368For Sale
 MLS ID #226086570, Megan Blackwell. MetroList Services of CA
 - $489,0003 bd2 ba1.3k sqft4220 Orchard Hills Dr, Salida, CA 95368For Sale
 MLS ID #650908, Ryan M. Davis. Fresno MLS
 - $544,9004 bd2 ba1.8k sqft5409 Danielle Ct, Salida, CA 95368For Sale
 MLS ID #226093478, Michelle Griffith. MetroList Services of CA
 - $--3 bd3 ba2k sqft4020 Dunhill Dr, Salida, CA 95368Auction
 Xome
Xome - $499,9993 bd3 ba1.4k sqft4420 Dandelion Ct, Salida, CA 95368For SaleMLS ID #ML82049847, Leticia Arriola-Alcantar. MLSListings Inc
- $519,0003 bd3 ba1.4k sqft4212 Gold Country Ct, Salida, CA 95368For SaleMLS ID #41140063, Kelly Murdock. Bay East AOR
- $528,0004 bd2 ba1.6k sqft4308 San Martin Dr, Salida, CA 95368For SaleMLS ID #648736, Karina Cano. Fresno MLS
- $480,0003 bd2 ba1.5k sqft5016 Tamara Way, Salida, CA 95368For SaleMLS ID #226083826, Tasha Ford. MetroList Services of CA
- $484,5003 bd2 ba1.1k sqft4812 Devereaux Way, Salida, CA 95368AuctionMLS ID #226090774, Neven Spralja DRE #01007678, RealHome Services and Solution. SFAR
- $518,9503 bd2 ba1.8k sqft5221 Old Town Ln, Salida, CA 95368For SaleMLS ID #226091371, Danny Perez. MetroList Services of CA
- $449,0003 bd2 ba1.2k sqft4212 Wild Ivy Ln, Salida, CA 95368For SaleMLS ID #226089326, Maribel Guzman. MetroList Services of CA
- $525,0003 bd3 ba1.5k sqft4609 Sun Glen Ct, Salida, CA 95368For SaleMLS ID #226086655, Gladys Aguilera. MetroList Services of CA
- $449,8883 bd2 ba1.2k sqft4504 Endicott Dr, Salida, CA 95368For SaleMLS ID #226089852, Francisco Monje. MetroList Services of CA
- $415,0004 bd2 ba1.4k sqft4340 Castle Cary Ln, Salida, CA 95368For SaleMLS ID #ML82051899, Mike Ramos. MLSListings Inc
- $534,9002 bd1 ba884 sqft4531 Magnolia St, Salida, CA 95368For SaleMLS ID #MC26131960, Mario Zazueta, Century 21 Select Real Estate, Turlock. CRMLS
- $415,0004 bd2 ba1.3k sqft4715 Finney Rd, Salida, CA 95368For SaleMLS ID #226064700, Gustavo Claros. MetroList Services of CA
- $572,0004 bd2 ba2.1k sqft5037 Countryvale Dr, Salida, CA 95368For SaleMLS ID #226067021, Matthew Enriquez. MetroList Services of CA
- $527,4903 bd3 ba1.5k sqft4317 Frontier Way, Modesto, CA 95356New ConstructionMetroList Services of CA
- $465,0003 bd2 ba1.6k sqft2817 Mozart Dr, Modesto, CA 95358For SaleMLS ID #226092444, Mike McClanahan. MetroList Services of CA
- $499,0003 bd2 ba1.6k sqft4100 Ahwahnee Ct, Modesto, CA 95356For SaleMLS ID #PW26113831, Dema Wasel, LPT Realty, Inc. CRMLS
Local buyer's agents are ready to help
