Welcome to 748 Valley View Drive in Oakdale! This beautifully maintained 2,580-square-foot home offers a spacious and inviting layout designed for comfortable everyday living and entertaining. The open-concept kitchen features a generous peninsula with plenty of space for gathering and flows effortlessly into the living area, where a cozy fireplace adds warmth and charm. The spacious primary suite offers a private bathroom, while additional features throughout the home include a double vanity, walk-in shower, dedicated laundry room, and attached garage. Step outside to your own backyard retreat, complete with a patio and private pool, perfect for relaxing, entertaining, and enjoying those warm Central Valley days, while solar panels provide an added benefit of energy efficiency. With its thoughtful layout, inviting spaces, and pride of ownership throughout, this Oakdale home has so much to offer. Come, see and fall in love!!
Pending
$650,000
748 Valley View Dr, Oakdale, CA 95361
4beds
2,580sqft
Single Family Residence
Built in 2003
7,688 Square Feet Lot
$641,800 Zestimate®
$252/sqft
$-- HOA
What's special
Cozy fireplacePrivate poolBackyard retreatOpen-concept kitchenPrivate bathroomSpacious and inviting layoutSpacious primary suite
- 70 days
- 2,121
- 133
Likely to sell faster than
Zillow last checked:
Listing updated:
Listed by:
Stephanie Fields DRE #02072554 209-480-0499,
12 Doors Real Estate,
Joyce Wagner DRE #01158536 209-479-3432,
12 Doors Real Estate
Source: MetroList Services of CA,MLS#: 226114975Originating MLS: MetroList Services, Inc.
Facts & features
Interior
Bedrooms & bathrooms
- Bedrooms: 4
- Bathrooms: 3
- Full bathrooms: 2
- Partial bathrooms: 1
Primary bedroom
- Features: Ground Floor, Walk-In Closet
Primary bathroom
- Features: Closet, Shower Stall(s), Double Vanity, Jetted Tub, Window
Dining room
- Features: Bar, Dining/Family Combo, Formal Area
Kitchen
- Features: Pantry Closet, Synthetic Counter
Heating
- Central, Fireplace(s)
Cooling
- Ceiling Fan(s), Central Air
Appliances
- Included: Free-Standing Gas Range, Dishwasher, Disposal
- Laundry: Cabinets, Sink, Electric Dryer Hookup, Ground Floor, Inside Room
Features
- Flooring: Carpet, Laminate
- Number of fireplaces: 2
- Fireplace features: Family Room, Gas Log
Interior area
- Total structure area: 2,580
- Total interior livable area: 2,580 sqft
Video & virtual tour
Property
Parking
- Total spaces: 3
- Parking features: Attached
- Attached garage spaces: 3
Features
- Levels: Two
- Stories: 2
- Has private pool: Yes
- Pool features: In Ground, Gunite
- Has spa: Yes
- Spa features: Bath
- Fencing: Back Yard,Vinyl
Lot
- Size: 7,688 Square Feet
- Features: Auto Sprinkler F&R, Curb(s)/Gutter(s), Street Lights
Details
- Parcel number: 064005052000
- Zoning: SFR
- Special conditions: Standard
Construction
Type & style
- Home type: SingleFamily
- Property subtype: Single Family Residence
Materials
- Stucco, Wood
- Foundation: Slab
- Roof: Tile
Condition
- Year built: 2003
Utilities & green energy
- Electric: Battery Backup, 220 Volts in Laundry
- Sewer: Public Sewer
- Water: Public
- Utilities for property: Public, Internet Available, Solar
Green energy
- Energy generation: Solar
Community & HOA
Location
- Region: Oakdale
Financial & listing details
- Price per square foot: $252/sqft
- Tax assessed value: $648,720
- Price range: $650K - $650K
- Date on market: 9/12/2026
Estimated market value
$641,800
$610,000 - $674,000
$3,313/mo
Price history
| Date | Event | Price |
|---|---|---|
| 11/12/2026 | Pending sale | $650,000$252/sqft |
Source: MetroList Services of CA #226114975 Report a problem | ||
| 9/12/2026 | Listed for sale | $650,000+3.8%$252/sqft |
Source: MetroList Services of CA #226114975 Report a problem | ||
| 1/6/2026 | Sold | $626,500-2%$243/sqft |
Source: MetroList Services of CA #225125488 Report a problem | ||
| 11/24/2025 | Pending sale | $639,000$248/sqft |
Source: MetroList Services of CA #225125488 Report a problem | ||
| 10/24/2025 | Price change | $639,000-1.5%$248/sqft |
Source: MetroList Services of CA #225125488 Report a problem | ||
| 9/25/2025 | Listed for sale | $649,000+2%$252/sqft |
Source: MetroList Services of CA #225125488 Report a problem | ||
| 1/15/2025 | Sold | $636,000+0.2%$247/sqft |
Source: MetroList Services of CA #224130977 Report a problem | ||
| 1/15/2025 | Pending sale | $635,000$246/sqft |
Source: MetroList Services of CA #224130977 Report a problem | ||
| 12/18/2024 | Contingent | $635,000$246/sqft |
Source: MetroList Services of CA #224130977 Report a problem | ||
| 12/5/2024 | Listed for sale | $635,000+67.1%$246/sqft |
Source: MetroList Services of CA #224130977 Report a problem | ||
| 6/9/2016 | Sold | $380,000+7%$147/sqft |
Source: MetroList Services of CA #16024361 Report a problem | ||
| 6/13/2003 | Sold | $355,000+624.5%$138/sqft |
Source: Public Record Report a problem | ||
| 10/17/2002 | Sold | $49,000$19/sqft |
Source: Public Record Report a problem | ||
Public tax history
| Year | Property taxes | Tax assessment |
|---|---|---|
| 2026 | -- | $648,720 +44.2% |
| 2025 | $4,943 +5.5% | $449,834 +2% |
| 2024 | $4,686 +2.2% | $441,015 +2% |
| 2023 | $4,585 +1.8% | $432,368 +2% |
| 2022 | $4,506 +1.7% | $423,892 +2% |
| 2021 | $4,430 +1.1% | $415,582 +1% |
| 2020 | $4,380 +1.6% | $411,322 +2% |
| 2019 | $4,312 +1.4% | $403,258 +2% |
| 2018 | $4,252 +1.8% | $395,352 +2% |
| 2017 | $4,176 -8.1% | $387,600 -6.3% |
| 2016 | $4,547 -1.2% | $413,500 -1% |
| 2015 | $4,603 +13.8% | $417,500 +15% |
| 2014 | $4,045 | $363,000 +32.7% |
| 2012 | -- | $273,500 |
| 2011 | -- | $273,500 -7.3% |
| 2010 | -- | $295,000 +11.3% |
| 2009 | -- | $265,000 -32.3% |
| 2008 | -- | $391,434 +2% |
| 2007 | -- | $383,760 +2% |
| 2006 | -- | $376,236 +2% |
| 2005 | -- | $368,859 +2% |
| 2004 | $3,647 +219.8% | $361,627 +233.3% |
| 2003 | $1,140 | $108,500 |
Find assessor info on the county website
Monthly payment
Est. payment
Payment breakdown
Explore the cost of this home by adjusting the details. Changes won't be saved.Climate risks
Neighborhood: 95361
Similar homes
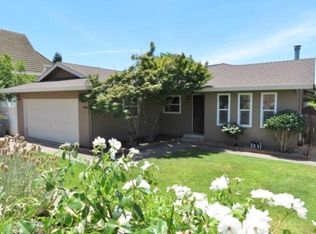
- $629,9004 bd3 ba2.5k sqft1109 Deitz Cir, Oakdale, CA 95361For Sale
 MLS ID #226081591, Jeff Titus. MetroList Services of CA
- $695,0003 bd3 ba2.4k sqft404 Solmar Ct, Oakdale, CA 95361For Sale
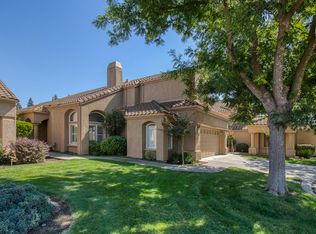 MLS ID #226117864, Jackie Mendoza. MetroList Services of CA
- $560,0004 bd3 ba2.1k sqft843 River Pointe Cir, Oakdale, CA 95361For Sale
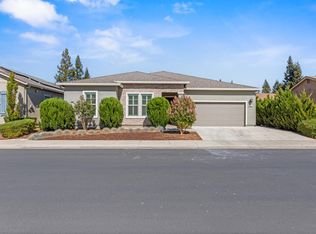 MLS ID #226118222, Sophia Friedrich. MetroList Services of CA
- $609,9995 bd3 ba2.8k sqft553 Stetson Dr, Oakdale, CA 95361For Sale
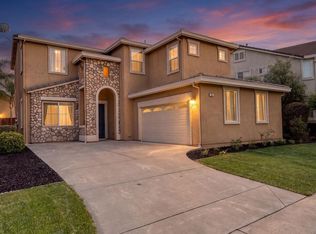 MLS ID #226090517, Joyce Wagner. MetroList Services of CA
Local buyer's agents are ready to help
