Welcome to River Bluff Court. Here you will find a beautifully updated and remodeled large two-story home. Located in a peaceful court, in an established neighborhood, with NO Mello-Roos! The home has been tastefully updated and remodeled throughout. The main living quarters are located on the first floor, including a bedroom and full bathroom. Perfect for guests or a family member. The kitchen has Quartzite Counters, newer appliances, custom cabinets, including a pantry room. A Dining Bar and an open concept layout with the Family Room. A cozy Pellet Stove is located in the Family Room, along with outside access to the backyard patio. There is a spacious combined Living Room and Dining Area off of the Kitchen. The Living Room would also be a great game room or home theatre area for get togethers. Upstairs are two large bedrooms and an additional spacious Master Suite with a balcony to enjoy the days and cool evenings. The Master Bath has a new shower and double vanity. Both additional bathrooms upstairs and down are also completely remodeled, upstairs has a double vanity and both have tub-shower combinations. New carpet and Luxury Laminate Vinyl Plank Flooring throughout the home. Downstairs is an inside Laundry Room and separate access to the oversized two car garage. The garage has space for work benches, there is a sink, 30 amp outlet, cabinets, TV, stereo, and new water heater. A great setup to work on your projects. The backyard has a patio and lawn area, including a garden shed. This home is located in an established neighborhood with mature landscaping. Situated near the center of town, which includes shopping and entertainment. Located in the sought after town of Oakdale, with close proximity to many lakes for summer fun, and the Sierra Nevada Mountains to explore. Skiing in the winter months and playing in the snow. Also, easy access to highways for commuting to the Bay Area. Come see this beautiful home today!
Active
Price cut: $10K (7/13)
$589,000
861 River Bluff Ct, Oakdale, CA 95361
4beds
2,748sqft
:
Get pre-qualified$3,867/mo
Single Family Residence
Built in 1981
5,998 Square Feet Lot
$585,100 Zestimate®
$214/sqft
$-- HOA
What's special
Peaceful courtDining barNewer appliancesCustom cabinetsQuartzite countersPantry room
- 62 days |
- 582 |
- 10 |
Zillow last checked:
Listing updated:
Listed by:
Mark Lowney DRE #01898691 209-534-5764,
PMZ Real Estate
Source: MetroList Services of CA,MLS#: 226068989Originating MLS: MetroList Services, Inc.
Facts & features
Interior
Bedrooms & bathrooms
- Bedrooms: 4
- Bathrooms: 3
- Full bathrooms: 3
Primary bedroom
- Features: Balcony, Outside Access
Primary bathroom
- Features: Closet, Shower Stall(s), Double Vanity, Stone, Tile
Dining room
- Features: Dining/Living Combo
Kitchen
- Features: Breakfast Area, Pantry Cabinet, Quartz Counter, Kitchen/Family Combo
Heating
- Pellet Stove, Central
Cooling
- Ceiling Fan(s), Central Air, Attic Fan
Appliances
- Included: Free-Standing Gas Range, Range Hood, Dishwasher, Disposal, Microwave, Plumbed For Ice Maker
- Laundry: Electric Dryer Hookup, Ground Floor, Inside, Inside Room
Features
- Flooring: Carpet, Laminate, Wood
- Number of fireplaces: 1
- Fireplace features: Pellet Stove, Family Room
Interior area
- Total structure area: 0
- Total interior livable area: 2,748 sqft
Property
Parking
- Total spaces: 2
- Parking features: Attached, Garage Door Opener, Garage Faces Front
- Attached garage spaces: 2
Features
- Exterior features: Balcony, Fire Pit
- Fencing: Back Yard,Wood
Lot
- Size: 5,998 Square Feet
- Features: Auto Sprinkler F&R, Court, Garden, Shape Regular, Landscape Back, Landscape Front
- Topography: Level,Level
Details
- Additional structures: Shed(s), Storage, Outbuilding
- Parcel number: 064037045000
- Zoning: R1
- Special conditions: Standard
Construction
Type & style
- Home type: SingleFamily
- Architectural style: Ranch,Contemporary
- Property subtype: Single Family Residence
Materials
- Stucco, Wood
- Foundation: Raised
- Roof: Spanish Tile
Condition
- Year built: 1981
Utilities & green energy
- Electric: 220 Volts, 220 Volts in Kitchen, 220 Volts in Laundry
- Sewer: Public Sewer
- Water: Public, Meter on Site
- Utilities for property: Cable Available, Sewer Connected, Electric, Internet Available, Natural Gas Connected
Community & HOA
Location
- Region: Oakdale
Financial & listing details
- Price per square foot: $214/sqft
- Tax assessed value: $398,334
- Annual tax amount: $4,446
- Price range: $589K - $589K
- Date on market: 5/30/2026
Estimated market value
$585,100
$556,000 - $614,000
$3,128/mo
Price history
| Date | Event | Price |
|---|---|---|
| 7/13/2026 | Price change | $589,000-1.7%$214/sqft |
Source: MetroList Services of CA #226068989 Report a problem | ||
| 5/25/2026 | Price change | $599,000-4%$218/sqft |
Source: MetroList Services of CA #226038144 Report a problem | ||
| 5/11/2026 | Price change | $624,000-3.9%$227/sqft |
Source: MetroList Services of CA #226038144 Report a problem | ||
| 4/18/2026 | Price change | $649,000-3.9%$236/sqft |
Source: MetroList Services of CA #226038144 Report a problem | ||
| 4/2/2026 | Listed for sale | $675,000+83.4%$246/sqft |
Source: MetroList Services of CA #226038144 Report a problem | ||
| 12/4/2020 | Sold | $368,000-2.9%$134/sqft |
Source: MetroList Services of CA #20062249 Report a problem | ||
| 11/3/2020 | Pending sale | $379,000$138/sqft |
Source: Oakdale Office #20062249 Report a problem | ||
| 10/27/2020 | Price change | $379,000-5%$138/sqft |
Source: Oakdale Office #20062249 Report a problem | ||
| 10/14/2020 | Listed for sale | $399,000+11%$145/sqft |
Source: Oakdale Office #20062249 Report a problem | ||
| 10/30/2018 | Listing removed | $359,500$131/sqft |
Source: CENTURY 21 MM #18052860 Report a problem | ||
| 8/28/2018 | Price change | $359,500-5.4%$131/sqft |
Source: CENTURY 21 MM #18052860 Report a problem | ||
| 8/22/2018 | Price change | $380,000-2.4%$138/sqft |
Source: CENTURY 21 MM #18052860 Report a problem | ||
| 8/13/2018 | Price change | $389,500-2.5%$142/sqft |
Source: CENTURY 21 MM #18052860 Report a problem | ||
| 8/3/2018 | Listed for sale | $399,500+40.2%$145/sqft |
Source: CENTURY 21 M&M and Associates #18052860 Report a problem | ||
| 6/18/2015 | Sold | $285,000-5%$104/sqft |
Source: MetroList Services of CA #14069555 Report a problem | ||
| 5/20/2015 | Pending sale | $299,900$109/sqft |
Source: Berkshire Hathaway HomeService #14069555 Report a problem | ||
| 4/8/2015 | Price change | $299,900-6.3%$109/sqft |
Source: Berkshire Hathaway HomeService #14069555 Report a problem | ||
| 2/24/2015 | Price change | $320,000-5.9%$116/sqft |
Source: Berkshire Hathaway HomeService #14069555 Report a problem | ||
| 2/6/2015 | Listed for sale | $339,900$124/sqft |
Source: Berkshire Hathaway HomeService #14069555 Report a problem | ||
Public tax history
| Year | Property taxes | Tax assessment |
|---|---|---|
| 2025 | $4,446 +5.5% | $398,334 +2% |
| 2024 | $4,216 +2.2% | $390,524 +2% |
| 2023 | $4,127 +1.7% | $382,867 +2% |
| 2022 | $4,057 +1.7% | $375,360 +2% |
| 2021 | $3,990 +17.6% | $368,000 +17.5% |
| 2020 | $3,393 +1.5% | $313,191 +2% |
| 2019 | $3,342 +1.4% | $307,051 +2% |
| 2018 | $3,296 +1.8% | $301,032 +2% |
| 2017 | $3,238 +1.8% | $295,130 +2% |
| 2016 | $3,181 +8.5% | $289,345 +5% |
| 2015 | $2,932 | $275,513 +2% |
| 2014 | $2,932 | $270,117 +22.8% |
| 2012 | -- | $220,000 |
| 2011 | -- | $220,000 |
| 2010 | -- | $220,000 -11.1% |
| 2009 | -- | $247,500 -1.8% |
| 2008 | -- | $252,093 +2% |
| 2007 | -- | $247,151 +2% |
| 2006 | -- | $242,306 +2% |
| 2005 | -- | $237,556 +2% |
| 2004 | $2,278 -2.2% | $232,899 +1.9% |
| 2003 | $2,329 | $228,632 +2% |
| 2002 | -- | $224,149 +2% |
| 2001 | $2,128 +7.2% | $219,754 +6.9% |
| 2000 | $1,985 | $205,500 |
Find assessor info on the county website
Monthly payment
Est. payment
Payment breakdown
Explore the cost of this home by adjusting the details. Changes won't be saved.Climate risks
Neighborhood: 95361
Nearby schools
GreatSchools rating
- 8/10Cloverland Elementary SchoolGrades: K-6Distance: 0.6 mi
- 4/10Oakdale Junior High SchoolGrades: 7-8Distance: 1.2 mi
- 6/10Oakdale High SchoolGrades: 9-12Distance: 1.3 mi
- $470,0003 bd2 ba1.8k sqft845 River Bluff Ct, Oakdale, CA 95361Sold
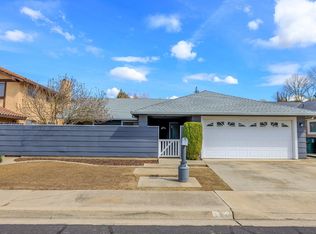
- $465,0003 bd2 ba1.3k sqft877 River Bluff Ct, Oakdale, CA 95361Sold

- $490,2003 bd2 ba1.5k sqft804 Cliffside Ct, Oakdale, CA 95361Off Market

- $544,0003 bd2 ba1.7k sqft831 River Bluff Ct, Oakdale, CA 95361Off Market
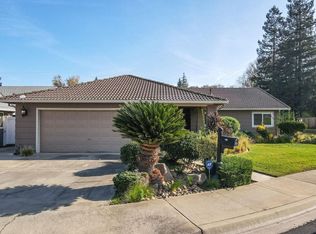
- $475,6003 bd2 ba1.4k sqft891 River Bluff Ct, Oakdale, CA 95361Off Market
- $426,1003 bd2 ba1.4k sqft1019 River Bluff Dr, Oakdale, CA 95361Off Market
- $482,4003 bd2 ba1.8k sqft820 Cliffside Ct, Oakdale, CA 95361Off Market
- $448,6003 bd2 ba1.3k sqft860 River Bluff Ct, Oakdale, CA 95361Off Market
A local agent can set up tours, give advice and negotiate with sellers.
Similar homes
- $575,0004 bd3 ba1.9k sqft257 Reardon St, Oakdale, CA 95361For Sale
 MLS ID #226069181, Bobby Estacio. MetroList Services of CA
 - $595,0004 bd3 ba2.3k sqft315 Merlot Dr, Oakdale, CA 95361For Sale
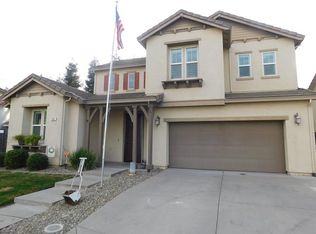 MLS ID #226082234, Jim Chandler. MetroList Services of CA
 - $600,0003 bd3 ba2.6k sqft2383 Greger St, Oakdale, CA 95361For Sale
 MLS ID #226081015, Raman Bahrami. MetroList Services of CA
 - $604,6403 bd2 ba1.9k sqft1033 Meadowlands Dr, Oakdale, CA 95361New Construction
 MLS ID #226084408, Heidi Honberger. MetroList Services of CA
 - $539,0003 bd4 ba2.2k sqft1937 Sugar Pine Dr, Oakdale, CA 95361For SaleMLS ID #226087354, Joyce Wagner. MetroList Services of CA
- $469,9993 bd2 ba1.4k sqft304 Peachcrest Ct, Oakdale, CA 95361For SaleMLS ID #226086861, Mario Rodriguez. MetroList Services of CA
- $799,9904 bd3 ba2.1k sqft9842 Jackson Rd, Oakdale, CA 95361For SaleMLS ID #226040069, Aaron Unger. MetroList Services of CA
- $614,0003 bd2 ba1.5k sqft12691 Dent St, Knights Ferry, CA 95361For Sale By Owner
- $614,9994 bd3 ba1.9k sqft2121 Eastwood Ct, Modesto, CA 95355For SaleMLS ID #226094861, Cecilia Magallon. MetroList Services of CA
- $619,0004 bd3 ba2.2k sqft1531 Crestwood Dr, Escalon, CA 95320For SaleMLS ID #226065593, Rhonda Waddell. MetroList Services of CA
- $550,0004 bd3 ba2.4k sqft2605 Fiedler Way, Modesto, CA 95355For SaleMLS ID #226091510, Nicole Popham. MetroList Services of CA
- $668,9904 bd3 ba2.1k sqft1528 Catherine Way, Escalon, CA 95320New ConstructionMLS ID #226094205, Ian Wilbur. MetroList Services of CA
- $588,0004 bd3 ba1.8k sqft6106 Friendship Ct, Riverbank, CA 95367For SaleMLS ID #226042013, Lyne Lardizabal. MetroList Services of CA
- $569,9504 bd3 ba2.3k sqft3413 Allan Adale Dr, Modesto, CA 95355For SaleMLS ID #226058982, Bob Johnson. MetroList Services of CA
- $599,9504 bd3 ba2.2k sqft422 Sycamore Ave, Modesto, CA 95354For SaleMLS ID #226070447, Deanna Machado. MetroList Services of CA
- $548,9004 bd2 ba1.6k sqft1680 Michele Way, Escalon, CA 95320For SaleMLS ID #226010715, Kendall Mitchell. MetroList Services of CA
- $569,0004 bd3 ba2.1k sqft3621 Coye Oak Dr, Modesto, CA 95355For SaleMLS ID #226077923, Matt Saroukhanoff. MetroList Services of CA
- $550,0004 bd2 ba1.9k sqft5239 Sire Ct, Riverbank, CA 95367For SaleMLS ID #226074577, Rolf Guntert. MetroList Services of CA
- $634,9004 bd3 ba2.6k sqft3304 Cardinal Flower Ave, Modesto, CA 95355For SaleMLS ID #226072970, Lisa Bunker. MetroList Services of CA
- $635,0004 bd3 ba2.1k sqft3308 Sharon Ave, Modesto, CA 95355For SaleMLS ID #226085797, Jason Yoder. MetroList Services of CA
Local buyer's agents are ready to help
