Welcome home! This beautifully refreshed 4‑bedroom, 2‑bath residence offers 1,662 sq ft of comfortable living in a highly desirable Escalon neighborhood. Thoughtfully updated throughout, the home features new flooring, updated cabinets, and modernized bathrooms with new quartz counters, toilets, tub and shower enclosures, faucets, and fixtures. Recently installed vinyl‑framed dual‑pane windows and sliding patio doors enhance energy efficiency and natural light. Fresh interior and exterior paint bring a clean, contemporary feel to every space. The light‑filled open layout with vaulted ceilings creates a comfortable flow between living areas, offering an inviting environment for both everyday living and entertaining. The kitchen provides ample storage and workspace, complemented by new quartz counters, while the adjoining dining and living areas make gathering effortless. This home rests on a large corner lot with RV access and storage space. Please stop by for a visit today.
Pending
$548,900
1680 Michele Way, Escalon, CA 95320
4beds
1,662sqft
Single Family Residence
Built in 1991
8,001 Square Feet Lot
$537,900 Zestimate®
$330/sqft
$-- HOA
What's special
Beautifully refreshedNew flooringNew quartz countersModernized bathroomsLarge corner lotUpdated cabinetsSliding patio doors
- 241 days
- 107
- 0
Zillow last checked:
Listing updated:
Listed by:
Kendall Mitchell DRE #00909720 209-872-1272,
HomeSmart PV & Associates
Source: MetroList Services of CA,MLS#: 226010715Originating MLS: MetroList Services, Inc.
Facts & features
Interior
Bedrooms & bathrooms
- Bedrooms: 4
- Bathrooms: 2
- Full bathrooms: 2
Rooms
- Room types: Dining Room, Family Room, Kitchen, Laundry, Living Room
Primary bedroom
- Features: Ground Floor, Outside Access
Primary bathroom
- Features: Shower Stall(s), Double Vanity, Fiberglass, Low-Flow Toilet(s), Walk-In Closet(s), Quartz, Window
Dining room
- Features: Breakfast Nook, Dining/Living Combo, Formal Area
Kitchen
- Features: Breakfast Area, Pantry Cabinet, Quartz Counter, Slab Counter, Stone Counters, Kitchen/Family Combo
Heating
- Central, Fireplace(s), Natural Gas
Cooling
- Ceiling Fan(s), Central Air
Appliances
- Included: Gas Water Heater, Dishwasher, Disposal, Microwave, Self Cleaning Oven, Free-Standing Electric Range
- Laundry: Laundry Room, Cabinets, Electric Dryer Hookup, Gas Dryer Hookup, Ground Floor, Hookups Only, Inside Room
Features
- Flooring: Simulated Wood, Luxury Vinyl Plank, Wood
- Number of fireplaces: 1
- Fireplace features: Living Room, Raised Hearth, Family Room, Stone, Wood Burning
Interior area
- Total interior livable area: 1,662 sqft
Property
Parking
- Total spaces: 4
- Parking features: Attached, RV Access/Parking, RV Storage, Garage Door Opener, Garage Faces Front, Guest
- Attached garage spaces: 2
- Uncovered spaces: 2
Features
- Levels: One
- Stories: 1
- Fencing: Back Yard,Wood,Fenced
Lot
- Size: 8,001 Square Feet
- Features: Sprinklers In Front, Corner Lot, Curb(s)/Gutter(s), Irregular Lot, Landscape Front
- Topography: Level,Level
Details
- Zoning: SFR
- Special conditions: Trust
- Other equipment: Satellite Dish
Construction
Type & style
- Home type: SingleFamily
- Architectural style: Contemporary
- Property subtype: Single Family Residence
Materials
- Brick, Brick Veneer, Stucco, Frame, Wood Siding
- Foundation: Concrete, Slab
- Roof: Composition
Condition
- Year built: 1991
Utilities & green energy
- Electric: 220 Volts in Kitchen, 220 Volts in Laundry
- Sewer: Public Sewer
- Water: Public
- Utilities for property: Cable Connected, Public, Electric, Sewer In & Connected, Internet Available, Underground Utilities, Natural Gas Connected
Community & HOA
Community
- Subdivision: Sunrise Terrace
Location
- Region: Escalon
Financial & listing details
- Price per square foot: $330/sqft
- Price range: $548.9K - $548.9K
- Date on market: 2/10/2026
- Road surface type: Asphalt, Paved
Estimated market value
$537,900
$511,000 - $565,000
$2,767/mo
Price history
| Date | Event | Price |
|---|---|---|
| 9/2/2026 | Pending sale | $548,900$330/sqft |
Source: MetroList Services of CA #226010715 Report a problem | ||
| 6/29/2026 | Price change | $548,900-3.5%$330/sqft |
Source: MetroList Services of CA #226010715 Report a problem | ||
| 4/13/2026 | Listed for sale | $568,900$342/sqft |
Source: MetroList Services of CA #226010715 Report a problem | ||
| 3/24/2026 | Pending sale | $568,900$342/sqft |
Source: MetroList Services of CA #226010715 Report a problem | ||
| 2/10/2026 | Listed for sale | $568,900$342/sqft |
Source: MetroList Services of CA #226010715 Report a problem | ||
Public tax history
Tax history is unavailable.
Monthly payment
Est. payment
Payment breakdown
Explore the cost of this home by adjusting the details. Changes won't be saved.Climate risks
Neighborhood: 95320
Similar homes
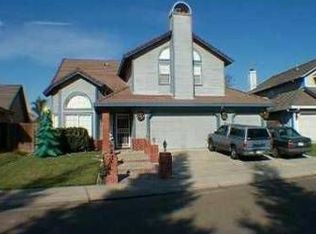
- $536,0003 bd2 ba1.3k sqft1412 Elisabeth Ave, Escalon, CA 95320For Sale
 MLS ID #226112971, Stephanie Faucett. MetroList Services of CA
 - $545,9004 bd3 ba1.9k sqft3716 Sierra St, Riverbank, CA 95367For Sale
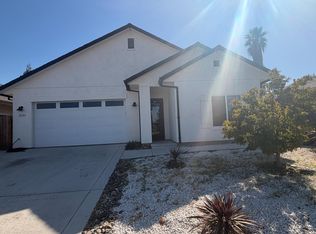 MLS ID #226123921, Samuel Saldivar. MetroList Services of CA
 - $549,9004 bd2 ba2.1k sqft2204 Cheyenne Way, Modesto, CA 95356For Sale
 MLS ID #41148122, George Morcos. Bay East AOR
 - $525,0003 bd2 ba1.6k sqft1235 River Bluff Dr, Oakdale, CA 95361For Sale
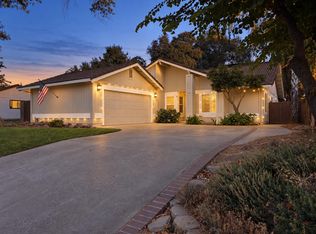 MLS ID #226112231, Lori Cook. MetroList Services of CA
Local buyer's agents are ready to help
