Beautiful Mediterranean-inspired home offering 4 bedrooms, 2.5 bathrooms, and 2,246 square feet of thoughtfully designed living space. The spacious open-concept layout features oversized tile flooring, abundant natural light, and multiple gathering spaces perfect for everyday living and entertaining! The remodeled kitchen showcases updated cabinetry, stylish backsplash detail, and large center island with seating (you could even play ping-pong on it!) Recently updated bathrooms add a fresh, modern feel throughout the home. Upstairs, spacious primary suite offers a relaxing retreat with a large well-appointed bathroom and walk-in closet. The upstairs laundry room includes a sink, and with the recessed lighting, built-in cabinetry and natural light, it's ideal for family living. Outside, enjoy low-maintenance landscaping, attractive hardscape detains, and extra side-yard space. Located in a desirable neighborhood near schools, parks, shopping, and commuter access, this move-in ready home combines comfort, style and functionality! Don't miss your chance to won this beauty!
Active
$600,000
5209 Sire Ct, Riverbank, CA 95367
4beds
2,246sqft
:
Get pre-qualified$3,939/mo
Single Family Residence
Built in 2003
5,170 Square Feet Lot
$592,800 Zestimate®
$267/sqft
$-- HOA
What's special
Large well-appointed bathroomAbundant natural lightSpacious open-concept layoutOversized tile flooringExtra side-yard spaceUpdated cabinetryStylish backsplash detail
- 60 days |
- 361 |
- 11 |
Zillow last checked:
Listing updated:
Listed by:
L. Michelle Ricklick DRE #02124001 209-499-7697,
PMZ Real Estate
Source: MetroList Services of CA,MLS#: 226065254Originating MLS: MetroList Services, Inc.
Facts & features
Interior
Bedrooms & bathrooms
- Bedrooms: 4
- Bathrooms: 3
- Full bathrooms: 2
- Partial bathrooms: 1
Primary bedroom
- Features: Walk-In Closet
Primary bathroom
- Features: Double Vanity
Dining room
- Features: Formal Area
Kitchen
- Features: Quartz Counter, Kitchen Island
Heating
- Central
Cooling
- Ceiling Fan(s), Central Air
Appliances
- Included: Built-In Gas Range, Dishwasher, Disposal, Double Oven
- Laundry: Sink, Inside Room
Features
- Flooring: Tile, Luxury Vinyl Plank
- Number of fireplaces: 1
- Fireplace features: Gas
Interior area
- Total structure area: 0
- Total interior livable area: 2,246 sqft
Property
Parking
- Total spaces: 3
- Parking features: Attached, Garage Door Opener
- Attached garage spaces: 3
Features
- Fencing: Back Yard,Masonry
Lot
- Size: 5,170 Square Feet
- Features: Sprinklers In Front, Sprinklers In Rear, Curb(s), Low Maintenance
Details
- Parcel number: 075075016000
- Zoning: SFR
- Special conditions: Standard
Construction
Type & style
- Home type: SingleFamily
- Architectural style: Mediterranean,Contemporary,Spanish
- Property subtype: Single Family Residence
Materials
- Stucco, Wood
- Foundation: Slab
- Roof: Tile
Condition
- Year built: 2003
Utilities & green energy
- Electric: 220 Volts in Laundry
- Sewer: Other
- Water: Public, Water District
- Utilities for property: Cable Available, Public, Electric, Internet Available
Community & HOA
Community
- Subdivision: Trotters Ridge
Location
- Region: Riverbank
Financial & listing details
- Price per square foot: $267/sqft
- Tax assessed value: $599,581
- Annual tax amount: $7,710
- Price range: $600K - $600K
- Date on market: 5/28/2026
Estimated market value
$592,800
$563,000 - $622,000
$2,735/mo
Price history
| Date | Event | Price |
|---|---|---|
| 5/28/2026 | Listed for sale | $600,000+33.9%$267/sqft |
Source: MetroList Services of CA #226065254 Report a problem | ||
| 3/18/2022 | Sold | $448,000$199/sqft |
Source: Public Record Report a problem | ||
Public tax history
| Year | Property taxes | Tax assessment |
|---|---|---|
| 2025 | $7,710 +1.8% | $599,581 +2% |
| 2024 | $7,570 +2.3% | $587,826 +2% |
| 2023 | $7,399 +53% | $576,300 +61.1% |
| 2022 | $4,836 +2.1% | $357,710 +2% |
| 2021 | $4,738 +1.7% | $350,697 +1% |
| 2020 | $4,660 +2.1% | $347,102 +2% |
| 2019 | $4,565 +2% | $340,297 +2% |
| 2018 | $4,475 +2.4% | $333,625 +2% |
| 2017 | $4,372 +2.1% | $327,084 +2% |
| 2016 | $4,281 +9.8% | $320,672 +1.5% |
| 2015 | $3,901 | $315,856 +10.4% |
| 2014 | $3,901 | $286,000 +36.5% |
| 2012 | -- | $209,500 |
| 2011 | -- | $209,500 -4.1% |
| 2010 | -- | $218,500 -14.1% |
| 2009 | -- | $254,500 +6.9% |
| 2008 | -- | $238,000 -16% |
| 2007 | -- | $283,341 +2% |
| 2006 | -- | $277,786 +2% |
| 2005 | -- | $272,340 +35.7% |
| 2004 | $2,556 +1263.6% | $200,648 +1913.5% |
| 2003 | $187 | $9,965 |
Find assessor info on the county website
Monthly payment
Est. payment
Payment breakdown
Explore the cost of this home by adjusting the details. Changes won't be saved.Climate risks
Neighborhood: 95367
Nearby schools
GreatSchools rating
- 6/10Crossroads Elementary SchoolGrades: K-5Distance: 0.6 mi
- 7/10Elizabeth Ustach Middle SchoolGrades: 6-8Distance: 2.1 mi
- 7/10James C. Enochs High SchoolGrades: 9-12Distance: 1.5 mi
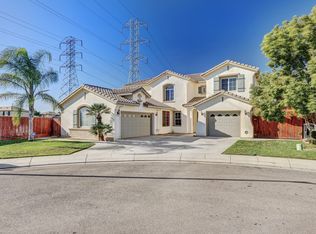
- $518,9004 bd2 ba1.9k sqft5215 Sire Ct, Riverbank, CA 95367Off Market
- $651,9004 bd3 ba2.9k sqft5203 Sire Ct, Riverbank, CA 95367Off Market
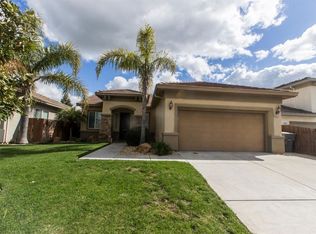
- $513,4004 bd2 ba1.7k sqft5212 Equine Ct, Riverbank, CA 95367Off Market
- $523,5003 bd2 ba2.2k sqft5206 Equine Ct, Riverbank, CA 95367Off Market
- $502,0004 bd2 ba1.7k sqft5221 Sire Ct, Riverbank, CA 95367Off Market
- $510,0004 bd2 ba1.9k sqft5218 Equine Ct, Riverbank, CA 95367Sold
- $520,3003 bd2 ba2.2k sqft5200 Equine Ct, Riverbank, CA 95367Off Market
- $560,7004 bd2 ba1.9k sqft5224 Equine Ct, Riverbank, CA 95367Off Market
A local agent can set up tours, give advice and negotiate with sellers.
Similar homes
- $635,9904 bd4 ba2.2k sqft5412 Harmony Cir, Riverbank, CA 95367New Construction
 MetroList Services of CA
 - $--4 bd3 ba2.1k sqft2618 Novi Dr, Riverbank, CA 95367Auction
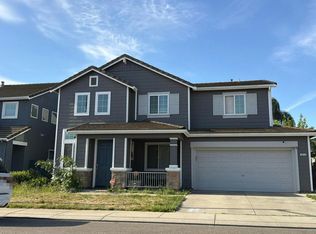 Auction.com 2
 - $586,9904 bd3 ba1.9k sqft2039 Shoreline Dr, Riverbank, CA 95367New Construction
 MetroList Services of CA
 - $545,9004 bd3 ba1.8k sqft6040 Terrier Ct, Riverbank, CA 95367New Construction
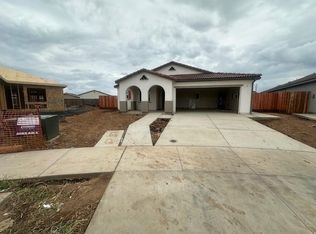 MLS ID #226092676, Daniel Perez. MetroList Services of CA
 - $550,0004 bd2 ba1.9k sqft5239 Sire Ct, Riverbank, CA 95367For SaleMLS ID #226074577, Rolf Guntert. MetroList Services of CA
- $565,0004 bd3 ba2.4k sqft5532 Gable Ct, Riverbank, CA 95367For SaleMLS ID #226077358, Yessie Jamison. MetroList Services of CA
- $608,9904 bd4 ba2.2k sqft2043 Shoreline Dr, Riverbank, CA 95367New ConstructionMLS ID #226079651, Lisa Celestino. MetroList Services of CA
- $529,9504 bd2 ba1.9k sqft2637 Corral Way, Riverbank, CA 95367For SaleMLS ID #226084423, John Medeiros. MetroList Services of CA
- $619,9005 bd3 ba3k sqft5610 Coloma Ct, Riverbank, CA 95367For SaleMLS ID #226083501, Eric Hummel. MetroList Services of CA
- $569,9004 bd3 ba2k sqft5932 Huntley Ct, Riverbank, CA 95367For SaleMLS ID #226076821, Taide Zamora, Jr.. MetroList Services of CA
- $719,9004 bd3 ba2.6k sqft2273 McCaffrey Ln, Riverbank, CA 95367For SaleMLS ID #226093960, Sam Esho. MetroList Services of CA
- $582,0005 bd3 ba2.2k sqft5560 Landon Ln, Riverbank, CA 95367For SaleMLS ID #226086673, Matthew Enriquez. MetroList Services of CA
- $614,9994 bd3 ba1.9k sqft2121 Eastwood Ct, Modesto, CA 95355For SaleMLS ID #226094861, Cecilia Magallon. MetroList Services of CA
- $589,9505 bd3 ba2.2k sqft5630 Landon Ln, Riverbank, CA 95367New ConstructionMLS ID #225054457, Steven Bordona. MetroList Services of CA
- $535,0003 bd2 ba1.6k sqft2901 Gambler Hill Ct, Riverbank, CA 95367For SaleMLS ID #226076863, Cindy Fraze. MetroList Services of CA
- $686,9904 bd3 ba2.3k sqft2055 Shoreline Dr, Riverbank, CA 95367New ConstructionMLS ID #226066277, Lisa Celestino. MetroList Services of CA
- $575,0003 bd3 ba1.8k sqft4225 Sierra St, Riverbank, CA 95367For SaleMLS ID #226088637, Raelan Daniels. MetroList Services of CA
- $525,0003 bd2 ba1.7k sqft5819 Webb St, Riverbank, CA 95367For SaleMLS ID #226045181, Nanci D'Anna Wyatt. MetroList Services of CA
- $529,0004 bd3 ba1.8k sqft6203 Panda Way, Riverbank, CA 95367For SaleMLS ID #226093119, Veronica Ramirez Alba. MetroList Services of CA
- $509,0004 bd3 ba1.7k sqft2518 Novi Dr, Riverbank, CA 95367For SaleMLS ID #226079677, Margeley Bernal. MetroList Services of CA
Local buyer's agents are ready to help
