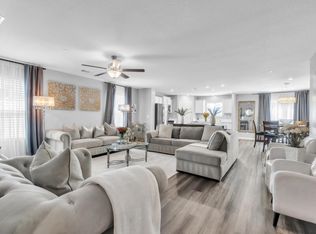
Welcome to a home where thoughtful upgrades and exceptional design come together. From the moment you arrive, you'll appreciate the outstanding curb appeal featuring professionally landscaped grounds, custom exterior lighting, and raised planter beds. Energy efficiency is built in with a fully paid 24-panel solar system. Step into your own backyard oasis complete with a PebbleTec® saltwater pool and spa, relaxing Acapulco shelf, tranquil water feature, stamped concrete patios and walkways, and a retractable awning that creates the perfect shaded retreat for entertaining or unwinding. Inside, every detail reflects quality craftsmanship and designer style. The open-concept living spaces showcase waterproof luxury vinyl plank flooring, plantation shutters throughout, surround sound wiring, custom lighting, and a beautifully appointed kitchen featuring upgraded stainless steel appliances, soft-close cabinetry and drawers, white quartz countertops, and an oversized center island. The spacious primary suite offers a custom barn door, walk-in closet, upgraded mirrors, and a luxurious bathroom with a frameless glass shower enclosure. The laundry room is equally impressive with soft-close cabinetry, an oversized utility sink, and a designer faucet. Even the garage has been thoughtfully upgraded with custom attic flooring and shelving, a retractable ladder, wireless attic lift/hoist system, and built-in storage cabinets, providing exceptional organization and functionality. This meticulously upgraded home offers comfort, style, and amenities that are rarely found in one package. Don't miss the opportunity to make it yours!
Active
$575,000
4225 Sierra St, Riverbank, CA 95367
3beds
1,856sqft
:
Get pre-qualified$3,776/mo
Single Family Residence
Built in 2018
6,425 Square Feet Lot
$575,500 Zestimate®
$310/sqft
$-- HOA
What's special
Quality craftsmanshipExceptional organization and functionalityBackyard oasisTranquil water featureSurround sound wiringBeautifully appointed kitchenOversized center island
- 13 days |
- 774 |
- 50 |
Likely to sell faster than
Zillow last checked:
Listing updated:
Listed by:
Raelan Daniels DRE #01949633 510-541-1335,
Redfin Corporation
Source: MetroList Services of CA,MLS#: 226088637Originating MLS: MetroList Services, Inc.
Facts & features
Interior
Bedrooms & bathrooms
- Bedrooms: 3
- Bathrooms: 3
- Full bathrooms: 3
Rooms
- Room types: Office, Dining Room, Family Room, Storage, Kitchen, Laundry, Living Room
Primary bedroom
- Features: Closet, Ground Floor, Walk-In Closet
Primary bathroom
- Features: Shower Stall(s), Double Vanity
Dining room
- Features: Dining/Family Combo
Kitchen
- Features: Breakfast Area, Marble Counter, Island w/Sink
Heating
- Central
Cooling
- Ceiling Fan(s), Central Air
Appliances
- Included: Built-In Electric Range, Built-In Gas Oven, Built-In Refrigerator, Ice Maker, Dishwasher, Microwave, Electric Water Heater, Tankless Water Heater, ENERGY STAR Qualified Appliances, Dryer, Washer
- Laundry: Laundry Room, Cabinets, Sink, Electric Dryer Hookup
Features
- Flooring: Wood
- Has fireplace: No
Interior area
- Total structure area: 0
- Total interior livable area: 1,856 sqft
Video & virtual tour
Property
Parking
- Total spaces: 2
- Parking features: Attached
- Attached garage spaces: 2
Features
- Exterior features: Uncovered Courtyard
- Has private pool: Yes
- Pool features: In Ground, Pool/Spa Combo, Salt Water
- Fencing: Wood
Lot
- Size: 6,425 Square Feet
- Features: Auto Sprinkler F&R, Corner Lot
Details
- Parcel number: 062034043000
- Zoning: SFR
- Special conditions: Offer As Is
- Other equipment: MultiPhone Lines
Construction
Type & style
- Home type: SingleFamily
- Architectural style: Traditional
- Property subtype: Single Family Residence
Materials
- Frame, Wood
- Foundation: Slab
- Roof: Shingle
Condition
- Year built: 2018
Utilities & green energy
- Electric: 220 Volts
- Sewer: Public Sewer, None
- Water: Public, Meter on Site, Water District
- Utilities for property: Cable Available, Electric, Sewer In & Connected, Internet Available, Solar
Green energy
- Energy generation: Solar
Community & HOA
Location
- Region: Riverbank
Financial & listing details
- Price per square foot: $310/sqft
- Tax assessed value: $562,439
- Annual tax amount: $7,763
- Price range: $575K - $575K
- Date on market: 7/21/2026
Estimated market value
$575,500
$547,000 - $604,000
$3,100/mo
Price history
| Date | Event | Price |
|---|---|---|
| 7/21/2026 | Listed for sale | $575,000+8.5%$310/sqft |
Source: MetroList Services of CA #226088637 Report a problem | ||
| 1/14/2022 | Sold | $530,000+4%$286/sqft |
Source:  MetroList Services of CA #221149945 Report a problem MetroList Services of CA #221149945 Report a problem | ||
| 12/3/2021 | Listed for sale | $509,500$275/sqft |
Source: MetroList Services of CA #221149945 Report a problem | ||
Public tax history
| Year | Property taxes | Tax assessment |
|---|---|---|
| 2025 | $7,763 +0.6% | $562,439 +2% |
| 2024 | $7,720 +8.7% | $551,412 +2% |
| 2023 | $7,105 +38.1% | $540,600 +43.1% |
| 2022 | $5,144 +0.2% | $377,812 +2% |
| 2021 | $5,134 +1.1% | $370,405 +1% |
| 2020 | $5,077 +5.7% | $366,608 +7.1% |
| 2019 | $4,803 +342.9% | $342,420 +380.8% |
| 2018 | $1,085 | $71,212 |
Find assessor info on the county website
Monthly payment
Est. payment
Payment breakdown
Explore the cost of this home by adjusting the details. Changes won't be saved.Climate risks
Neighborhood: 95367
Nearby schools
GreatSchools rating
- 4/10Mesa Verde Elementary SchoolGrades: K-5Distance: 0.7 mi
- 5/10Cardozo Middle SchoolGrades: 6-8Distance: 0.7 mi
- 4/10Riverbank High SchoolGrades: 9-12Distance: 0.2 mi
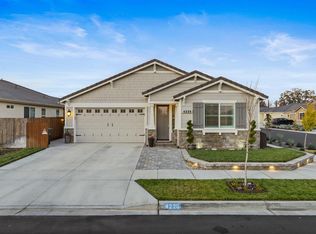
- $559,1003 bd3 ba1.8k sqft4225 Sierra Ave, Riverbank, CA 95367Off Market
- $539,1003 bd2 ba1.9k sqft4217 Sierra St, Riverbank, CA 95367Off Market
- $511,4003 bd3 ba1.8k sqft6520 Bowing Ct, Riverbank, CA 95367Off Market
- $463,4903 bd3 ba1.5k sqft6409 Maple Leaf Ln, Riverbank, CA 95367Sold
- $480,0003 bd3 ba1.5k sqft4213 French Oak St, Riverbank, CA 95367Sold
- $518,2004 bd3 ba1.8k sqft4209 French Oak St, Riverbank, CA 95367Off Market
- $488,2003 bd3 ba1.5k sqft4205 French Oak St, Riverbank, CA 95367Off Market
- $490,0003 bd3 ba1.5k sqft4226 Sierra St, Riverbank, CA 95367Sold
A local agent can set up tours, give advice and negotiate with sellers.
Similar homes
- $459,4904 bd3 ba1.8k sqft4118 Teak St, Riverbank, CA 95367New Construction
 MetroList Services of CA
 - $565,0004 bd3 ba2.4k sqft5532 Gable Ct, Riverbank, CA 95367For Sale
 MLS ID #226096432, Yessie Jamison. MetroList Services of CA
 - $545,9004 bd3 ba1.8k sqft6040 Terrier Ct, Riverbank, CA 95367New Construction
 MLS ID #226092676, Daniel Perez. MetroList Services of CA
 - $529,0004 bd3 ba1.8k sqft6203 Panda Way, Riverbank, CA 95367For Sale
 MLS ID #226093119, Veronica Ramirez Alba. MetroList Services of CA
 - $--3 bd2 ba1k sqft3807 Kansas Ave, Riverbank, CA 95367AuctionXome
- $474,4904 bd3 ba1.9k sqft6410 Honey Locust Way, Riverbank, CA 95367New ConstructionMLS ID #226091403, Daniel Perez. MetroList Services of CA
- $510,4904 bd3 ba1.8k sqft6028 Terrier Ct, Riverbank, CA 95367New ConstructionMLS ID #226072047, Manny Bains. MetroList Services of CA
- $539,0003 bd3 ba1.5k sqft6415 Moss Creek Ct, Riverbank, CA 95367For SaleMLS ID #226090563, Jaime Silva. MetroList Services of CA
- $479,4904 bd3 ba1.8k sqft4124 Teak St, Riverbank, CA 95367New ConstructionMLS ID #226096379, Manny Bains. MetroList Services of CA
- $582,0005 bd3 ba2.2k sqft5560 Landon Ln, Riverbank, CA 95367For SaleMLS ID #226086673, Matthew Enriquez. MetroList Services of CA
- $570,0003 bd3 ba1.8k sqft4358 Highway 108, Riverbank, CA 95367For SaleMLS ID #226082450, Pamela Harmon. MetroList Services of CA
- $485,0003 bd2 ba1.4k sqft6237 Claus Rd, Riverbank, CA 95367For SaleMLS ID #226089711, Lina Vieira-Richardson. MetroList Services of CA
- $501,4904 bd3 ba1.9k sqft6427 Honey Locust Way, Riverbank, CA 95367New ConstructionDR Horton
- $586,9904 bd3 ba1.9k sqft2039 Shoreline Dr, Riverbank, CA 95367New ConstructionMetroList Services of CA
- $--4 bd3 ba2.1k sqft2618 Novi Dr, Riverbank, CA 95367AuctionAuction.com 2
- $569,9004 bd3 ba2k sqft5932 Huntley Ct, Riverbank, CA 95367For SaleMLS ID #226076821, Taide Zamora, Jr.. MetroList Services of CA
- $--3 bd2 ba1k sqft6216 Chavez Ct, Riverbank, CA 95367AuctionXome
- $635,9904 bd4 ba2.2k sqft5412 Harmony Cir, Riverbank, CA 95367New ConstructionMetroList Services of CA
- $535,0003 bd2 ba1.6k sqft2901 Gambler Hill Ct, Riverbank, CA 95367For SaleMLS ID #226076863, Cindy Fraze. MetroList Services of CA
- $574,9004 bd2 ba1.8k sqft4515 Amble Lane, Riverbank, CA 95367New ConstructionBAREIS
Local buyer's agents are ready to help
