Huge Cul-de-sac Lot with Views of the Country from your front door. 30 DAY, Quick Move-In!! 35' side yard with 128' wide backyard. Gorgeous BRAND NEW Ranch Style home in the much anticipated Grasslands II. This beautifully designed home features an excellent use of square footage and space, maximizing your interiors potential. Its light and bright kitchen boasts of a perfect size island with 12'' barstool overhang, beautiful white cabinets, quartz counter tops, pantry closet and stainless-steel appliances. The primary bedroom and bath are spacious with both a walk-in shower and walk-in closet. This fabulous home also has a large 8,370 square foot lot, perfect for activities or entertaining family and friends.
Active
$545,900
6040 Terrier Ct, Riverbank, CA 95367
4beds
1,898sqft
:
Get pre-qualified$3,550/mo
Single Family Residence
Built in ----
8,367 Square Feet Lot
$-- Zestimate®
$288/sqft
$-- HOA
What's special
Beautifully designed homeLight and bright kitchenHuge cul-de-sac lotQuartz countertopsStainless-steel appliancesWalk-in showerWalk-in closet
- 2 days |
- 262 |
- 18 |
Zillow last checked:
Listing updated:
Listed by:
Daniel Perez DRE #01409063 925-413-2085,
D R Horton America's Builder
Source: MetroList Services of CA,MLS#: 226092676Originating MLS: MetroList Services, Inc.
Facts & features
Interior
Bedrooms & bathrooms
- Bedrooms: 4
- Bathrooms: 3
- Full bathrooms: 3
Primary bathroom
- Features: Double Vanity, Low-Flow Toilet(s), Walk-In Closet(s)
Dining room
- Features: Dining/Family Combo
Kitchen
- Features: Pantry Cabinet, Quartz Counter, Kitchen Island, Stone Counters
Heating
- Central, Electric
Cooling
- Central Air
Appliances
- Included: Dishwasher, Disposal, Microwave, Electric Cooktop, Electric Water Heater, Free-Standing Electric Range
- Laundry: Electric Dryer Hookup, Gas Dryer Hookup, Hookups Only, Inside, Inside Room
Features
- Flooring: Carpet, Wood
- Has fireplace: No
Interior area
- Total structure area: 0
- Total interior livable area: 1,898 sqft
Video & virtual tour
Property
Parking
- Total spaces: 2
- Parking features: Attached, RV Possible, Garage Door Opener, Garage Faces Front, Driveway
- Attached garage spaces: 2
- Has uncovered spaces: Yes
Features
- Levels: One
- Stories: 1
- Fencing: Back Yard,Wood
Lot
- Size: 8,367 Square Feet
- Features: Shape Regular
Details
- Parcel number: 062037061
- Zoning: Residential
- Special conditions: Standard
Construction
Type & style
- Home type: SingleFamily
- Architectural style: Spanish
- Property subtype: Single Family Residence
Materials
- Stucco, Wood
- Foundation: Concrete, Slab
- Roof: Tile
Condition
- New construction: Yes
Details
- Builder name: DR Horton
Utilities & green energy
- Electric: 220 Volts in Kitchen, 220 Volts in Laundry
- Sewer: Public Sewer
- Water: Public
- Utilities for property: Public, Electric, Solar
Green energy
- Energy generation: Solar
Community & HOA
Community
- Subdivision: Grasslands II
Location
- Region: Riverbank
Financial & listing details
- Price per square foot: $288/sqft
- Price range: $545.9K - $545.9K
- Date on market: 7/22/2026
- Road surface type: Asphalt
Estimated market value
Not available
Estimated sales range
Not available
Not available
Price history
| Date | Event | Price |
|---|---|---|
| 7/22/2026 | Listed for sale | $545,900$288/sqft |
Source: MetroList Services of CA #226092676 Report a problem | ||
Public tax history
Tax history is unavailable.
Monthly payment
Est. payment
Payment breakdown
Explore the cost of this home by adjusting the details. Changes won't be saved.Climate risks
Neighborhood: 95367
Nearby schools
GreatSchools rating
- 4/10Mesa Verde Elementary SchoolGrades: K-5Distance: 2.2 mi
- 5/10Cardozo Middle SchoolGrades: 6-8Distance: 0.9 mi
- 4/10Riverbank High SchoolGrades: 9-12Distance: 1.4 mi
- $589,6003 bd3 ba1.9k sqft7060 Burneyville Rd, Riverbank, CA 95367Off Market
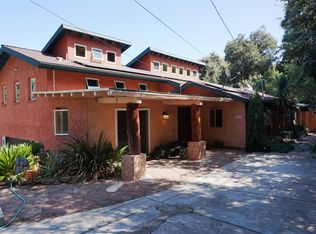
- $506,7003 bd2 ba1.7k sqft2449 Rio Gabriel St, Riverbank, CA 95367Off Market
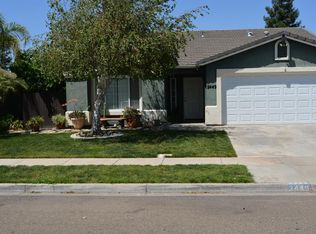
- $478,9003 bd2 ba1.1k sqft6464 Arena Way, Riverbank, CA 95367Sold
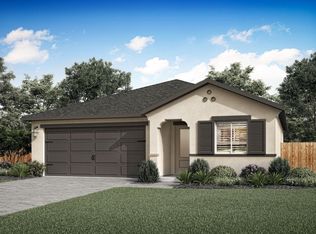
- $540,9004 bd2 ba1.7k sqft6505 Arena Way, Riverbank, CA 95367Sold
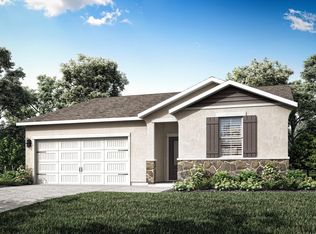
- $534,9004 bd2 ba1.7k sqft6468 Arena Way, Riverbank, CA 95367Sold
- $522,0003 bd2 ba1.3k sqft6504 Gallop Ln, Riverbank, CA 95367Sold
- $504,9003 bd2 ba1.3k sqft6460 Arena Way, Riverbank, CA 95367Sold
- $575,9004 bd2 ba1.8k sqft6502 Arena Way, Riverbank, CA 95367Sold
- $490,9003 bd2 ba1.1k sqft6506 Arena Way, Riverbank, CA 95367Sold
A local agent can set up tours, give advice and negotiate with sellers.
Similar homes
- $474,4904 bd3 ba1.9k sqft6410 Honey Locust Way, Riverbank, CA 95367New Construction
 MLS ID #226091403, Daniel Perez. MetroList Services of CA
 - $588,0004 bd3 ba1.8k sqft6106 Friendship Ct, Riverbank, CA 95367For Sale
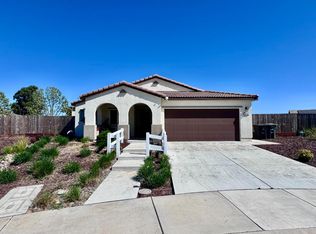 MLS ID #226042013, Lyne Lardizabal. MetroList Services of CA
 - $595,5003 bd3 ba1.9k sqft2020 Hickory Ct, Modesto, CA 95356For Sale
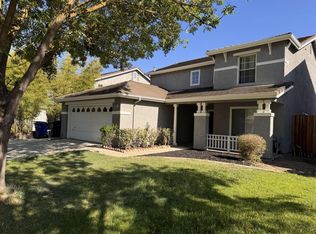 MLS ID #226092781, Jared English. MetroList Services of CA
 - $529,9903 bd2 ba1.5k sqft2604 Red Tail Hawk Rd, Modesto, CA 95357New Construction
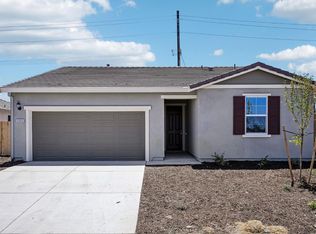 MLS ID #226091453, Lisa Celestino. MetroList Services of CA
 - $530,0004 bd3 ba1.8k sqft220 Cornerstone Way, Manteca, CA 95336For SaleMLS ID #226092880, Johnny Flores. MetroList Services of CA
- $574,9504 bd3 ba2.3k sqft3413 Allan Adale Dr, Modesto, CA 95355For SaleMLS ID #226058982, Bob Johnson. MetroList Services of CA
- $649,0004 bd3 ba1.8k sqft838 Tornell Dr, Ripon, CA 95366For SaleMLS ID #226091417, Cindy Yoder. MetroList Services of CA
- $635,0004 bd3 ba2.1k sqft3308 Sharon Ave, Modesto, CA 95355For SaleMLS ID #226085797, Jason Yoder. MetroList Services of CA
- $519,0004 bd3 ba2.1k sqft2404-2406 Counts Ct, Modesto, CA 95355For SaleMLS ID #41139524, Stacy Adams. CCAR
- $548,9004 bd2 ba1.6k sqft1680 Michele Way, Escalon, CA 95320For SaleMLS ID #226010715, Kendall Mitchell. MetroList Services of CA
- $600,0003 bd3 ba2.6k sqft2383 Greger St, Oakdale, CA 95361For SaleMLS ID #226081015, Raman Bahrami. MetroList Services of CA
- $604,6403 bd2 ba1.9k sqft1033 Meadowlands Dr, Oakdale, CA 95361New ConstructionMLS ID #226084408, Heidi Honberger. MetroList Services of CA
- $629,0005 bd3 ba2.8k sqft553 Stetson Dr, Oakdale, CA 95361For SaleMLS ID #226090517, Joyce Wagner. MetroList Services of CA
- $530,0003 bd3 ba1.3k sqft1633 Walnut Ave, Escalon, CA 95320For SaleMLS ID #226074367, Christina Yrigollen. MetroList Services of CA
- $589,0004 bd3 ba2.7k sqft861 River Bluff Ct, Oakdale, CA 95361For SaleMLS ID #226068989, Mark Lowney. MetroList Services of CA
- $749,9903 bd3 ba2k sqft428 E Milgeo Ave, Ripon, CA 95366For SaleMLS ID #226091834, Eric Terrero. MetroList Services of CA
- $449,9503 bd3 ba1.7k sqft3532 Claremont Ave, Modesto, CA 95356For SaleMLS ID #41141295, Jim Lopez. Bay East AOR
- $509,0003 bd2 ba2k sqft3309 Mokelumne Ct, Modesto, CA 95354For SaleMLS ID #226074101, Lisa Soltesz. MetroList Services of CA
- $563,0003 bd2 ba1.5k sqft495 Valdapena Way, Escalon, CA 95320For SaleMLS ID #226009389, Peggy Halsor. MetroList Services of CA
- $469,9993 bd2 ba1.4k sqft304 Peachcrest Ct, Oakdale, CA 95361For SaleMLS ID #226086861, Mario Rodriguez. MetroList Services of CA
Local buyer's agents are ready to help
