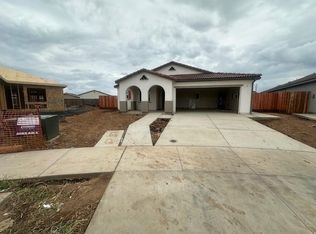
Quick Move In!! Gorgeous Sierra 2 Story Floor Plan in the much anticipated Heritage II Collection by DR Horton in Riverbank. Destined to be a wise investment and wonderful place to call home. This beautifully designed home features an excellent use of square footage and space, maximizing your interiors potential. Its light and bright kitchen boasts of a perfect size island with 12 barstool overhang, beautiful white cabinets, quartz counter tops, pantry closet and Whirlpool stainless steel appliances (electric induction stove/oven, microwave and dishwasher). The primary bedroom and bath are spacious with both a walk-in shower and walk-in closet. Downstairs offers a full bedroom and bathroom convenient for guests or home office. This fabulous home also has a long 23'+ deep driveway, long enough for two full-size double cab pick-ups or four small cars. Be in your BRAND NEW home in 30 days or less.
Active
$474,490
6410 Honey Locust Way, Riverbank, CA 95367
4beds
1,906sqft
:
Get pre-qualified$3,085/mo
Single Family Residence
Built in ----
3,336 Square Feet Lot
$474,800 Zestimate®
$249/sqft
$-- HOA
What's special
Light and bright kitchenQuartz countertopsWalk-in showerWhirlpool stainless steel appliancesWalk-in closetPantry closetBeautiful white cabinets
- 9 days |
- 370 |
- 19 |
Zillow last checked:
Listing updated:
Listed by:
Daniel Perez DRE #01409063 925-413-2085,
D R Horton America's Builder
Source: MetroList Services of CA,MLS#: 226091403Originating MLS: MetroList Services, Inc.
Facts & features
Interior
Bedrooms & bathrooms
- Bedrooms: 4
- Bathrooms: 3
- Full bathrooms: 3
Primary bathroom
- Features: Double Vanity, Low-Flow Toilet(s), Walk-In Closet(s)
Dining room
- Features: Dining/Family Combo
Kitchen
- Features: Pantry Cabinet, Quartz Counter, Kitchen Island
Heating
- Central, Electric
Cooling
- Central Air
Appliances
- Included: Dishwasher, Disposal, Microwave, Electric Cooktop, Electric Water Heater, Free-Standing Electric Range
- Laundry: Electric Dryer Hookup, Hookups Only, Inside Room
Features
- Flooring: Carpet, Vinyl
- Has fireplace: No
Interior area
- Total structure area: 0
- Total interior livable area: 1,906 sqft
Property
Parking
- Total spaces: 2
- Parking features: Attached, Garage Door Opener, Garage Faces Front, Driveway
- Attached garage spaces: 2
- Has uncovered spaces: Yes
Features
- Levels: Two
- Stories: 2
- Fencing: Back Yard,Entry Gate,Wood,Fenced
Lot
- Size: 3,336 Square Feet
- Features: Shape Regular
Details
- Zoning: Residential
- Special conditions: Standard
Construction
Type & style
- Home type: SingleFamily
- Architectural style: Spanish
- Property subtype: Single Family Residence
Materials
- Concrete, Stucco, Frame, Wall Insulation, Wood
- Foundation: Concrete, Slab
- Roof: Composition
Condition
- New construction: Yes
Details
- Builder name: D.R. Horton
Utilities & green energy
- Electric: 220 Volts in Kitchen, 220 Volts in Laundry
- Sewer: Public Sewer
- Water: Public
- Utilities for property: Public, Electric
Community & HOA
Community
- Subdivision: Heritage Collection II
Location
- Region: Riverbank
Financial & listing details
- Price per square foot: $249/sqft
- Price range: $474.5K - $474.5K
- Date on market: 7/18/2026
- Road surface type: Paved Sidewalk
Estimated market value
$474,800
$451,000 - $499,000
$2,651/mo
Price history
| Date | Event | Price |
|---|---|---|
| 7/18/2026 | Listed for sale | $474,490-4%$249/sqft |
Source: MetroList Services of CA #226091403 Report a problem | ||
| 7/17/2026 | Listing removed | $494,490$259/sqft |
Source:  DR Horton Report a problem DR Horton Report a problem | ||
| 7/16/2026 | Price change | $494,490+1%$259/sqft |
Source: DR Horton Report a problem | ||
| 7/9/2026 | Price change | $489,490-3.9%$257/sqft |
Source: MetroList Services of CA #226085817 Report a problem | ||
| 7/7/2026 | Listed for sale | $509,490$267/sqft |
Source: MetroList Services of CA #226085817 Report a problem | ||
Public tax history
Tax history is unavailable.
Monthly payment
Est. payment
Payment breakdown
Explore the cost of this home by adjusting the details. Changes won't be saved.Climate risks
Neighborhood: 95367
Nearby schools
GreatSchools rating
- 4/10Mesa Verde Elementary SchoolGrades: K-5Distance: 0.8 mi
- 5/10Cardozo Middle SchoolGrades: 6-8Distance: 0.7 mi
- 4/10Riverbank High SchoolGrades: 9-12Distance: 0.2 mi
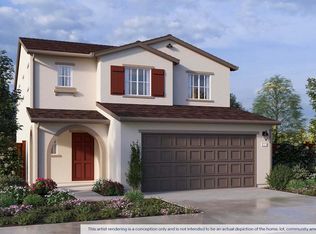
- from $494,4904 bd3 ba1.8k sqftSierra Plan, Heritage Collection II, Riverbank, CA 95367New Construction
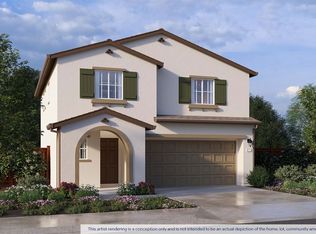
- from $484,4904 bd3 ba1.8k sqftPalisade Plan, Heritage Collection II, Riverbank, CA 95367New Construction
- $556,7004 bd3 ba1.9k sqft6412 Cervi Rd, Riverbank, CA 95367Off Market

- $556,7004 bd3 ba1.9k sqft4172 Teak St, Riverbank, CA 95367Off Market

- $577,3004 bd3 ba1.8k sqft6030 Lassie Ct, Riverbank, CA 95367Off Market
- $499,4903 bd2 ba1.6k sqft6032 Terrier Ct, Riverbank, CA 95367Pending
- $628,1005 bd3 ba2.3k sqft4344 Exploration Way, Modesto, CA 95356Off Market
- $469,7004 bd3 ba1.8k sqft4130 Teak St, Riverbank, CA 95367Off Market
- $510,4904 bd3 ba1.8k sqft6028 Terrier Ct, Riverbank, CA 95367New Construction
A local agent can set up tours, give advice and negotiate with sellers.
Similar homes
- $449,4904 bd3 ba1.8k sqft6416 Honey Locust Way, Riverbank, CA 95367New Construction
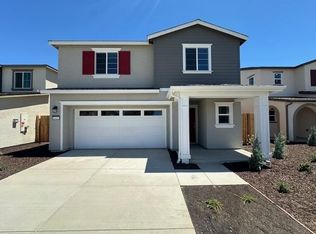 MetroList Services of CA
 - $510,4904 bd3 ba1.8k sqft6028 Terrier Ct, Riverbank, CA 95367New Construction
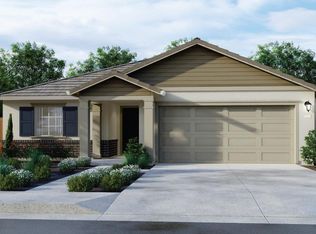 MLS ID #226072047, Manny Bains. MetroList Services of CA
 - $545,9004 bd3 ba1.8k sqft6040 Terrier Ct, Riverbank, CA 95367New Construction
 MLS ID #226092676, Daniel Perez. MetroList Services of CA
 - from $484,4904 bd3 ba1.8k sqftPalisade Plan, Heritage Collection II, Riverbank, CA 95367New ConstructionDR Horton
- $--4 bd3 ba2.1k sqft2618 Novi Dr, Riverbank, CA 95367AuctionAuction.com 2
- $582,0005 bd3 ba2.2k sqft5560 Landon Ln, Riverbank, CA 95367For SaleMLS ID #226086673, Matthew Enriquez. MetroList Services of CA
- $520,0005 bd3 ba1.8k sqft6421 Maple Leaf Ln, Riverbank, CA 95367For SaleMLS ID #226078821, Marcos Serrano. MetroList Services of CA
- $498,0003 bd2 ba1.1k sqft6517 Arena Way, Riverbank, CA 95367For SaleMLS ID #226086387, Liz Carrillo. MetroList Services of CA
- $464,4904 bd3 ba1.6k sqft2925 Woodhouse Ln, Oakdale, CA 95361New ConstructionMetroList Services of CA
- $574,9004 bd2 ba1.8k sqft4515 Amble Lane, Riverbank, CA 95367New ConstructionBAREIS
- from $569,9004 bd2 ba1.8k sqftImperial Plan, Diamond Bar East, Riverbank, CA 95367New ConstructionLGI Homes
- $577,9004 bd2 ba1.8k sqft4504 Santa Fe Street, Riverbank, CA 95367New ConstructionBAREIS
- $608,9904 bd4 ba2.2k sqft2043 Shoreline Dr, Riverbank, CA 95367New ConstructionMLS ID #226079651, Lisa Celestino. MetroList Services of CA
- from $624,9005 bd3 ba2.2k sqftStinson Plan, Diamond Bar East, Riverbank, CA 95367New ConstructionLGI Homes
- $537,9904 bd3 ba1.7k sqft3905 Popolari Way, Modesto, CA 95355New ConstructionMLS ID #226091443, Lisa Celestino. MetroList Services of CA
- $686,9904 bd3 ba2.3k sqft2055 Shoreline Dr, Riverbank, CA 95367New ConstructionMLS ID #226066277, Lisa Celestino. MetroList Services of CA
- $484,5003 bd2 ba1.1k sqft4812 Devereaux Way, Salida, CA 95368AuctionMLS ID #226090774, Neven Spralja DRE #01007678, RealHome Services and Solution. SFAR
- $512,4904 bd3 ba1.8k sqft4309 E Merle Ave, Modesto, CA 95355New ConstructionMLS ID #226067843, Manny Bains. MetroList Services of CA
- $480,0003 bd2 ba1.5k sqft5016 Tamara Way, Salida, CA 95368For SaleMLS ID #226083826, Tasha Ford. MetroList Services of CA
- $529,9903 bd2 ba1.5k sqft2604 Red Tail Hawk Rd, Modesto, CA 95357New ConstructionMLS ID #226091453, Lisa Celestino. MetroList Services of CA
Local buyer's agents are ready to help
