Brand New! September move in! Heritage Collection II by D.R. Horton is located in the beautiful Stanislaus County city of Riverbank, CA and minutes from recreational parks and shopping. Discover the Palisade floor plan, a unique home design that offers ample space for everyone and the utmost comfort. This two-story home has 4 bedrooms, 2.5 baths, and 1,858 approximate square feet of living space. Uncover a great first-floor living area with an open-concept great room and dining space that flows seamlessly into the kitchen. Enjoy a large center island, a perfect place for hosting and gathering year-round, and a pantry for storage. A powder room is located near the home entrance for guests. Take the stairs up and you'll find a loft space and three secondary bedrooms. There is a full secondary bath with a double vanity and bathtub. Down the hall, you will find a laundry room for added convenience. The primary bedroom has a spacious primary bath with a walk-in closet, double vanity, walk-in shower, and private water closet. This home also has an attached two-car garage. All homes come with 10 year ltd. warranty. Why pay more? Our pricing is inclusive of options and upgrades as showcased in our model homes! Solar available as lease or purchase. (Photos/renderings are artist conception, not to scale)
Active
$459,490
4118 Teak St, Riverbank, CA 95367
4beds
1,894sqft
:
Get pre-qualified$2,954/mo
Single Family Residence
Built in ----
3,720 Square Feet Lot
$-- Zestimate®
$243/sqft
$-- HOA
What's special
Loft spaceAttached two-car garageLarge center islandPrivate water closetWalk-in showerPantry for storageDouble vanity
- 1 day |
- 86 |
- 1 |
Zillow last checked:
Listing updated:
Listed by:
Manny Bains DRE #02042340 925-588-9458,
D R Horton America's Builder,
Daniel Perez DRE #01409063 925-413-2085,
D R Horton America's Builder
Source: MetroList Services of CA,MLS#: 226096351Originating MLS: MetroList Services, Inc.
Facts & features
Interior
Bedrooms & bathrooms
- Bedrooms: 4
- Bathrooms: 3
- Full bathrooms: 2
- Partial bathrooms: 1
Primary bathroom
- Features: Double Vanity, Low-Flow Shower(s), Low-Flow Toilet(s), Walk-In Closet(s), Quartz
Dining room
- Features: Dining/Family Combo
Kitchen
- Features: Pantry Cabinet, Quartz Counter, Kitchen Island
Heating
- Central, Electric
Cooling
- Central Air
Appliances
- Included: Dishwasher, Disposal, Microwave, Plumbed For Ice Maker, Electric Cooktop, Electric Water Heater, Free-Standing Electric Range
- Laundry: Electric Dryer Hookup, Hookups Only, Inside Room
Features
- Flooring: Carpet, Vinyl
- Has fireplace: No
Interior area
- Total structure area: 0
- Total interior livable area: 1,894 sqft
Property
Parking
- Total spaces: 2
- Parking features: Attached, Covered, Side By Side, Enclosed, Garage Door Opener, Garage Faces Front, Driveway
- Attached garage spaces: 2
- Has uncovered spaces: Yes
Features
- Levels: Two
- Stories: 2
- Fencing: Back Yard,Entry Gate,Wood,Fenced
Lot
- Size: 3,720 Square Feet
- Features: Shape Regular, Landscape Front, Low Maintenance
Details
- Zoning: Residential
- Special conditions: Standard
Construction
Type & style
- Home type: SingleFamily
- Architectural style: Traditional
- Property subtype: Single Family Residence
Materials
- Concrete, Stucco, Frame, Wood
- Foundation: Concrete, Slab
- Roof: Composition
Condition
- New construction: Yes
Details
- Builder name: D.R. Horton
Utilities & green energy
- Electric: 220 Volts in Kitchen, 220 Volts in Laundry
- Sewer: Public Sewer
- Water: Public
- Utilities for property: Cable Available, Public, Electric, Internet Available, Solar
Green energy
- Energy generation: Solar
Community & HOA
Community
- Subdivision: Heritage Collection II
Location
- Region: Riverbank
Financial & listing details
- Price per square foot: $243/sqft
- Price range: $459.5K - $459.5K
- Date on market: 7/30/2026
- Road surface type: Paved Sidewalk
Estimated market value
Not available
Estimated sales range
Not available
Not available
Price history
| Date | Event | Price |
|---|---|---|
| 7/30/2026 | Listed for sale | $459,490$243/sqft |
Source: MetroList Services of CA #226096351 Report a problem | ||
Public tax history
Tax history is unavailable.
Monthly payment
Est. payment
Payment breakdown
Explore the cost of this home by adjusting the details. Changes won't be saved.Climate risks
Neighborhood: 95367
Nearby schools
GreatSchools rating
- 4/10Mesa Verde Elementary SchoolGrades: K-5Distance: 2.2 mi
- 5/10Cardozo Middle SchoolGrades: 6-8Distance: 0.9 mi
- 4/10Riverbank High SchoolGrades: 9-12Distance: 1.4 mi
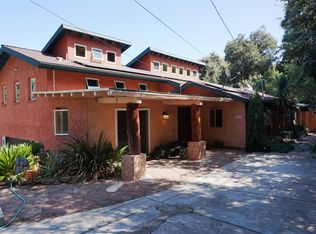
- $587,7003 bd3 ba1.9k sqft7060 Burneyville Rd, Riverbank, CA 95367Off Market
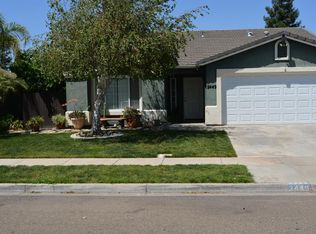
- $506,7003 bd2 ba1.7k sqft2449 Rio Gabriel St, Riverbank, CA 95367Off Market
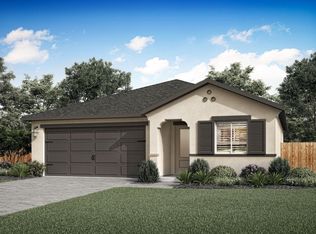
- $478,9003 bd2 ba1.1k sqft6464 Arena Way, Riverbank, CA 95367Sold
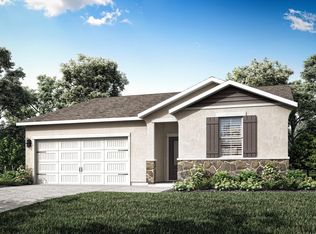
- $540,9004 bd2 ba1.7k sqft6505 Arena Way, Riverbank, CA 95367Sold
- $534,9004 bd2 ba1.7k sqft6468 Arena Way, Riverbank, CA 95367Sold
- $522,0003 bd2 ba1.3k sqft6504 Gallop Ln, Riverbank, CA 95367Sold
- $504,9003 bd2 ba1.3k sqft6460 Arena Way, Riverbank, CA 95367Sold
- $575,9004 bd2 ba1.8k sqft6502 Arena Way, Riverbank, CA 95367Sold
- $490,9003 bd2 ba1.1k sqft6506 Arena Way, Riverbank, CA 95367Sold
A local agent can set up tours, give advice and negotiate with sellers.
Similar homes
- $479,4904 bd3 ba1.8k sqft4124 Teak St, Riverbank, CA 95367New Construction
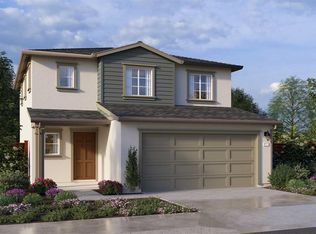 MLS ID #226096379, Manny Bains. MetroList Services of CA
 - $442,0003 bd2 ba1k sqft3848 Prince George Ln, Riverbank, CA 95367For Sale
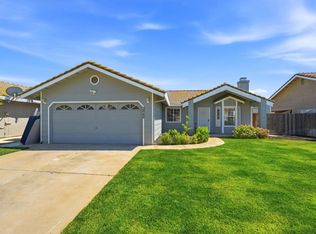 MLS ID #226095393, Belinda Del Real. MetroList Services of CA
 - $565,0004 bd3 ba2.4k sqft5532 Gable Ct, Riverbank, CA 95367For Sale
 MLS ID #226096432, Yessie Jamison. MetroList Services of CA
 - $545,9004 bd3 ba1.8k sqft6040 Terrier Ct, Riverbank, CA 95367New Construction
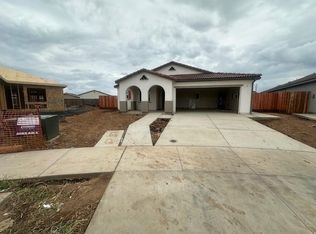 MLS ID #226092676, Daniel Perez. MetroList Services of CA
 - $--4 bd3 ba2.1k sqft2618 Novi Dr, Riverbank, CA 95367AuctionAuction.com 2
- $474,4904 bd3 ba1.9k sqft6410 Honey Locust Way, Riverbank, CA 95367New ConstructionMLS ID #226091403, Daniel Perez. MetroList Services of CA
- $424,9003 bd2 ba1.1k sqft2648 Sierra St, Riverbank, CA 95367For SaleMLS ID #226077272, Graciela Gottesman. MetroList Services of CA
- $509,0004 bd3 ba1.7k sqft2518 Novi Dr, Riverbank, CA 95367For SaleMLS ID #226079677, Margeley Bernal. MetroList Services of CA
- $439,9003 bd2 ba1.1k sqft2595 Bordona Dr, Riverbank, CA 95367For SaleMLS ID #226079085, Marissa Burns. MetroList Services of CA
- $479,0003 bd3 ba1.9k sqft2212 Gallery Dr, Riverbank, CA 95367For SaleMLS ID #226087207, JJ Sandhu. MetroList Services of CA
- $459,0004 bd2 ba1.8k sqft3704 Kona Oak Dr, Modesto, CA 95355For SaleMLS ID #226094727, Tony Alahverdi. MetroList Services of CA
- $485,0003 bd2 ba1.4k sqft6237 Claus Rd, Riverbank, CA 95367For SaleMLS ID #226089711, Lina Vieira-Richardson. MetroList Services of CA
- $445,0003 bd2 ba1.3k sqft7050 Prestwick Dr, Riverbank, CA 95367For SaleMLS ID #SW26109080, Kris Hansen, Coldwell Banker Assoc.Brks-CL. CRMLS
- $545,0004 bd3 ba1.8k sqft6422 Maple Leaf Ln, Riverbank, CA 95367For SaleMLS ID #226093652, Taylor Thompson. MetroList Services of CA
- $474,9993 bd3 ba1.9k sqft2204 Gallery Dr, Riverbank, CA 95367For SaleMLS ID #226071700, Karla Dominguez Aguilar. MetroList Services of CA
- $489,9003 bd2 ba1.4k sqft5912 Squire Wells Way, Riverbank, CA 95367For SaleMLS ID #41137767, Marilu Ibarra. Bay East AOR
- $635,9904 bd4 ba2.2k sqft5412 Harmony Cir, Riverbank, CA 95367New ConstructionMetroList Services of CA
- $--3 bd2 ba1k sqft3807 Kansas Ave, Riverbank, CA 95367AuctionXome
- $464,0003 bd2 ba1.6k sqft3705 Kona Oak Dr, Modesto, CA 95355For SaleMLS ID #ML82056233, Michelle Eldridge. MLSListings Inc
- $465,0003 bd2 ba1.5k sqft2104 Mable Ave, Modesto, CA 95355For SaleMLS ID #226096735, John Brasil. MetroList Services of CA
Local buyer's agents are ready to help
