For added buyer value, the seller is offering a $3,000 credit that may be used toward buyer-approved costs such as closing costs or a potential interest rate buydown (subject to lender approval). Welcome to 2212 Gallery Dr, a well-located 3-bedroom, 2.5-bathroom single-family home in Riverbank's Cornerstone/Crossroads community. Built in 2014, this 1,997 sq ft two-story residence offers a functional floor plan with comfortable living spaces and a convenient location close to everyday amenities. The inviting open-concept main living area creates a natural flow between the living space and kitchen, providing a comfortable setting for daily living and entertaining. The kitchen features quartz countertops, a gas range, built-in microwave, pantry closet, and ample cabinetry for storage. Upstairs, all bedrooms are thoughtfully located along with a versatile loft area that can be used as a home office, media space, study area, or additional gathering space. A downstairs laundry room adds everyday convenience. The low-maintenance backyard features concrete hardscape, a grassy front yard, and wood fencing. The attached 2-car garage provides convenient parking and storage. Enjoy the benefits of the Cornerstone/Crossroads location with shopping, dining, coffee, and essential services just minutes away. Nearby conveniences include Target, Kohl's, Famous Footwear, Petco, Save Mart, Home Depot, Costco, HomeGoods, Raising Cane's, Chase, and many more. Outdoor recreation is also accessible with Silva Park and Boone Park nearby. With its desirable Riverbank location, open layout, upstairs loft, and convenient access to shopping and services, this home is ready for its next owner to make it their own.
Active
$479,000
2212 Gallery Dr, Riverbank, CA 95367
3beds
1,997sqft
Single Family Residence
Built in 2014
3,031 Square Feet Lot
$475,900 Zestimate®
$240/sqft
$141/mo HOA
What's special
Versatile loft areaLow-maintenance backyardDownstairs laundry roomAmple cabinetry for storageWood fencingKitchen features quartz countertopsGrassy front yard
- 37 days |
- 636 |
- 23 |
Zillow last checked:
Listing updated:
Listed by:
JJ Sandhu DRE #02195564 209-801-9379,
HomeSmart PV and Associates
Source: MetroList Services of CA,MLS#: 226087207Originating MLS: MetroList Services, Inc.
Facts & features
Interior
Bedrooms & bathrooms
- Bedrooms: 3
- Bathrooms: 3
- Full bathrooms: 2
- Partial bathrooms: 1
Rooms
- Room types: Loft, Family Room, Kitchen, Laundry
Primary bathroom
- Features: Closet, Shower Stall(s), Double Vanity, Tub, Walk-In Closet(s), Walk-In Closet 2+, Window
Dining room
- Features: Space in Kitchen
Kitchen
- Features: Quartz Counter
Heating
- Central, Natural Gas
Cooling
- Ceiling Fan(s), Central Air
Appliances
- Included: Free-Standing Gas Range, Dishwasher, Microwave, Free-Standing Gas Oven
- Laundry: Laundry Room, Electric Dryer Hookup, Inside Room
Features
- Flooring: Carpet, Laminate, Tile
- Has fireplace: No
Interior area
- Total structure area: 0
- Total interior livable area: 1,997 sqft
Video & virtual tour
Property
Parking
- Total spaces: 5
- Parking features: Attached, Garage Faces Front
- Attached garage spaces: 2
- Uncovered spaces: 3
Features
- Fencing: Back Yard,Wood
Lot
- Size: 3,031 Square Feet
- Features: Dead End, Landscape Front
- Topography: Level,Level
Details
- Parcel number: 075100035000
- Zoning: R1
- Special conditions: Standard
Construction
Type & style
- Home type: SingleFamily
- Architectural style: Contemporary
- Property subtype: Single Family Residence
Materials
- Stucco, Wood
- Foundation: Concrete
- Roof: Cement,Tile,Other
Condition
- Year built: 2014
Utilities & green energy
- Electric: 220 Volts in Laundry
- Sewer: Public Sewer
- Water: Public
- Utilities for property: Sewer Connected, Electric, Natural Gas Connected
Community & HOA
HOA
- Has HOA: Yes
- Amenities included: None
- Services included: Common Areas, Maintenance Grounds
- HOA fee: $141 monthly
Location
- Region: Riverbank
Financial & listing details
- Price per square foot: $240/sqft
- Tax assessed value: $477,350
- Price range: $479K - $479K
- Date on market: 7/9/2026
- Road surface type: Paved
Estimated market value
$475,900
$452,000 - $500,000
$2,739/mo
Price history
| Date | Event | Price |
|---|---|---|
| 7/9/2026 | Listed for sale | $479,000+8.6%$240/sqft |
Source: MetroList Services of CA #226087207 Report a problem | ||
| 9/1/2021 | Listing removed | -- |
Source: Zillow Rental Manager Report a problem | ||
| 8/19/2021 | Listed for rent | $2,800+55.6%$1/sqft |
Source: Zillow Rental Manager Report a problem | ||
| 8/18/2021 | Sold | $441,000-1.8%$221/sqft |
Source:  MLSListings Inc #ML81852907 Report a problem MLSListings Inc #ML81852907 Report a problem | ||
| 7/10/2021 | Listed for sale | $449,000+39%$225/sqft |
Source: MLSListings Inc #ML81852907 Report a problem | ||
| 3/2/2021 | Listing removed | -- |
Source: Owner Report a problem | ||
| 6/9/2017 | Listing removed | $1,800$1/sqft |
Source: Owner Report a problem | ||
| 5/19/2017 | Listed for rent | $1,800$1/sqft |
Source: Owner Report a problem | ||
| 5/10/2017 | Sold | $323,000+2.5%$162/sqft |
Source: Public Record Report a problem | ||
| 5/6/2017 | Pending sale | $315,000$158/sqft |
Source: Owner Report a problem | ||
| 5/2/2017 | Listed for sale | $315,000+14.5%$158/sqft |
Source: Owner Report a problem | ||
| 5/6/2015 | Sold | $275,000$138/sqft |
Source: Public Record Report a problem | ||
Public tax history
| Year | Property taxes | Tax assessment |
|---|---|---|
| 2026 | -- | $477,350 +2% |
| 2025 | $6,163 +2.7% | $467,991 +2% |
| 2024 | $6,000 +2.3% | $458,816 +2% |
| 2023 | $5,865 +4.4% | $449,820 +2% |
| 2022 | $5,617 +22.8% | $441,000 +27.3% |
| 2021 | $4,572 +1.7% | $346,319 +1% |
| 2020 | $4,498 +2% | $342,769 +2% |
| 2019 | $4,408 +2% | $336,049 +2% |
| 2018 | $4,320 +15.9% | $329,460 +15.8% |
| 2017 | $3,729 +2.1% | $284,492 +2% |
| 2016 | $3,651 +652.5% | $278,915 +112.8% |
| 2015 | $485 | $131,067 +309.6% |
| 2014 | $485 | $32,000 +77.8% |
| 2012 | -- | $18,000 |
| 2011 | -- | $18,000 -10% |
| 2010 | -- | $20,000 +33.3% |
| 2009 | -- | $15,000 -77.1% |
| 2008 | -- | $65,527 +2% |
| 2007 | -- | $64,243 |
Find assessor info on the county website
Monthly payment
Est. payment
Payment breakdown
Explore the cost of this home by adjusting the details. Changes won't be saved.Climate risks
Neighborhood: 95367
Nearby schools
GreatSchools rating
- 6/10Crossroads Elementary SchoolGrades: K-5Distance: 0.7 mi
- 7/10Elizabeth Ustach Middle SchoolGrades: 6-8Distance: 2.6 mi
- 7/10James C. Enochs High SchoolGrades: 9-12Distance: 2.2 mi
- $464,5003 bd2 ba1.9k sqft2216 Gallery Dr, Riverbank, CA 95367Off Market
- $509,4004 bd3 ba2.1k sqft2232 Gallery Dr, Riverbank, CA 95367Off Market
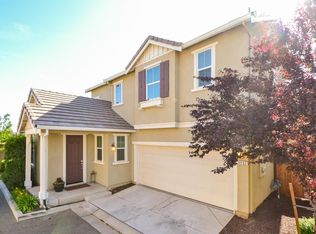
- $513,9004 bd3 ba2.1k sqft2208 Gallery Dr, Riverbank, CA 95367Off Market
- $490,0003 bd3 ba1.9k sqft2228 Gallery Dr, Riverbank, CA 95367Sold
- $474,9993 bd3 ba1.9k sqft2204 Gallery Dr, Riverbank, CA 95367For Sale
- $462,5003 bd2 ba1.7k sqft2220 Gallery Dr, Riverbank, CA 95367Off Market
- $504,700-- bd-- ba-- sqftOakdale Rd, Riverbank, CA 95367Off Market
- $475,8003 bd3 ba1.8k sqft2224 Gallery Dr, Riverbank, CA 95367Off Market
A local agent can set up tours, give advice and negotiate with sellers.
Similar homes
- $490,0003 bd3 ba1.9k sqft2217 Novi Dr, Riverbank, CA 95367For Sale
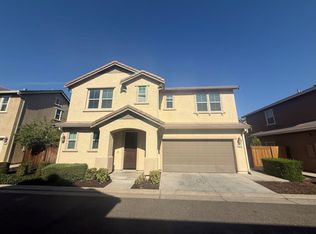 MLS ID #226101629, Juan Diaz. MetroList Services of CA
 - $513,0003 bd2 ba1.3k sqft2368 Hearthsong Ct, Riverbank, CA 95367For Sale
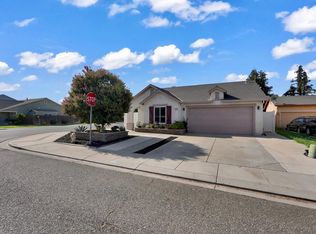 MLS ID #226101818, Carla De Jong. MetroList Services of CA
 - $474,9993 bd3 ba1.9k sqft2204 Gallery Dr, Riverbank, CA 95367For Sale
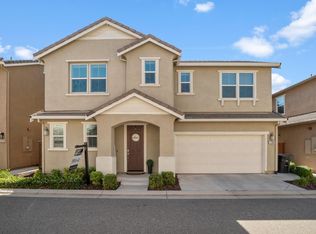 MLS ID #226071700, Karla Dominguez Aguilar. MetroList Services of CA
 - $549,9004 bd3 ba2k sqft5323 Saint Elmo Ct, Riverbank, CA 95367For Sale
 MLS ID #226102929, Lindsey Hawel. MetroList Services of CA
 - $--4 bd3 ba2.1k sqft2618 Novi Dr, Riverbank, CA 95367AuctionAuction.com 2
- $489,9003 bd2 ba1.4k sqft5912 Squire Wells Way, Riverbank, CA 95367For SaleMLS ID #41137767, Marilu Ibarra. Bay East AOR
- $499,9004 bd3 ba1.7k sqft2518 Novi Dr, Riverbank, CA 95367For SaleMLS ID #226079677, Margeley Bernal. MetroList Services of CA
- $499,9004 bd2 ba1.9k sqft2637 Corral Way, Riverbank, CA 95367For SaleMLS ID #226084423, John Medeiros. MetroList Services of CA
- $565,0004 bd3 ba2.4k sqft5532 Gable Ct, Riverbank, CA 95367For SaleMLS ID #226096432, Yessie Jamison. MetroList Services of CA
- $469,4904 bd3 ba1.8k sqft4118 Teak St, Riverbank, CA 95367New ConstructionMetroList Services of CA
- $571,9904 bd3 ba1.9k sqft2039 Shoreline Dr, Riverbank, CA 95367New ConstructionMetroList Services of CA
- $479,4904 bd3 ba1.8k sqft4124 Teak St, Riverbank, CA 95367New ConstructionMetroList Services of CA
- $539,0003 bd2 ba1.6k sqft5407 Prospectors Pkwy, Riverbank, CA 95367For SaleMLS ID #226090938, Jayesh Karamchandani. MetroList Services of CA
- $545,9004 bd3 ba1.8k sqft6040 Terrier Ct, Riverbank, CA 95367New ConstructionMLS ID #226092676, Daniel Perez. MetroList Services of CA
- $474,4904 bd3 ba1.9k sqft6410 Honey Locust Way, Riverbank, CA 95367New ConstructionMLS ID #226091403, Daniel Perez. MetroList Services of CA
- $535,0003 bd2 ba1.6k sqft2901 Gambler Hill Ct, Riverbank, CA 95367For SaleMLS ID #226076863, Cindy Fraze. MetroList Services of CA
- $598,9904 bd4 ba2.2k sqft2043 Shoreline Dr, Riverbank, CA 95367New ConstructionMLS ID #226079651, Lisa Celestino. MetroList Services of CA
- $520,0005 bd3 ba1.8k sqft6421 Maple Leaf Ln, Riverbank, CA 95367For SaleMLS ID #226101612, Jose Gutierrez. MetroList Services of CA
- $620,9904 bd4 ba2.2k sqft5412 Harmony Cir, Riverbank, CA 95367New ConstructionMetroList Services of CA
- $--3 bd2 ba1k sqft3807 Kansas Ave, Riverbank, CA 95367AuctionXome
Local buyer's agents are ready to help
