Discover the essence of elevated living at 1531 Crestwood Dr, Escalon, CA. This residential property, is obviously loved and cared for. It presents an attractive offering for those seeking comfort and style within a traditional exterior. The kitchen is designed for both culinary exploration and effortless entertaining, featuring ample counter space and an integrated wine cooler, perfect for keeping your favorite vintages at the ideal temperature. Experience a spa-like retreat within the primary bathroom, which includes a luxurious soaking tub, a spacious double vanity, and a separate walk-in shower, providing a serene escape - Remodelled April, 2026! Beyond the interiors, a private yard beckons, offering a tranquil space for relaxation or recreation. Enjoy alfresco moments on the inviting patio, or take a refreshing dip in your own private pool. Lower the blood pressure by watching the koi fish in their exotic pond. Feed them from your hand - they are family. (POND IS VERY LOW MAINTENANCE, EASIER THAN A POOL. OWNERS WOULD LOVE TO TELL YOU ABOUT THE EASE OF MAINTENANCE.) The convenience of a dedicated laundry room enhances daily living. Park an RV on the east side yard, enjoy extra storage / shop on the west side PLUS the 3 car garage embraces everything necessary to complete a families needs or hobbies. Solar energy keeps the utility bill affordable. Embrace a lifestyle of comfort and sophistication; schedule your private viewing today.
Active
$619,000
1531 Crestwood Dr, Escalon, CA 95320
4beds
2,206sqft
Single Family Residence
Built in 1991
6,229 Square Feet Lot
$612,000 Zestimate®
$281/sqft
$-- HOA
What's special
Traditional exteriorPrivate poolLuxurious soaking tubSeparate walk-in showerAmple counter spaceIntegrated wine coolerSpacious double vanity
- 53 days |
- 575 |
- 21 |
Zillow last checked:
Listing updated:
Listed by:
Rhonda Waddell DRE #00881339 209-541-6858,
Rhonda Waddell, Broker
Source: MetroList Services of CA,MLS#: 226065593Originating MLS: MetroList Services, Inc.
Facts & features
Interior
Bedrooms & bathrooms
- Bedrooms: 4
- Bathrooms: 3
- Full bathrooms: 3
Rooms
- Room types: Dining Room, Possible Guest, Family Room, Storage, Kitchen, Laundry
Primary bedroom
- Features: Closet, Walk-In Closet(s), Sitting Area
Primary bathroom
- Features: Shower Stall(s), Double Vanity, Soaking Tub, Quartz, Window
Dining room
- Features: Space in Kitchen, Formal Area
Kitchen
- Features: Breakfast Area, Tile Counters
Heating
- Central, Fireplace(s), MultiUnits, Natural Gas
Cooling
- Ceiling Fan(s), Central Air, Whole House Fan, Multi Units
Appliances
- Included: Built-In Electric Range, Gas Water Heater, Dishwasher, Disposal, Microwave, Self Cleaning Oven, Wine Refrigerator
- Laundry: Laundry Room, Cabinets, Sink, Hookups Only, Inside Room
Features
- Flooring: Carpet, Laminate, Linoleum
- Number of fireplaces: 1
- Fireplace features: Brick, Family Room
Interior area
- Total structure area: 0
- Total interior livable area: 2,206 sqft
Property
Parking
- Total spaces: 4
- Parking features: Attached, RV Access/Parking, Garage Door Opener, Garage Faces Front, Uncovered Parking Space, Other, Driveway
- Attached garage spaces: 3
- Uncovered spaces: 1
Features
- Levels: Three Or More
- Stories: 3
- Has private pool: Yes
- Pool features: In Ground, Pool Sweep, Gunite
- Fencing: Back Yard
- Waterfront features: Pond
Lot
- Size: 6,229 Square Feet
- Dimensions: 62 x 100 x 62 x 100
- Features: Auto Sprinkler F&R, Sprinklers In Front, Dead End, Grass Artificial, Street Lights, Landscape Back, Landscape Front
- Topography: Downslope,Level,Downslope,Level
Details
- Additional structures: Storage, Workshop
- Parcel number: 247280320000
- Zoning: R-1
- Special conditions: Standard
Construction
Type & style
- Home type: SingleFamily
- Architectural style: Contemporary
- Property subtype: Single Family Residence
Materials
- Concrete, Stucco, Frame
- Foundation: Raised, Slab
- Roof: Cement,Composition
Condition
- Year built: 1991
Utilities & green energy
- Electric: 220 Volts, 220 Volts in Kitchen, 220 Volts in Laundry
- Sewer: Public Sewer
- Water: Public
- Utilities for property: Sewer Connected, Electric, Solar, Underground Utilities, Natural Gas Connected
Green energy
- Energy generation: Solar
Community & HOA
Community
- Subdivision: Swanson Estates Unit No. 2
Location
- Region: Escalon
Financial & listing details
- Price per square foot: $281/sqft
- Tax assessed value: $308,326
- Annual tax amount: $3,395
- Price range: $619K - $619K
- Date on market: 6/26/2026
- Road surface type: Paved, Unpaved
Estimated market value
$612,000
$581,000 - $643,000
$3,350/mo
Price history
| Date | Event | Price |
|---|---|---|
| 6/26/2026 | Listed for sale | $619,000+182.6%$281/sqft |
Source: MetroList Services of CA #226065593 Report a problem | ||
| 3/11/2011 | Sold | $219,000+0%$99/sqft |
Source: MetroList Services of CA #10089857 Report a problem | ||
| 1/10/2011 | Price change | $218,900-8.4%$99/sqft |
Source: foreclosure.com Report a problem | ||
| 11/24/2010 | Listed for sale | $238,900-4.7%$108/sqft |
Source: foreclosure.com Report a problem | ||
| 11/5/2010 | Sold | $250,617+14.4%$114/sqft |
Source: Public Record Report a problem | ||
| 10/2/2010 | Price change | $219,000+22.3%$99/sqft |
Source: Keller Williams Report a problem | ||
| 9/12/2010 | Price change | $179,000-10.1%$81/sqft |
Source: Javier Reyes #119886751 Report a problem | ||
| 7/21/2010 | Price change | $199,000-9.1%$90/sqft |
Source: Keller Williams Report a problem | ||
| 6/30/2010 | Listed for sale | $219,000+10.6%$99/sqft |
Source: Keller Williams Report a problem | ||
| 6/9/2000 | Sold | $198,000$90/sqft |
Source: Public Record Report a problem | ||
Public tax history
| Year | Property taxes | Tax assessment |
|---|---|---|
| 2025 | $3,395 +3.1% | $308,326 +2% |
| 2024 | $3,292 +1.8% | $302,281 +2% |
| 2023 | $3,234 +4.1% | $296,355 +2% |
| 2022 | $3,107 -1% | $290,545 +2% |
| 2021 | $3,139 +0.9% | $284,849 +1% |
| 2020 | $3,110 +11.5% | $281,929 +12.1% |
| 2019 | $2,789 +1.2% | $251,402 +2% |
| 2018 | $2,755 +2.7% | $246,473 +2% |
| 2017 | $2,683 +1.4% | $241,641 +2% |
| 2016 | $2,644 +2.3% | $236,905 +1.5% |
| 2015 | $2,585 +1.4% | $233,347 +2% |
| 2014 | $2,549 | $228,776 +0.5% |
| 2013 | -- | $227,744 +4.5% |
| 2012 | -- | $218,000 |
| 2011 | -- | $218,000 -7.3% |
| 2010 | -- | $235,278 -0.2% |
| 2009 | -- | $235,838 +2% |
| 2008 | -- | $231,214 +2% |
| 2007 | -- | $226,681 +2% |
| 2006 | -- | $222,237 +2% |
| 2005 | -- | $217,880 +2% |
| 2004 | -- | $213,608 +1.9% |
| 2003 | -- | $209,693 +4% |
| 2002 | -- | $201,552 |
| 2001 | -- | $201,552 |
Find assessor info on the county website
Monthly payment
Est. payment
Payment breakdown
Explore the cost of this home by adjusting the details. Changes won't be saved.Climate risks
Neighborhood: 95320
Nearby schools
GreatSchools rating
- 3/10Dent Elementary SchoolGrades: K-5Distance: 0.8 mi
- 3/10El Portal Middle SchoolGrades: 6-8Distance: 0.6 mi
- 7/10Escalon High SchoolGrades: 9-12Distance: 0.7 mi
- $513,1003 bd2 ba1.7k sqft1537 Crestwood Dr, Escalon, CA 95320Off Market

- $590,0004 bd3 ba2.2k sqft1525 Crestwood Dr, Escalon, CA 95320Sold

- $561,3004 bd3 ba2.3k sqft1530 Ullrey Ave, Escalon, CA 95320Off Market

- $585,5004 bd3 ba2.2k sqft1536 Ullrey Ave, Escalon, CA 95320Off Market
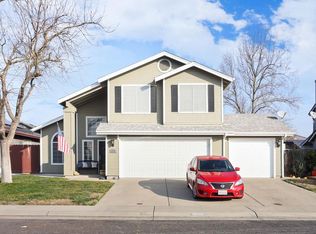
- $497,5003 bd2 ba1.7k sqft1524 Ullrey Ave, Escalon, CA 95320Off Market
- $529,4003 bd2 ba1.9k sqft1543 Crestwood Dr, Escalon, CA 95320Off Market
- $492,0003 bd3 ba1.6k sqft1519 Crestwood Dr, Escalon, CA 95320Off Market
- $582,9003 bd3 ba2.2k sqft1518 Ullrey Ave, Escalon, CA 95320Off Market
A local agent can set up tours, give advice and negotiate with sellers.
Similar homes
- $595,0003 bd3 ba2.2k sqft1513 Ullrey Ave, Escalon, CA 95320For Sale
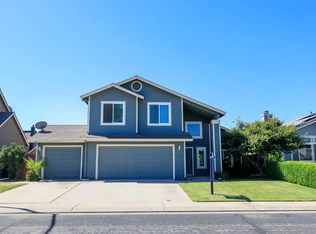 MLS ID #226097607, Stacy Avilla. MetroList Services of CA
 - $417,0003 bd2 ba1.2k sqft1089 La Mesa St, Escalon, CA 95320For Sale
 MLS ID #226073955, Michelle Merlo. MetroList Services of CA
 - $559,0004 bd3 ba2.1k sqft2109 Graywood Ct, Modesto, CA 95355For Sale
 MLS ID #226102256, Carlos Gutierrez. MetroList Services of CA
 - $549,9004 bd3 ba2k sqft5323 Saint Elmo Ct, Riverbank, CA 95367For Sale
 MLS ID #226102929, Lindsey Hawel. MetroList Services of CA
 - $615,0005 bd4 ba2.5k sqft4301 Green Knoll Rd, Salida, CA 95368For SaleMLS ID #226100904, Karen Grimes. MetroList Services of CA
- $639,0004 bd3 ba2.2k sqft1412 Oakridge Ct, Modesto, CA 95351For SaleMLS ID #226101249, Laura Azuela Ayala. MetroList Services of CA
- $615,0003 bd2 ba2.1k sqft876 Placer Ave, Manteca, CA 95336For SaleMLS ID #226102787, Donell Snyder. MetroList Services of CA
- $593,0004 bd3 ba2.2k sqft5209 Sire Ct, Riverbank, CA 95367For SaleMLS ID #226065254, L. Michelle Ricklick. MetroList Services of CA
- $655,0004 bd3 ba2.2k sqft2805 Habsburg Cir, Modesto, CA 95356For SaleMLS ID #226091765, Shari Arakelian. MetroList Services of CA
- $635,0004 bd2 ba2k sqft624 Cistus St, Manteca, CA 95337For SaleMLS ID #226100548, Cindy Foster. MetroList Services of CA
- $674,9505 bd3 ba3.1k sqft3837 Banyan Tree Dr, Modesto, CA 95355For SaleMLS ID #226104152, Vickie Chandler. MetroList Services of CA
- $699,9504 bd3 ba2.6k sqft2101 Huxley Way, Modesto, CA 95356For SaleMLS ID #226085700, Lura Bailey. MetroList Services of CA
- $630,0004 bd2 ba2k sqft1582 Queensland Ave, Manteca, CA 95337For SaleMLS ID #226092215, Michael Blanco. MetroList Services of CA
- $649,0003 bd2 ba2.5k sqft1020 Sycamore Ave, Modesto, CA 95350For SaleMLS ID #226090131, Ron Mason. MetroList Services of CA
- $585,0003 bd3 ba2.6k sqft2383 Greger St, Oakdale, CA 95361For SaleMLS ID #226081015, Raman Bahrami. MetroList Services of CA
- $550,0004 bd3 ba2.4k sqft2605 Fiedler Way, Modesto, CA 95355For SaleMLS ID #226091510, Nicole Popham. MetroList Services of CA
- $569,0004 bd3 ba2.7k sqft861 River Bluff Ct, Oakdale, CA 95361For SaleMLS ID #226068989, Mark Lowney. MetroList Services of CA
- $508,9004 bd3 ba2k sqft2300 Senimi Cir, Ceres, CA 95307For SaleMLS ID #226103104, Ana Pereyra. MetroList Services of CA
- $650,0004 bd3 ba2.6k sqft18010 Foreman Ct, Linden, CA 95236For SaleMLS ID #226101363, Rance Boysen. MetroList Services of CA
- $729,9003 bd3 ba2.8k sqft404 W Rumble Rd, Modesto, CA 95350For SaleMLS ID #226098211, Jill Minerva. MetroList Services of CA
Local buyer's agents are ready to help
