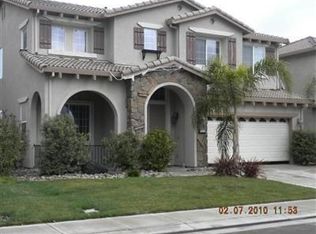
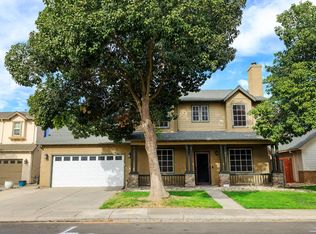
This is a beautiful home in a wonderful neighborhood. Step in to the formal entry with it's circular staircase then head in to the living room and formal dining area. Lovely high ceilings delight with plenty of natural light and a gas log fireplace provides cozy appeal. Head in to the kitchen/family room combo where a wall of windows look on to the gorgeous pool and spa with it's lovely waterfall. There is a bedroom and full bath downstairs with four additional bedrooms upstairs and 2 full baths plus a laundry room and loft area. The master bedroom features a huge walk-in closet and large bathroom with lots of light and plenty of storage.
Active
$674,950
3837 Banyan Tree Dr, Modesto, CA 95355
5beds
3,103sqft
Single Family Residence
Built in 2003
5,458 Square Feet Lot
$666,200 Zestimate®
$218/sqft
$-- HOA
What's special
Loft areaGas log fireplaceFour additional bedrooms upstairsLovely high ceilingsFormal dining areaPlenty of natural lightLaundry room
- 45 days
- 808
- 53
Zillow last checked:
Listing updated:
Listed by:
Vickie Chandler DRE #01443573 888-668-8283,
Dalton Wade, Inc.
Source: MetroList Services of CA,MLS#: 226104152Originating MLS: MetroList Services, Inc.
Facts & features
Interior
Bedrooms & bathrooms
- Bedrooms: 5
- Bathrooms: 3
- Full bathrooms: 3
Rooms
- Room types: Loft, Dining Room, Possible Guest, Family Room, Kitchen, Laundry, Living Room
Primary bedroom
- Features: Sitting Area
Dining room
- Features: Formal Room
Kitchen
- Features: Pantry Cabinet, Granite Counters, Kitchen Island, Kitchen/Family Combo
Heating
- Central
Cooling
- Central Air
Appliances
- Included: Free-Standing Gas Range, Range Hood, Dishwasher, Disposal
- Laundry: Laundry Room, Cabinets
Features
- Flooring: Carpet, Laminate, Stone
- Number of fireplaces: 2
- Fireplace features: Wood Burning, Gas Log
Interior area
- Total interior livable area: 3,103 sqft
Property
Parking
- Total spaces: 2
- Parking features: Attached, Gentle Up Driveway/Sidewalks
- Attached garage spaces: 2
Features
- Levels: Two
- Stories: 2
- Has private pool: Yes
- Pool features: In Ground, On Lot, Pool/Spa Combo
- Fencing: Fenced
Lot
- Size: 5,458 Square Feet
- Features: Curb(s)/Gutter(s)
- Topography: Level,Level
Details
- Parcel number: 085048031000
- Zoning: R1
- Special conditions: Standard
Construction
Type & style
- Home type: SingleFamily
- Architectural style: Contemporary
- Property subtype: Single Family Residence
Materials
- Frame
- Foundation: Slab
- Roof: Cement
Condition
- Year built: 2003
Utilities & green energy
- Electric: 220 Volts in Kitchen, 220 Volts in Laundry
- Sewer: Public Sewer
- Water: Public
- Utilities for property: Public
Community & HOA
Location
- Region: Modesto
Financial & listing details
- Price per square foot: $218/sqft
- Tax assessed value: $356,346
- Price range: $675K - $675K
- Date on market: 8/18/2026
- Road surface type: Paved
Estimated market value
$666,200
$633,000 - $700,000
$3,209/mo
Price history
| Date | Event | Price |
|---|---|---|
| 8/18/2026 | Listed for sale | $674,950-2.7%$218/sqft |
Source: MetroList Services of CA #226104152 Report a problem | ||
| 6/26/2026 | Listing removed | $694,000$224/sqft |
Source: MetroList Services of CA #226051953 Report a problem | ||
| 5/16/2026 | Price change | $694,000-0.7%$224/sqft |
Source: MetroList Services of CA #226051953 Report a problem | ||
| 4/25/2026 | Listed for sale | $699,000+6.1%$225/sqft |
Source: MetroList Services of CA #226051953 Report a problem | ||
| 12/19/2023 | Listing removed | -- |
Source: MetroList Services of CA #223107254 Report a problem | ||
| 11/4/2023 | Listed for sale | $659,000-0.1%$212/sqft |
Source: MetroList Services of CA #223107254 Report a problem | ||
| 6/25/2022 | Listing removed | -- |
Source:  PMZ Real Estate Report a problem PMZ Real Estate Report a problem | ||
| 6/22/2022 | Price change | $659,900-2.9%$213/sqft |
Source: PMZ Real Estate #222079797 Report a problem | ||
| 6/16/2022 | Price change | $679,900-0.7%$219/sqft |
Source: MetroList Services of CA #222079797 Report a problem | ||
| 6/14/2022 | Price change | $684,900-0.1%$221/sqft |
Source: PMZ Real Estate #222039316 Report a problem | ||
| 6/11/2022 | Price change | $685,900-2%$221/sqft |
Source: MetroList Services of CA #222039316 Report a problem | ||
| 4/2/2022 | Price change | $699,999-3.4%$226/sqft |
Source: MetroList Services of CA #222039316 Report a problem | ||
| 4/2/2022 | Listed for sale | $725,000+302.8%$234/sqft |
Source: PMZ Real Estate #222039832 Report a problem | ||
| 8/27/2013 | Sold | $180,000+5.9%$58/sqft |
Source: Public Record Report a problem | ||
| 5/10/2013 | Sold | $170,000-31.8%$55/sqft |
Source: MetroList Services of CA #13013895 Report a problem | ||
| 11/22/2012 | Listed for sale | $249,300-30.6%$80/sqft |
Source: SACM #12068025 Report a problem | ||
| 3/19/2004 | Sold | $359,000$116/sqft |
Source: Public Record Report a problem | ||
Public tax history
| Year | Property taxes | Tax assessment |
|---|---|---|
| 2026 | -- | $356,346 +2% |
| 2025 | $4,280 +2.4% | $349,360 +2% |
| 2024 | $4,179 +1.8% | $342,511 +2% |
| 2023 | $4,107 +4.2% | $335,796 +2% |
| 2022 | $3,941 +2.8% | $329,212 +2% |
| 2021 | $3,832 +2.2% | $322,758 +1% |
| 2020 | $3,750 +2.6% | $319,450 +2% |
| 2019 | $3,656 +4.6% | $313,188 +2% |
| 2018 | $3,496 +2.3% | $307,048 +2% |
| 2017 | $3,417 +1% | $301,028 +2% |
| 2016 | $3,383 +1.3% | $295,126 +1.5% |
| 2015 | $3,339 | $290,694 +2% |
| 2014 | $3,339 | $285,000 -0.9% |
| 2012 | -- | $287,500 |
| 2011 | -- | $287,500 |
| 2010 | -- | $287,500 -7% |
| 2009 | -- | $309,000 +1.6% |
| 2008 | -- | $304,000 -24.1% |
| 2007 | -- | $400,739 +2% |
| 2006 | -- | $392,883 +2% |
| 2005 | -- | $385,180 +540.2% |
| 2004 | $799 +103.4% | $60,167 +171.6% |
| 2003 | $392 | $22,150 |
Find assessor info on the county website
Monthly payment
Est. payment
Payment breakdown
Explore the cost of this home by adjusting the details. Changes won't be saved.Climate risks
Neighborhood: 95355
Similar homes
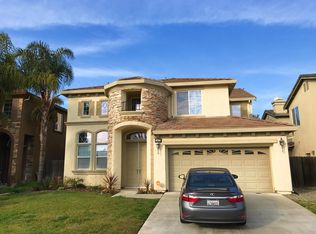
- $655,0005 bd3 ba2.9k sqft2920 Essie Way, Modesto, CA 95355For Sale
 MLS ID #226087299, Demetrio Robles. MetroList Services of CA
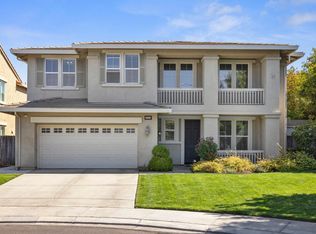
 - $599,9994 bd3 ba2.8k sqft3000 Queens Gate Ct, Modesto, CA 95355For Sale
 MLS ID #226119846, Taylor Thompson. MetroList Services of CA
 - $660,0004 bd3 ba2.5k sqft2217 Lionudakis Ct, Modesto, CA 95355For Sale
 MLS ID #226116338, Sheree Vegas. MetroList Services of CA
 - $679,0003 bd3 ba2.4k sqft2505 Cancun Ct, Modesto, CA 95355For Sale
 MLS ID #226091804, Jamie MacDonald. MetroList Services of CA
