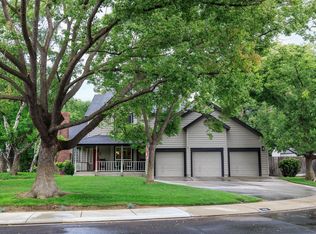
This exceptional 3 Bedroom plus Flex Room, 2.5 Bathroom Northgate home is a place where comfortable living and effortless entertaining come together! The owned solar system offers an energy-efficient advantage for the next homeowner. The spacious, updated kitchen is designed with both functionality and entertaining in mind. It features a large island with sink and breakfast bar, built-in refrigerator with freezer and ice maker, wine cooler, pantry closet, and abundant storage. Just off the kitchen, the dining area and family room create an ideal gathering space for everyday living or entertaining guests. The family room features a large fireplace, built-in cabinetry, and windows overlooking the pool, creating a seamless connection between the indoor and outdoor living spaces. The Flex Room and half bathroom are located just off the family room. This flexible space is ideal for growing families, guests, multigenerational living, or a dedicated home office. For more formal occasions, the living room and dining area offer an elegant setting with beautiful built-in cabinetry; the upper cabinets feature glass doors and shelving, and interior lighting. The beautifully updated primary bathroom provides a relaxing space with a large quartz-and-glass-enclosed shower, quartz countertops, dual sinks, windows for natural light, and a spacious walk-in closet. Step outside to the low-maintenance backyard and enjoy your own private retreat. The sparkling pool features a raised sun deck and a stunning sheer-descent waterfall feature, while the approximate 7-foot back wall provides added privacy creating the perfect setting for both lively gatherings and peaceful relaxation. Located near schools, shopping, dining, parks, and the Virginia Corridor walking and biking trail, this home offers both comfort and convenience. *This home is a must-see! Don't miss your opportunity to make this Northgate gem your own. Schedule your private showing today!
Active
Price cut: $10.9K (9/15)
$699,000
404 W Rumble Rd, Modesto, CA 95350
3beds
2,872sqft
Single Family Residence
Built in 1978
9,469 Square Feet Lot
$691,300 Zestimate®
$243/sqft
$-- HOA
What's special
Sparkling poolStunning sheer-descent waterfall featureLow-maintenance backyardWindows overlooking the poolPrivate retreatWine coolerHalf bathroom
- 23 days
- 1,016
- 42
Zillow last checked:
Listing updated:
Listed by:
Jill Minerva DRE #01831648 209-601-2035,
HomeSmart PV & Associates
Source: MetroList Services of CA,MLS#: 226111982Originating MLS: MetroList Services, Inc.
Facts & features
Interior
Bedrooms & bathrooms
- Bedrooms: 3
- Bathrooms: 3
- Full bathrooms: 2
- Partial bathrooms: 1
Rooms
- Room types: Bonus Room, Office, Possible Guest, Family Room, Kitchen, Laundry, Other, Living Room
Primary bedroom
- Features: Outside Access
Primary bathroom
- Features: Shower Stall(s), Double Vanity, Low-Flow Shower(s), Low-Flow Toilet(s), Multiple Shower Heads, Walk-In Closet(s), Quartz, Window
Dining room
- Features: Bar, Space in Kitchen, Dining/Living Combo, Formal Area
Kitchen
- Features: Breakfast Area, Pantry Closet, Quartz Counter, Island w/Sink, Kitchen/Family Combo
Heating
- Central, Gas
Cooling
- Ceiling Fan(s), Central Air, Whole House Fan
Appliances
- Included: Free-Standing Gas Range, Built-In Freezer, Gas Plumbed, Gas Water Heater, Built-In Refrigerator, Range Hood, Ice Maker, Dishwasher, Water Heater, Disposal, Microwave, Plumbed For Ice Maker, Wine Refrigerator, Free-Standing Gas Oven
- Laundry: Laundry Room, Cabinets, Sink, Electric Dryer Hookup, Ground Floor, Inside Room
Features
- Flooring: Simulated Wood, Luxury Vinyl Plank
- Number of fireplaces: 1
- Fireplace features: Brick, Raised Hearth, Family Room, Wood Burning
Interior area
- Total interior livable area: 2,872 sqft
Property
Parking
- Total spaces: 2
- Parking features: Attached, Garage Door Opener, Garage Faces Front
- Attached garage spaces: 2
Accessibility
- Accessibility features: Grab Bars
Features
- Exterior features: Dog Run
- Has private pool: Yes
- Pool features: In Ground, Pool Sweep, Gunite, Solar Heat
- Fencing: Back Yard,Entry Gate,Wood,Fenced,Masonry
Lot
- Size: 9,469 Square Feet
- Features: Manual Sprinkler F&R, Curb(s)/Gutter(s), Street Lights, Landscape Back, Landscape Front, Other, Low Maintenance
- Topography: Level,Level
Details
- Additional structures: Pergola, Shed(s)
- Parcel number: 059038028000
- Zoning: RES
- Special conditions: Standard
Construction
Type & style
- Home type: SingleFamily
- Architectural style: Ranch
- Property subtype: Single Family Residence
Materials
- Brick, Stucco, Wood, Wood Siding
- Foundation: Raised
- Roof: Shingle,Composition
Condition
- Year built: 1978
Utilities & green energy
- Electric: 220 Volts in Laundry
- Sewer: Other
- Water: Public, Meter Required
- Utilities for property: Cable Connected, Public, Internet Available, Solar, Other
Green energy
- Energy generation: Solar
Community & HOA
Location
- Region: Modesto
Financial & listing details
- Price per square foot: $243/sqft
- Tax assessed value: $446,153
- Price range: $699K - $699K
- Date on market: 9/6/2026
- Road surface type: Asphalt, Paved
Estimated market value
$691,300
$657,000 - $726,000
$3,242/mo
Price history
| Date | Event | Price |
|---|---|---|
| 9/15/2026 | Price change | $699,000-1.5%$243/sqft |
Source: MetroList Services of CA #226111982 Report a problem | ||
| 9/6/2026 | Listed for sale | $709,900$247/sqft |
Source: MetroList Services of CA #226111982 Report a problem | ||
| 9/1/2026 | Listing removed | $709,900$247/sqft |
Source: MetroList Services of CA #226098211 Report a problem | ||
| 8/25/2026 | Price change | $709,900-2.7%$247/sqft |
Source: MetroList Services of CA #226098211 Report a problem | ||
| 8/13/2026 | Listed for sale | $729,900+97.5%$254/sqft |
Source: MetroList Services of CA #226098211 Report a problem | ||
| 10/2/2015 | Sold | $369,500-5%$129/sqft |
Source: MetroList Services of CA #15019149 Report a problem | ||
| 8/20/2004 | Sold | $389,000$135/sqft |
Source: Public Record Report a problem | ||
Public tax history
| Year | Property taxes | Tax assessment |
|---|---|---|
| 2026 | -- | $446,153 +2% |
| 2025 | $4,756 +1.9% | $437,406 +2% |
| 2024 | $4,669 +2% | $428,830 +2% |
| 2023 | $4,579 +4.3% | $420,422 +2% |
| 2022 | $4,392 +1.8% | $412,179 +2% |
| 2021 | $4,313 +1.5% | $404,098 +1% |
| 2020 | $4,250 +1.9% | $399,955 +2% |
| 2019 | $4,171 -56.4% | $392,114 +2% |
| 2018 | $9,575 +1% | $384,427 +2% |
| 2017 | $9,477 +19.7% | $376,890 +2% |
| 2016 | $7,915 +96.6% | $369,500 +0.4% |
| 2015 | $4,026 +8.3% | $368,000 +10% |
| 2014 | $3,719 | $334,500 +44.8% |
| 2012 | -- | $231,000 -5.9% |
| 2011 | -- | $245,500 |
| 2010 | -- | $245,500 -5.4% |
| 2009 | -- | $259,500 -11.1% |
| 2008 | -- | $292,000 -27.9% |
| 2007 | -- | $404,715 +2% |
| 2006 | -- | $396,780 +2% |
| 2005 | -- | $389,000 +122.2% |
| 2004 | $1,778 +24.3% | $175,030 +24.3% |
| 2003 | $1,431 | $140,763 |
Find assessor info on the county website
Monthly payment
Est. payment
Payment breakdown
Explore the cost of this home by adjusting the details. Changes won't be saved.Climate risks
Neighborhood: 95350
Similar homes
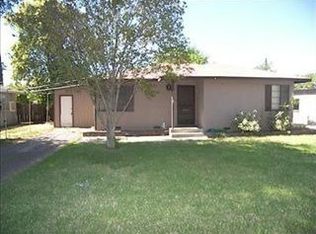
- $839,0004 bd4 ba3.4k sqft2809 Londonderry Ct, Modesto, CA 95350For Sale
 MLS ID #226121393, Meredith Brandsma. MetroList Services of CA
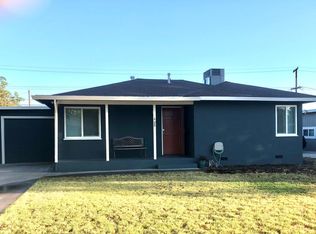
 - $835,0003 bd3 ba2.3k sqft3420 Lancashire Ln, Modesto, CA 95350For Sale
 MLS ID #226114018, Christie Bizzini. MetroList Services of CA
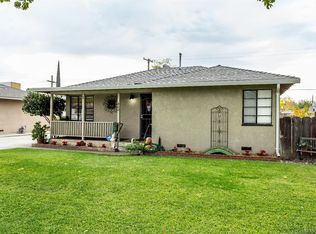
 - $689,5003 bd3 ba2.3k sqft808 Stonecreek Cir, Modesto, CA 95355For Sale
 MLS ID #226100021, Pamela Harmon. MetroList Services of CA
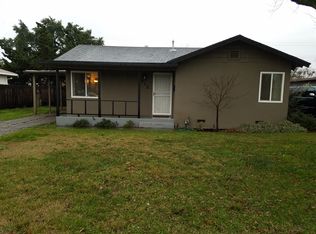
 - $679,0003 bd3 ba2.4k sqft2505 Cancun Ct, Modesto, CA 95355For Sale
 MLS ID #226091804, Jamie MacDonald. MetroList Services of CA
