Incredible Price Adjustment! Situated toward the end of a quiet cul-de-sac in the highly sought-after Sherwood Manor neighborhood, this exceptional custom home offers the perfect blend of timeless elegance and thoughtful design. Located within the award-winning Sylvan School District, this spacious residence features 4-5 bedrooms, including two primary suites - one conveniently located on the main level and another upstairs - making it ideal for multigenerational living or hosting guests. At the heart of the home is an impressive 400-square-foot chef's kitchen, designed to bring family and friends together. With abundant workspace and generous storage, it's the true hub of the home. Soaring ceilings accented by skylights fill the interior with an abundance of natural light, while beautiful strip-and-border inlay hardwood flooring showcases the home's custom craftsmanship and attention to detail. Step outside to your own private backyard retreat featuring a sparkling PebbleTec pool and covered patio, perfect for relaxing summer days and cool quiet evenings. This Sherwood Manor gem has been lovingly maintained and thoughtfully cared for throughout the years. From the custom craftsmanship to its immaculate condition, the pride of ownership is evident at every turn. This is more than just a home, it's a legacy property that's ready for its next chapter.
Active
Price cut: $36K (9/28)
$839,000
2809 Londonderry Ct, Modesto, CA 95350
4beds
3,437sqft
Single Family Residence
Built in 1980
7,840 Square Feet Lot
$819,200 Zestimate®
$244/sqft
$-- HOA
What's special
- 8 days
- 742
- 44
Zillow last checked:
Listing updated:
Listed by:
Meredith Brandsma DRE #01721918 209-204-8237,
PMZ Real Estate
Source: MetroList Services of CA,MLS#: 226121393Originating MLS: MetroList Services, Inc.
Facts & features
Interior
Bedrooms & bathrooms
- Bedrooms: 4
- Bathrooms: 4
- Full bathrooms: 3
- Partial bathrooms: 1
Rooms
- Room types: Possible Guest, Guest Quarters
Primary bedroom
- Features: Walk-In Closet, Outside Access
Primary bathroom
- Features: Shower Stall(s), Double Vanity, Jetted Tub, Tile, Multiple Shower Heads
Dining room
- Features: Skylight(s), Space in Kitchen, Formal Area
Kitchen
- Features: Granite Counters, Kitchen Island
Heating
- Central
Cooling
- Ceiling Fan(s), Heat Pump
Appliances
- Included: Gas Cooktop, Dishwasher, Disposal, Microwave, Double Oven
- Laundry: Inside
Features
- Flooring: Carpet, Slate, Wood
- Windows: Skylight(s)
- Number of fireplaces: 1
- Fireplace features: Living Room
Interior area
- Total interior livable area: 3,437 sqft
Video & virtual tour
Property
Parking
- Total spaces: 3
- Parking features: Attached, Garage Door Opener, Garage Faces Front
- Attached garage spaces: 3
Features
- Has private pool: Yes
- Pool features: Gunite
- Has spa: Yes
- Spa features: Bath
- Fencing: Back Yard
Lot
- Size: 7,840 Square Feet
- Features: Auto Sprinkler F&R, Cul-De-Sac
Details
- Parcel number: 013085044000
- Zoning: R1
- Special conditions: Standard
Construction
Type & style
- Home type: SingleFamily
- Architectural style: Cape Cod,Ranch
- Property subtype: Single Family Residence
Materials
- Stucco, Frame, Wood, Wood Siding
- Foundation: Raised
- Roof: Composition
Condition
- Year built: 1980
Utilities & green energy
- Electric: 220 Volts in Laundry
- Sewer: See Remarks
- Water: Public
- Utilities for property: Public
Community & HOA
Location
- Region: Modesto
Financial & listing details
- Price per square foot: $244/sqft
- Tax assessed value: $420,962
- Price range: $839K - $839K
- Date on market: 9/28/2026
Estimated market value
$819,200
$778,000 - $860,000
$3,734/mo
Price history
| Date | Event | Price |
|---|---|---|
| 9/28/2026 | Price change | $839,000-4.1%$244/sqft |
Source: MetroList Services of CA #226121393 Report a problem | ||
| 8/6/2026 | Listed for sale | $875,000$255/sqft |
Source: MetroList Services of CA #226084041 Report a problem | ||
Public tax history
| Year | Property taxes | Tax assessment |
|---|---|---|
| 2026 | -- | $420,962 +2% |
| 2025 | $4,483 +1.9% | $412,709 +2% |
| 2024 | $4,401 +2% | $404,618 +2% |
| 2023 | $4,316 +4.3% | $396,685 +2% |
| 2022 | $4,139 +1.8% | $388,908 +2% |
| 2021 | $4,066 +1.5% | $381,283 +1% |
| 2020 | $4,006 +1.9% | $377,374 +2% |
| 2019 | $3,931 +2% | $369,975 +2% |
| 2018 | $3,853 +2.5% | $362,721 +2% |
| 2017 | $3,759 +0.6% | $355,610 +2% |
| 2016 | $3,736 +1.9% | $348,639 +1.5% |
| 2015 | $3,665 | $343,403 +2% |
| 2014 | $3,665 | $336,677 +13.9% |
| 2012 | -- | $295,500 -8.3% |
| 2011 | -- | $322,144 +0.8% |
| 2010 | -- | $319,738 -0.2% |
| 2009 | -- | $320,496 +2% |
| 2008 | -- | $314,212 +2% |
| 2007 | -- | $308,052 +2% |
| 2006 | -- | $302,013 +2% |
| 2005 | -- | $296,092 +2% |
| 2004 | $2,998 -0.6% | $290,287 +1.9% |
| 2003 | $3,016 | $284,967 +2% |
| 2002 | -- | $279,380 +2% |
| 2001 | $2,930 +0.7% | $273,902 +2% |
| 2000 | $2,910 | $268,531 |
Find assessor info on the county website
Monthly payment
Est. payment
Payment breakdown
Explore the cost of this home by adjusting the details. Changes won't be saved.Climate risks
Neighborhood: 95350

Similar homes
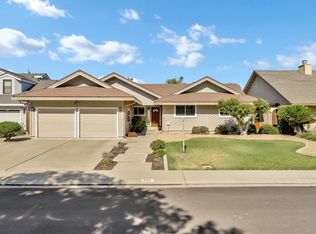
- $699,0003 bd3 ba2.8k sqft404 W Rumble Rd, Modesto, CA 95350For Sale
 MLS ID #226111982, Jill Minerva. MetroList Services of CA
 - $935,0004 bd3 ba2.8k sqft1010 Edgebrook Dr, Modesto, CA 95354For Sale
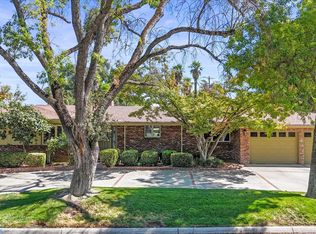 MLS ID #226115573, Leslie Nelson. MetroList Services of CA
 - $650,0005 bd3 ba2.8k sqft4025 Beyer Park Dr, Modesto, CA 95357For Sale
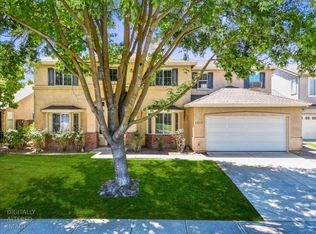 MLS ID #226121824, Leslie Nelson. MetroList Services of CA
 - $699,0004 bd3 ba2.9k sqft2033 Northcrest Ct, Modesto, CA 95355For Sale
 MLS ID #226086077, Debra Cole. MetroList Services of CA
