Just reduced from 675k to 649k! Welcome to 1020 Sycamore Avenue. This hard-to-find single-story Mid-Century beauty is approximately 2508 sq.ft. Located in the heart of the desirable college area. Perfect home for your family gatherings and entertaining guests! Great views from every window of the meticulously maintained yet low-maintenance yards. Formal living room has 2 built-in bookcases with decorative windows, a gas log fireplace, and recessed lighting. The good-sized kitchen has a pantry closet, lots of storage countertop space, a butcher block Island, a historical Hoosier cabinet included, stainless steel appliances, a dishwasher, gas oven/stove and microwave, and a lazy Susan. The Large kitchen window reveals the private patio to relax and unwind and enjoy any meal, and the French door leads you out to the gorgeous and inviting patio area and rear yards. The home features a second dining area. The sizeable family room features a library wall and a large window seat. The home also features three bedrooms with walk-in closets and 2 full bathrooms. The inside laundry room has lots of cupboard space and a sink, with two French doors leading to either the patio or the rear yard. The large master bedroom has two walk-in closets w/ large master bathroom with a tub and separate shower stall. Featuring spacious countertops and his-and-her sinks, and plenty of extra storage. The home also features a two-car pass-through garage with possible space for a boat and access to the backyard. Beautiful tree-lined streets, nearby shopping centers, parks, and the hospital within walking distance. The approx. 300 sq. ft. basement with shelving and lots of storage for your holiday storage. Did I mention all the storage this home has, and that the solar system (Tesla) is included and will be paid off at the close of escrow? The roof and attic insulation were installed in June 2016. The solar system with 35 panels was installed in Jan. 2017.
Active
Price cut: $26K (8/15)
$649,000
1020 Sycamore Ave, Modesto, CA 95350
3beds
2,508sqft
Single Family Residence
Built in 1945
10,667 Square Feet Lot
$639,900 Zestimate®
$259/sqft
$-- HOA
What's special
Gas log fireplaceButcher block islandSingle-story mid-century beautyBeautiful tree-lined streetsLibrary wallSecond dining areaStainless steel appliances
- 75 days
- 1,042
- 34
Zillow last checked:
Listing updated:
Listed by:
Ron Mason DRE #01223299 209-495-9523,
PMZ Real Estate
Source: MetroList Services of CA,MLS#: 226090131Originating MLS: MetroList Services, Inc.
Facts & features
Interior
Bedrooms & bathrooms
- Bedrooms: 3
- Bathrooms: 2
- Full bathrooms: 2
Rooms
- Room types: Family Room, Kitchen, Laundry
Primary bedroom
- Features: Closet, Walk-In Closet
Primary bathroom
- Features: Shower Stall(s), Double Vanity, Tub, Window
Dining room
- Features: Dining/Family Combo
Kitchen
- Features: Kitchen Island, Tile Counters
Heating
- Central, Zoned, Natural Gas
Cooling
- Central Air, Multi Units
Appliances
- Included: Trash Compactor, Dishwasher, Disposal, Microwave, Plumbed For Ice Maker, Dryer, Washer
- Laundry: Laundry Room, Cabinets, Sink, Inside
Features
- Flooring: Carpet, Wood
- Has fireplace: No
Interior area
- Total interior livable area: 2,508 sqft
Property
Parking
- Total spaces: 2
- Parking features: Attached
- Attached garage spaces: 2
Features
- Levels: One
- Stories: 1
- Fencing: Wood,Fenced,Masonry
Lot
- Size: 10,667 Square Feet
- Features: Auto Sprinkler F&R, Curb(s)/Gutter(s)
- Topography: Level,Level
Details
- Parcel number: 113005006000
- Zoning: R1
- Special conditions: Trust,Standard
Construction
Type & style
- Home type: SingleFamily
- Architectural style: Ranch
- Property subtype: Single Family Residence
Materials
- Brick
- Foundation: Raised
- Roof: Composition
Condition
- Year built: 1945
Utilities & green energy
- Electric: Other
- Sewer: Other
- Water: Public
- Utilities for property: Public, Solar
Green energy
- Energy generation: Solar
Community & HOA
Location
- Region: Modesto
Financial & listing details
- Price per square foot: $259/sqft
- Tax assessed value: $121,347
- Price range: $649K - $649K
- Date on market: 7/17/2026
Estimated market value
$639,900
$608,000 - $672,000
$2,626/mo
Price history
| Date | Event | Price |
|---|---|---|
| 8/15/2026 | Price change | $649,000-3.9%$259/sqft |
Source: MetroList Services of CA #226090131 Report a problem | ||
| 7/17/2026 | Listed for sale | $675,000$269/sqft |
Source: MetroList Services of CA #226090131 Report a problem | ||
Public tax history
| Year | Property taxes | Tax assessment |
|---|---|---|
| 2026 | -- | $121,347 +2% |
| 2025 | $1,309 +4.8% | $118,968 +2% |
| 2024 | $1,249 +1.6% | $116,636 +2% |
| 2023 | $1,229 +2.6% | $114,350 +2% |
| 2022 | $1,198 +6.5% | $112,109 +2% |
| 2021 | $1,125 -1.9% | $109,912 +1% |
| 2020 | $1,146 +2.5% | $108,786 +2% |
| 2019 | $1,118 +5.2% | $106,654 +2% |
| 2018 | $1,063 +2.6% | $104,564 +2% |
| 2017 | $1,036 +2.1% | $102,515 +2% |
| 2016 | $1,015 +3.2% | $100,506 +1.5% |
| 2015 | $983 | $98,997 +2% |
| 2014 | $983 | $97,059 +4.5% |
| 2012 | -- | $92,871 |
| 2011 | -- | $92,871 +0.8% |
| 2010 | -- | $92,177 -0.2% |
| 2009 | -- | $92,395 +2% |
| 2008 | -- | $90,584 +2% |
| 2007 | -- | $88,809 +2% |
| 2006 | -- | $87,068 +2% |
| 2005 | -- | $85,361 +2% |
| 2004 | $819 +1.1% | $83,688 +1.9% |
| 2003 | $810 | $82,155 +2% |
| 2002 | -- | $80,544 +2% |
| 2001 | $778 -0.4% | $78,965 +2% |
| 2000 | $781 | $77,417 |
Find assessor info on the county website
Monthly payment
Est. payment
Payment breakdown
Explore the cost of this home by adjusting the details. Changes won't be saved.Climate risks
Neighborhood: 95350
Similar homes
- $650,0003 bd2 ba2k sqft1535 Melrose Ave, Modesto, CA 95350For Sale
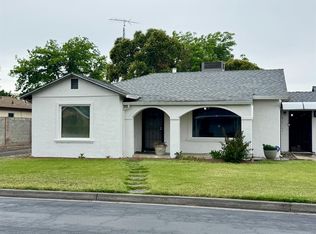 MLS ID #226058273, Gustavo Perez. MetroList Services of CA
 - $609,9903 bd2 ba1.9k sqft404 Robin Hood Dr, Modesto, CA 95350For Sale
 MLS ID #226093481, Marie Joiner. MetroList Services of CA
 - $699,0003 bd3 ba2.8k sqft404 W Rumble Rd, Modesto, CA 95350For Sale
 MLS ID #226111982, Jill Minerva. MetroList Services of CA
 - $419,0003 bd2 ba1.4k sqft1310 Crescent Dr, Modesto, CA 95350For Sale
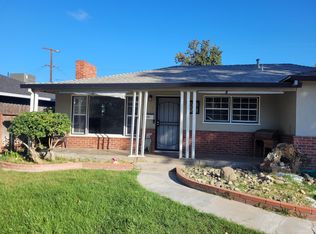 MLS ID #226117786, Lori Cook. MetroList Services of CA
