Welcome to this spacious 4-bedroom, 3-bath home offering more than 2,300 square feet of comfortable living space. A downstairs bedroom and full bath provide flexibility for guests, extended family, or a home office. The updated kitchen features upgraded countertops and opens to a generous great room, creating an inviting space for everyday living and entertaining. Additional interior highlights include plantation shutters, crown molding, and included appliances and furnishings: refrigerator, washer, dryer, great room television, and bar stools. The low-maintenance backyard is designed for relaxing and entertaining, with artificial turf, installed drainage, a freestanding covered patio, and additional concrete patio space. Conveniently located near a neighborhood park, a nearby dog park, shopping, dining, and other Oakdale amenities. This well-appointed home offers space, convenience, and comfortable indoor-outdoor living.
Active
Price cut: $6K (8/9)
$589,000
315 Merlot Dr, Oakdale, CA 95361
4beds
2,317sqft
Single Family Residence
Built in 2009
5,458 Square Feet Lot
$586,400 Zestimate®
$254/sqft
$-- HOA
What's special
Low-maintenance backyardCrown moldingUpgraded countertopsArtificial turfFreestanding covered patioUpdated kitchenPlantation shutters
- 39 days |
- 476 |
- 17 |
Zillow last checked:
Listing updated:
Listed by:
Jim Chandler DRE #01118389 209-345-0643,
Forbes Mill RE & Investment
Source: MetroList Services of CA,MLS#: 226082234Originating MLS: MetroList Services, Inc.
Facts & features
Interior
Bedrooms & bathrooms
- Bedrooms: 4
- Bathrooms: 3
- Full bathrooms: 3
Rooms
- Room types: Dining Room, Great Room, Kitchen, Laundry
Primary bathroom
- Features: Double Vanity, Soaking Tub, Walk-In Closet(s), Window
Dining room
- Features: Formal Area
Kitchen
- Features: Quartz Counter, Island w/Sink
Heating
- Central, Fireplace(s)
Cooling
- Central Air
Appliances
- Included: Built-In Electric Oven, Gas Cooktop, Dishwasher, Disposal, Microwave, Self Cleaning Oven, Dryer, Washer
- Laundry: Laundry Room, Cabinets, Upper Level, Inside Room
Features
- Flooring: Carpet, Simulated Wood
- Number of fireplaces: 1
- Fireplace features: Living Room, Gas Log
Interior area
- Total structure area: 0
- Total interior livable area: 2,317 sqft
Property
Parking
- Total spaces: 2
- Parking features: 24'+ Deep Garage, Garage Door Opener, Garage Faces Front, Driveway
- Garage spaces: 2
- Has uncovered spaces: Yes
Features
- Levels: Two
- Stories: 2
- Exterior features: Dog Run
- Fencing: Back Yard,Wood
Lot
- Size: 5,458 Square Feet
- Features: Sprinklers In Front, Sprinklers In Rear, Curb(s)/Gutter(s), Shape Regular, Storm Drain, Street Lights, Landscape Back, Landscape Front
- Topography: Snow Line Below,Level,Trees Few,Snow Line Below,Level,Trees Few
Details
- Additional structures: Shed(s)
- Parcel number: 063066067000
- Zoning: R1
- Special conditions: Standard
Construction
Type & style
- Home type: SingleFamily
- Architectural style: Contemporary
- Property subtype: Single Family Residence
Materials
- Stucco
- Foundation: Slab
- Roof: Tile
Condition
- Year built: 2009
Utilities & green energy
- Electric: 220 Volts in Kitchen, 220 Volts in Laundry
- Sewer: Public Sewer
- Water: Public, Meter on Site
- Utilities for property: Cable Connected, Public, Electric, Sewer In & Connected, Natural Gas Connected
Community & HOA
Community
- Subdivision: The Vineyard No 3
Location
- Region: Oakdale
Financial & listing details
- Price per square foot: $254/sqft
- Tax assessed value: $584,511
- Price range: $589K - $589K
- Date on market: 7/12/2026
- Road surface type: Paved
Estimated market value
$586,400
$557,000 - $616,000
$2,846/mo
Price history
| Date | Event | Price |
|---|---|---|
| 8/9/2026 | Price change | $589,000-1%$254/sqft |
Source: MetroList Services of CA #226082234 Report a problem | ||
| 7/12/2026 | Listed for sale | $595,000+10.2%$257/sqft |
Source: MetroList Services of CA #226082234 Report a problem | ||
| 11/24/2021 | Sold | $540,000-0.7%$233/sqft |
Source:  MetroList Services of CA #221127090 Report a problem MetroList Services of CA #221127090 Report a problem | ||
| 10/29/2021 | Pending sale | $544,000$235/sqft |
Source: MetroList Services of CA #221127090 Report a problem | ||
| 10/7/2021 | Listed for sale | $544,000$235/sqft |
Source: MetroList Services of CA #221127090 Report a problem | ||
Public tax history
| Year | Property taxes | Tax assessment |
|---|---|---|
| 2026 | -- | $584,511 +2% |
| 2025 | $7,364 +4.9% | $573,051 +2% |
| 2024 | $7,018 +2.1% | $561,816 +2% |
| 2023 | $6,876 +1.9% | $550,800 +2% |
| 2022 | $6,750 +49.4% | $540,000 +61.2% |
| 2021 | $4,517 +0.9% | $335,088 +1% |
| 2020 | $4,477 +1.8% | $331,653 +2% |
| 2019 | $4,397 +1.8% | $325,151 +2% |
| 2018 | $4,319 +1.7% | $318,776 +2% |
| 2017 | $4,248 +1.7% | $312,527 +2% |
| 2016 | $4,178 +1.2% | $306,400 +1.5% |
| 2015 | $4,129 +6.1% | $301,799 +8.6% |
| 2014 | $3,891 | $278,000 +27.5% |
| 2012 | -- | $218,000 -5% |
| 2011 | -- | $229,500 -18.3% |
| 2010 | -- | $281,000 +974.3% |
| 2009 | -- | $26,157 +2% |
| 2008 | -- | $25,645 +2% |
| 2007 | -- | $25,143 +2% |
| 2006 | -- | $24,650 |
Find assessor info on the county website
Monthly payment
Est. payment
Payment breakdown
Explore the cost of this home by adjusting the details. Changes won't be saved.Climate risks
Neighborhood: 95361
Nearby schools
GreatSchools rating
- 9/10Fair Oaks Elementary SchoolGrades: K-6Distance: 0.9 mi
- 4/10Oakdale Junior High SchoolGrades: 7-8Distance: 2.7 mi
- 6/10Oakdale High SchoolGrades: 9-12Distance: 1.3 mi
- $483,4003 bd2 ba1.6k sqft323 Merlot Dr, Oakdale, CA 95361Off Market
- $653,9004 bd3 ba2.3k sqft307 Merlot Dr, Oakdale, CA 95361Off Market
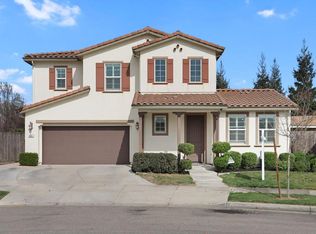
- $550,0005 bd3 ba2.1k sqft320 Rivergate Dr, Oakdale, CA 95361Sold
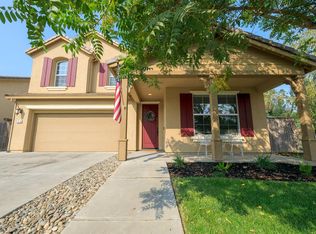
- $497,8003 bd2 ba1.6k sqft328 Rivergate Dr, Oakdale, CA 95361Off Market
- $471,6003 bd2 ba1.6k sqft331 Merlot Dr, Oakdale, CA 95361Off Market
- $553,9004 bd2 ba2.3k sqft336 Rivergate Dr, Oakdale, CA 95361Off Market
- $545,7004 bd2 ba1.8k sqft2406 Windwood Way, Oakdale, CA 95361Off Market
- $625,0003 bd2 ba1.8k sqft312 Rivergate Dr, Oakdale, CA 95361Sold
A local agent can set up tours, give advice and negotiate with sellers.
Similar homes
- $585,0003 bd3 ba2.6k sqft2383 Greger St, Oakdale, CA 95361For Sale
 MLS ID #226081015, Raman Bahrami. MetroList Services of CA
 - $569,0004 bd3 ba2.7k sqft861 River Bluff Ct, Oakdale, CA 95361For Sale
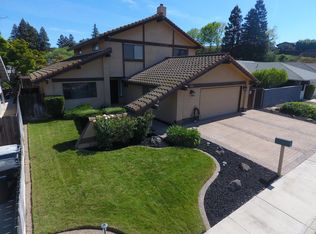 MLS ID #226104865, Mark Lowney. MetroList Services of CA
 - $630,0004 bd3 ba3.1k sqft2049 Baluchi Way, Oakdale, CA 95361For Sale
 MLS ID #226086283, Sheree Vegas. MetroList Services of CA
 - $619,0005 bd3 ba2.8k sqft553 Stetson Dr, Oakdale, CA 95361For Sale
 MLS ID #226090517, Joyce Wagner. MetroList Services of CA
 - $649,9994 bd3 ba3.3k sqft833 Branding Iron St, Oakdale, CA 95361For SaleMLS ID #ML82056601, Diane V. Nguyen. MLSListings Inc
- $604,6403 bd2 ba1.9k sqft1033 Meadowlands Dr, Oakdale, CA 95361New ConstructionMLS ID #226084408, Heidi Honberger. MetroList Services of CA
- $575,0004 bd3 ba2.3k sqft822 River Ave, Oakdale, CA 95361For SaleMLS ID #226094808, Kim Arburua. MetroList Services of CA
- $525,0003 bd4 ba1.7k sqft915 E G St, Oakdale, CA 95361For SaleMLS ID #226089176, Tina Johnson. MetroList Services of CA
- $799,9904 bd3 ba2.1k sqft9842 Jackson Rd, Oakdale, CA 95361For SaleMLS ID #226040069, Aaron Unger. MetroList Services of CA
- $725,0003 bd3 ba2.2k sqft391 Via Attivo, Oakdale, CA 95361For SaleMLS ID #226097865, Sheree Vegas. MetroList Services of CA
- $593,0004 bd3 ba2.2k sqft5209 Sire Ct, Riverbank, CA 95367For SaleMLS ID #226065254, L. Michelle Ricklick. MetroList Services of CA
- $620,0004 bd3 ba2.6k sqft3304 Cardinal Flower Ave, Modesto, CA 95355For SaleMLS ID #226072970, Lisa Bunker. MetroList Services of CA
- $564,9504 bd3 ba2.3k sqft3413 Allan Adale Dr, Modesto, CA 95355For SaleMLS ID #226058982, Bob Johnson. MetroList Services of CA
- $635,0004 bd3 ba2.1k sqft3308 Sharon Ave, Modesto, CA 95355For SaleMLS ID #226085797, Jason Yoder. MetroList Services of CA
- $550,0004 bd3 ba2.4k sqft2605 Fiedler Way, Modesto, CA 95355For SaleMLS ID #226091510, Nicole Popham. MetroList Services of CA
- $590,0005 bd3 ba2.6k sqft1817 Thomas Ct, Modesto, CA 95355For SaleMLS ID #226055307, Jackilyn Li. MetroList Services of CA
- $595,0003 bd3 ba2.2k sqft1513 Ullrey Ave, Escalon, CA 95320For SaleMLS ID #226097607, Stacy Avilla. MetroList Services of CA
- $674,9505 bd3 ba3.1k sqft3837 Banyan Tree Dr, Modesto, CA 95355For SaleMLS ID #226104152, Vickie Chandler. MetroList Services of CA
- $550,0004 bd2 ba1.9k sqft5239 Sire Ct, Riverbank, CA 95367For SaleMLS ID #226074577, Rolf Guntert. MetroList Services of CA
- $619,0004 bd3 ba2.2k sqft1531 Crestwood Dr, Escalon, CA 95320For SaleMLS ID #226065593, Rhonda Waddell. MetroList Services of CA
Local buyer's agents are ready to help
