Beautiful 4 Bedroom 3-bathroom approximately 3339 square feet features soaring ceilings and a dramatic staircase in the foyer area. This home has 2 fireplaces one in the living room area and the other in the master bedroom room. A large family room to enjoy your quiet time, living room, dining area, carpets & tile floors, tile counters. The kitchen offers a spacious island with plenty of space, double ovens, gas range, dishwasher, garbage disposal, central heat & air, laundry room located upstairs. A bedroom downstairs with full bathroom, and three bedrooms and 2 full bathrooms upstairs. The master suite boasts a double door entry; the primary full bath is spacious and offers the walk-in closet. The oversize back yard is approximately 11,334 square feet ideal for a pool addition. This house is at the end of the street ideal to entertain guests, and is close to school, park & shopping. Welcome Home !!!
For sale
$649,999
833 Branding Iron St, Oakdale, CA 95361
4beds
3,339sqft
:
Get pre-qualified$4,227/mo
Single Family Residence, Residential
Built in 2006
0.26 Acres Lot
$641,200 Zestimate®
$195/sqft
$-- HOA
What's special
- 5 days |
- 742 |
- 35 |
Zillow last checked:
Listing updated:
Listed by:
Diane V. Nguyen 01706496 408-427-5823,
Alpine Realty & Finance, Inc. 408-982-6065
Source: MLSListings Inc,MLS#: ML82056601
Facts & features
Interior
Bedrooms & bathrooms
- Bedrooms: 4
- Bathrooms: 3
- Full bathrooms: 3
Bedroom
- Features: GroundFloorBedroom, PrimarySuiteRetreat, WalkinCloset
Bathroom
- Features: DoubleSinks, Granite, ShowerandTub, ShowersoverTubs2plus, FullonGroundFloor
Dining room
- Features: DiningFamilyCombo
Family room
- Features: KitchenFamilyRoomCombo
Heating
- Fireplace(s), Forced Air
Cooling
- Ceiling Fan(s), Central Air
Appliances
- Included: Double Oven, Built In Oven/Range
Features
- High Ceilings, Vaulted Ceiling(s), Walk-In Closet(s)
- Flooring: Carpet
- Number of fireplaces: 2
- Fireplace features: Gas Log
Interior area
- Total structure area: 3,339
- Total interior livable area: 3,339 sqft
Property
Parking
- Total spaces: 2
- Parking features: Attached
- Attached garage spaces: 2
Accessibility
- Accessibility features: Parking
Features
- Exterior features: Fenced
- Fencing: Wood
Lot
- Size: 0.26 Acres
Details
- Parcel number: 063056031000
- Zoning: Residential
- Special conditions: Standard
Construction
Type & style
- Home type: SingleFamily
- Architectural style: Mediterranean
- Property subtype: Single Family Residence, Residential
Materials
- Foundation: Concrete Perimeter and Slab
- Roof: Tile
Condition
- New construction: No
- Year built: 2006
Utilities & green energy
- Gas: PublicUtilities
- Sewer: Public Sewer
- Water: Public
- Utilities for property: Public Utilities, Water Public
Community & HOA
Location
- Region: Oakdale
Financial & listing details
- Price per square foot: $195/sqft
- Tax assessed value: $647,500
- Annual tax amount: $8,866
- Date on market: 8/4/2026
- Listing agreement: ExclusiveRightToSell
- Listing terms: CashorConventionalLoan
Estimated market value
$641,200
$609,000 - $673,000
$3,568/mo
Price history
| Date | Event | Price |
|---|---|---|
| 8/5/2026 | Listed for sale | $649,999+20.1%$195/sqft |
Source:  MLSListings Inc #ML82056601 Report a problem MLSListings Inc #ML82056601 Report a problem | ||
| 7/27/2026 | Listing removed | $3,195$1/sqft |
Source: Zillow Rentals Report a problem | ||
| 6/16/2026 | Listed for rent | $3,195$1/sqft |
Source: Zillow Rentals Report a problem | ||
| 2/9/2026 | Listing removed | $3,195$1/sqft |
Source: Zillow Rentals Report a problem | ||
| 1/29/2026 | Listed for rent | $3,195+6.7%$1/sqft |
Source: Zillow Rentals Report a problem | ||
| 3/21/2024 | Listing removed | -- |
Source: Zillow Rentals Report a problem | ||
| 2/10/2024 | Listed for rent | $2,995+66.9%$1/sqft |
Source: Zillow Rentals Report a problem | ||
| 12/20/2017 | Listing removed | $1,795$1/sqft |
Source: Liberty Property Management Report a problem | ||
| 12/16/2017 | Price change | $1,795-5.3%$1/sqft |
Source: Liberty Property Management Report a problem | ||
| 11/16/2017 | Price change | $1,895-2.8%$1/sqft |
Source: Liberty Property Management Report a problem | ||
| 11/2/2017 | Price change | $1,950-6.9%$1/sqft |
Source: Liberty Property Management Report a problem | ||
| 10/3/2017 | Price change | $2,095-8.7%$1/sqft |
Source: Liberty Property Management Report a problem | ||
| 9/2/2017 | Listed for rent | $2,295+39.1%$1/sqft |
Source: Liberty Property Management Report a problem | ||
| 1/12/2014 | Listing removed | $1,650 |
Source: Zillow Rental Network Report a problem | ||
| 11/9/2013 | Listed for rent | $1,650-1.5% |
Source: Liberty Property Management Report a problem | ||
| 6/17/2013 | Listing removed | $1,675$1/sqft |
Source: Zillow Rental Network Report a problem | ||
| 6/12/2013 | Price change | $1,675+1.5%$1/sqft |
Source: Zillow Rental Network Report a problem | ||
| 5/30/2013 | Price change | $1,650-0.3% |
Source: zBestListings.com Report a problem | ||
| 5/22/2013 | Price change | $1,655-1.2% |
Source: zBestListings.com Report a problem | ||
| 5/14/2013 | Price change | $1,675-1.2%$1/sqft |
Source: zBestListings.com Report a problem | ||
| 3/28/2013 | Price change | $1,695-4.8%$1/sqft |
Source: zBestListings.com Report a problem | ||
| 3/6/2013 | Listed for rent | $1,780$1/sqft |
Source: zBestListings.com Report a problem | ||
| 8/24/2006 | Sold | $541,000$162/sqft |
Source: Public Record Report a problem | ||
Public tax history
| Year | Property taxes | Tax assessment |
|---|---|---|
| 2025 | $8,866 +9.3% | $647,500 +7.6% |
| 2024 | $8,112 +0.5% | $601,500 |
| 2023 | $8,067 -2.2% | $601,500 -3.1% |
| 2022 | $8,250 +13.3% | $621,000 +16.5% |
| 2021 | $7,283 +11.3% | $533,000 +14.4% |
| 2020 | $6,541 +0.1% | $466,000 |
| 2019 | $6,535 +5.1% | $466,000 +6.8% |
| 2018 | $6,218 +2.5% | $436,500 +3.4% |
| 2017 | $6,068 +3.4% | $422,000 +4.5% |
| 2016 | $5,867 +16.3% | $404,000 +6.6% |
| 2015 | $5,045 | $379,000 +17% |
| 2014 | $5,045 | $324,000 +22.7% |
| 2012 | -- | $264,000 |
| 2011 | -- | $264,000 |
| 2010 | -- | $264,000 -14% |
| 2009 | -- | $307,000 -18.6% |
| 2008 | -- | $377,000 -31.7% |
| 2007 | -- | $551,820 +747.6% |
| 2006 | -- | $65,104 |
Find assessor info on the county website
Monthly payment
Est. payment
Payment breakdown
Explore the cost of this home by adjusting the details. Changes won't be saved.Climate risks
Neighborhood: 95361
Nearby schools
GreatSchools rating
- 6/10Magnolia Elementary SchoolGrades: K-6Distance: 1 mi
- 4/10Oakdale Junior High SchoolGrades: 7-8Distance: 1.7 mi
- 6/10Oakdale High SchoolGrades: 9-12Distance: 0.6 mi
Schools provided by the listing agent
- District: OakdaleJointUnified
Source: MLSListings Inc. This data may not be complete. We recommend contacting the local school district to confirm school assignments for this home.
- $562,2003 bd2 ba2.2k sqft821 Branding Iron St, Oakdale, CA 95361Off Market
- $793,5004 bd4 ba3.9k sqft872 Jasmine Ct, Oakdale, CA 95361Off Market
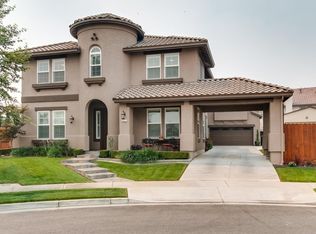
- $706,9005 bd4 ba3.8k sqft840 Jasmine Ct, Oakdale, CA 95361Off Market
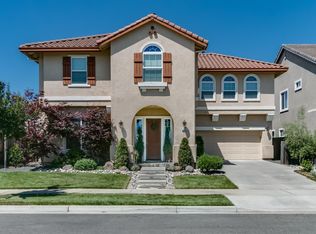
- $626,8004 bd3 ba3.4k sqft809 Branding Iron St, Oakdale, CA 95361Off Market
- $531,6003 bd2 ba1.8k sqft834 Branding Iron St, Oakdale, CA 95361Off Market
- $723,2005 bd3 ba3.8k sqft822 Branding Iron St, Oakdale, CA 95361Off Market
- $691,2005 bd3 ba3.3k sqft808 Jasmine Ct, Oakdale, CA 95361Off Market
- $725,3006 bd4 ba3.6k sqft810 Branding Iron St, Oakdale, CA 95361Off Market
A local agent can set up tours, give advice and negotiate with sellers.
Similar homes
- $630,0004 bd3 ba3.1k sqft2049 Baluchi Way, Oakdale, CA 95361For Sale
 MLS ID #226086283, Sheree Vegas. MetroList Services of CA
 - $629,0005 bd3 ba2.8k sqft553 Stetson Dr, Oakdale, CA 95361For Sale
 MLS ID #226090517, Joyce Wagner. MetroList Services of CA
 - $604,6403 bd2 ba1.9k sqft1033 Meadowlands Dr, Oakdale, CA 95361New Construction
 MLS ID #226084408, Heidi Honberger. MetroList Services of CA
 - $590,0003 bd3 ba2.6k sqft2383 Greger St, Oakdale, CA 95361For Sale
 MLS ID #226081015, Raman Bahrami. MetroList Services of CA
 - $575,0004 bd3 ba2.3k sqft822 River Ave, Oakdale, CA 95361For SaleMLS ID #226094808, Kim Arburua. MetroList Services of CA
- $589,0004 bd3 ba2.3k sqft315 Merlot Dr, Oakdale, CA 95361For SaleMLS ID #226082234, Jim Chandler. MetroList Services of CA
- $615,0005 bd3 ba2.7k sqft5656 Suttermill Dr, Riverbank, CA 95367For SaleMLS ID #226096971, Ken Anderson. MetroList Services of CA
- $560,0004 bd2 ba2.3k sqft1442 Burchell Hill Dr, Oakdale, CA 95361For SaleMLS ID #226087607, Patrice Hoffman. MetroList Services of CA
- $635,0005 bd4 ba3.2k sqft3901 Ruffed Grouse Ln, Modesto, CA 95355For SaleMLS ID #226098931, Tony Hallbourg. MetroList Services of CA
- $569,0004 bd3 ba2.7k sqft861 River Bluff Ct, Oakdale, CA 95361For SaleMLS ID #226068989, Mark Lowney. MetroList Services of CA
- $549,0004 bd3 ba1.9k sqft257 Reardon St, Oakdale, CA 95361For SaleMLS ID #226069181, Bobby Estacio. MetroList Services of CA
- $664,9904 bd3 ba2.1k sqft1528 Catherine Way, Escalon, CA 95320New ConstructionMLS ID #226094205, Ian Wilbur. MetroList Services of CA
- $719,9004 bd3 ba2.6k sqft2273 McCaffrey Ln, Riverbank, CA 95367For SaleMLS ID #226093960, Sam Esho. MetroList Services of CA
- $565,0004 bd3 ba2.4k sqft5532 Gable Ct, Riverbank, CA 95367For SaleMLS ID #226096432, Yessie Jamison. MetroList Services of CA
- $635,0004 bd3 ba2.1k sqft3308 Sharon Ave, Modesto, CA 95355For SaleMLS ID #226085797, Jason Yoder. MetroList Services of CA
- $660,0003 bd3 ba2.4k sqft4008 Enclave Dr, Turlock, CA 95382For SaleMLS ID #226099691, Taylor Thompson. MetroList Services of CA
- $619,9005 bd3 ba3k sqft5610 Coloma Ct, Riverbank, CA 95367For SaleMLS ID #226083501, Eric Hummel. MetroList Services of CA
- $620,0004 bd3 ba2.6k sqft3304 Cardinal Flower Ave, Modesto, CA 95355For SaleMLS ID #226072970, Lisa Bunker. MetroList Services of CA
- $649,9953 bd3 ba2.5k sqft1715 Limestone Dr, Ripon, CA 95366For SaleMLS ID #226094700, Daniel Del Real. MetroList Services of CA
- $675,0005 bd4 ba3.1k sqft3909 Ruffed Grouse Ln, Modesto, CA 95355For SaleMLS ID #226071843, Gustavo Perez. MetroList Services of CA
Local buyer's agents are ready to help
