Welcome to this well-maintained 1,933 sq ft home, perfectly situated on a fully landscaped corner lot bordering peaceful Dixie Court. This move-in ready home offers a great blend of comfort, updates, function, and no HOA. Through the front door you’ll step into the great room, where tall ceilings set the tone for a living space with a cozy tile-framed gas fireplace, a spacious dining area, and a bright kitchen with skylights and a slider to the deck. Fresh paint and rich hardwood floors flow through the living areas and bedrooms, while easy-care tile covers the kitchen, laundry room, and bathrooms. The kitchen is both functional and inviting, with warm oak cabinetry, stainless steel appliances including a new dishwasher, a new faucet, and a breakfast nook that looks out to the beautifully landscaped back yard. Refrigerator is included. A second dining area near the entry adds extra room to gather with family or friends. The laundry room includes built-in cabinetry and a sink topped with countertop material that matches the kitchen. Retreat to the spacious primary bedroom on the East wing of the home, complete with an huge en-suite bath featuring a dual sink vanity, two walk-in closets, a stall shower, and a separate jetted tub. On the opposite side of the home, separated by the open concept living space, sits the second and third bedrooms along with the guest bathroom. Step outside to the freshly landscaped backyard, where a large deck with a retractable awning offers shade for relaxing or entertaining or stay comfortable inside year-round with forced central heat and air.
For sale
$550,000
1245 David Dr, Oakdale, CA 95361
3beds
1,933sqft
:
Get pre-qualified$3,576/mo
Single Family Residence
Built in 2007
7,840 Square Feet Lot
$545,900 Zestimate®
$285/sqft
$-- HOA
What's special
Cozy tile-framed gas fireplaceFreshly landscaped backyardNew dishwasherSlider to the deckFresh paintTwo walk-in closetsBright kitchen with skylights
- 11 days |
- 1,086 |
- 42 |
Zillow last checked:
Listing updated:
Listed by:
Colton Vines DRE #02275652 775-303-1319,
RE/MAX GOLD
Source: bridgeMLS/CCAR/Bay East AOR,MLS#: 41141592
Facts & features
Interior
Bedrooms & bathrooms
- Bedrooms: 3
- Bathrooms: 2
- Full bathrooms: 2
Rooms
- Room types: No Additional Rooms
Kitchen
- Features: Dishwasher, Refrigerator
Heating
- Central
Cooling
- Central Air
Appliances
- Included: Dishwasher, Refrigerator
- Laundry: Laundry Room, Cabinets, Sink
Features
- Flooring: Hardwood, Tile
- Basement: Crawl Space
- Has fireplace: Yes
- Fireplace features: Gas
Interior area
- Total structure area: 1,933
- Total interior livable area: 1,933 sqft
Property
Parking
- Total spaces: 4
- Parking features: Attached, Side Yard Access, Enclosed, Garage Door Opener
- Garage spaces: 2
Features
- Levels: One Story
- Stories: 1
- Exterior features: Back Yard, Sprinklers Front, Sprinklers Side, Landscape Back, Landscape Front
- Pool features: None
- Fencing: Fenced
Lot
- Size: 7,840 Square Feet
- Features: Level, Sprinklers In Rear, Landscaped
Details
- Additional structures: Shed(s)
- Parcel number: 064005034000
- Special conditions: Standard
Construction
Type & style
- Home type: SingleFamily
- Architectural style: None
- Property subtype: Single Family Residence
Materials
- Siding - Stucco
- Roof: Shingle
Condition
- Existing
- New construction: No
- Year built: 2007
Utilities & green energy
- Electric: No Solar
- Sewer: Public Sewer
- Water: Public
Community & HOA
HOA
- Has HOA: No
Location
- Region: Oakdale
Financial & listing details
- Price per square foot: $285/sqft
- Tax assessed value: $432,370
- Annual tax amount: $4,748
- Date on market: 7/14/2026
- Listing terms: Cash,Conventional,1031 Exchange,FHA,VA Loan
Estimated market value
$545,900
$519,000 - $573,000
$2,737/mo
Price history
| Date | Event | Price |
|---|---|---|
| 7/14/2026 | Listed for sale | $550,000+44.7%$285/sqft |
Source:  bridgeMLS/CCAR/Bay East AOR #41141592 Report a problem bridgeMLS/CCAR/Bay East AOR #41141592 Report a problem | ||
| 6/19/2018 | Sold | $380,000+484.6%$197/sqft |
Source: Public Record Report a problem | ||
| 2/28/2003 | Sold | $65,000$34/sqft |
Source: Public Record Report a problem | ||
Public tax history
| Year | Property taxes | Tax assessment |
|---|---|---|
| 2025 | $4,748 +5.5% | $432,370 +2% |
| 2024 | $4,501 +2.2% | $423,893 +2% |
| 2023 | $4,404 +1.8% | $415,582 +2% |
| 2022 | $4,328 +1.7% | $407,434 +2% |
| 2021 | $4,255 +1.1% | $399,446 +1% |
| 2020 | $4,207 +1.6% | $395,352 +2% |
| 2019 | $4,142 +17.1% | $387,600 +17.5% |
| 2018 | $3,536 +1.8% | $330,005 +2% |
| 2017 | $3,473 +1.8% | $323,535 +2% |
| 2016 | $3,411 +22.4% | $317,192 +7.3% |
| 2015 | $2,786 | $295,500 +15% |
| 2014 | $2,786 | $257,000 +29.1% |
| 2012 | -- | $199,000 |
| 2011 | -- | $199,000 +14.4% |
| 2010 | -- | $174,000 -25.6% |
| 2009 | -- | $234,000 -18.1% |
| 2008 | -- | $285,869 +2% |
| 2007 | -- | $280,264 +306.8% |
| 2006 | -- | $68,887 +2% |
| 2005 | -- | $67,537 +2% |
| 2004 | $668 +160.5% | $66,213 +171.5% |
| 2003 | $256 | $24,388 |
Find assessor info on the county website
Monthly payment
Est. payment
Payment breakdown
Explore the cost of this home by adjusting the details. Changes won't be saved.Climate risks
Neighborhood: 95361
Nearby schools
GreatSchools rating
- 8/10Cloverland Elementary SchoolGrades: K-6Distance: 0.4 mi
- 4/10Oakdale Junior High SchoolGrades: 7-8Distance: 1 mi
- 6/10Oakdale High SchoolGrades: 9-12Distance: 1.3 mi
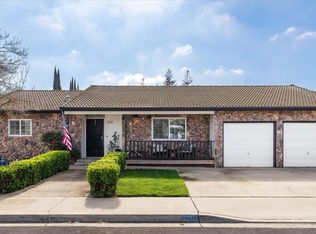
- $585,0003 bd2 ba1.6k sqft1251 David Dr, Oakdale, CA 95361Sold
- $463,6003 bd2 ba1.3k sqft669 Dixie Ct, Oakdale, CA 95361Off Market
- $566,800-- bd-- ba-- sqftMaria Dr, Oakdale, CA 95361Off Market
- $503,0003 bd2 ba1.7k sqft1233 David Dr, Oakdale, CA 95361Off Market

- $470,1003 bd2 ba1.7k sqft1242 David Dr, Oakdale, CA 95361Off Market
- $473,1003 bd2 ba1.6k sqft1248 David Dr, Oakdale, CA 95361Off Market
- $488,4003 bd2 ba1.4k sqft664 Jeanette Ct, Oakdale, CA 95361Off Market
- $484,0003 bd3 ba1.5k sqft1236 David Dr, Oakdale, CA 95361Off Market
A local agent can set up tours, give advice and negotiate with sellers.
Similar homes
- $560,0004 bd2 ba2.3k sqft1442 Burchell Hill Dr, Oakdale, CA 95361For Sale
 MLS ID #226087607, Patrice Hoffman. MetroList Services of CA
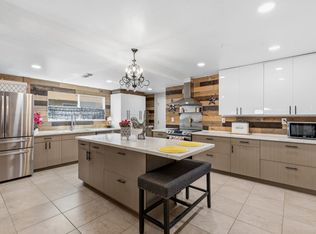
 - $524,5003 bd2 ba1.6k sqft1149 River Bluff Dr, Oakdale, CA 95361For Sale
 MLS ID #649450, Araceli Gomez. Fresno MLS
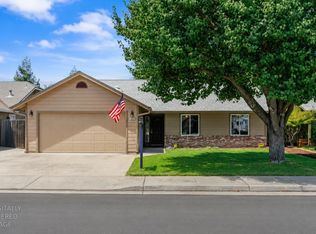
 - $480,0003 bd2 ba1.4k sqft450 Arboles Way, Oakdale, CA 95361For Sale
 MLS ID #226092645, Amy Thomas. MetroList Services of CA
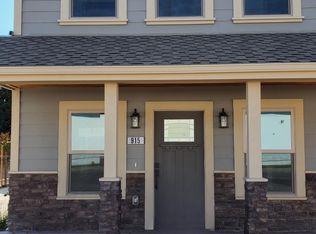
 - $550,0003 bd4 ba1.7k sqft915 E G St, Oakdale, CA 95361For Sale
 MLS ID #226089176, Tina Johnson. MetroList Services of CA
 - $484,9003 bd2 ba1.2k sqft548 Buccaneer Ave, Oakdale, CA 95361For SaleMLS ID #226090611, Carla Mount. MetroList Services of CA
- $599,0003 bd2 ba1.2k sqft774 River Ave, Oakdale, CA 95361For SaleMLS ID #226087277, Sara Shipman. MetroList Services of CA
- $575,0004 bd3 ba1.9k sqft257 Reardon St, Oakdale, CA 95361For SaleMLS ID #226069181, Bobby Estacio. MetroList Services of CA
- $469,9993 bd2 ba1.4k sqft304 Peachcrest Ct, Oakdale, CA 95361For SaleMLS ID #226086861, Mario Rodriguez. MetroList Services of CA
- $495,0003 bd2 ba1.5k sqft1042 Walnut St, Oakdale, CA 95361For SaleMLS ID #41141035, Jennifer Reveles. bridgeMLS/CCAR/Bay East AOR
- $589,9004 bd2 ba2.1k sqft580 Old Bluff Ct, Oakdale, CA 95361For SaleMLS ID #226089555, Joshua Reeve. MetroList Services of CA
- $519,9993 bd2 ba1.5k sqft1750 E G St, Oakdale, CA 95361For SaleMLS ID #226066370, Christian Limas. MetroList Services of CA
- $539,0003 bd4 ba2.2k sqft1937 Sugar Pine Dr, Oakdale, CA 95361For SaleMLS ID #226087354, Joyce Wagner. MetroList Services of CA
- $589,0004 bd3 ba2.7k sqft861 River Bluff Ct, Oakdale, CA 95361For SaleMLS ID #226068989, Mark Lowney. MetroList Services of CA
- $415,0004 bd2 ba1.3k sqft1348 E D St, Oakdale, CA 95361For SaleMLS ID #226093203, Lili Leiva. MetroList Services of CA
- $559,5004 bd3 ba2k sqft1751 Vintage Cir, Oakdale, CA 95361For SaleMLS ID #226067684, Austin Eckert. MetroList Services of CA
- $499,9993 bd2 ba1.4k sqft359 Trevor Ave, Oakdale, CA 95361For SaleMLS ID #226047499, Francisco Ruvalcaba. MetroList Services of CA
- $599,9504 bd3 ba2.4k sqft1767 Silver Ridge Way, Oakdale, CA 95361For SaleMLS ID #226089928, Lizette Velazquez. MetroList Services of CA
- $604,6403 bd2 ba1.9k sqft1033 Meadowlands Dr, Oakdale, CA 95361New ConstructionMLS ID #226084408, Heidi Honberger. MetroList Services of CA
- $604,5003 bd2 ba1.6k sqft1013 Meadowlands Dr, Oakdale, CA 95361New ConstructionMLS ID #226084435, Heidi Honberger. MetroList Services of CA
- $595,0004 bd3 ba2.3k sqft315 Merlot Dr, Oakdale, CA 95361For SaleMLS ID #226082234, Jim Chandler. MetroList Services of CA
Local buyer's agents are ready to help
