Welcome to this beautifully maintained and tastefully updated 2-story home located on a quiet corner lot in one of Oakdale's most desirable neighborhoods - Bridle Ridge. Offering 4 bedrooms, 3 bathrooms, and approximately 2,088 sqft of living space, this home combines style, comfort, and functionality. Step inside to abundant natural light, elevated ceilings, designer touches throughout, and gorgeous hardwood flooring. The spacious floor plan includes a formal living room, family room, dining room, and an open-concept gourmet kitchen featuring a large island, dual sinks, coffee bar, eating bar seating, and ample storage and prep space. A laundry room and half bath are conveniently located downstairs. Upstairs features all four bedrooms, including a spacious primary retreat complete with a LARGE dual-entry walk-in closet, dual vanities, soaking tub, and a separate walk-in shower. Situated on large corner lot, the backyard is designed for low-maintenance enjoyment with artificial lawn, mature trees, and a covered patio perfect for entertaining or relaxing year-round. Alley access to the detached 2-car garage and possible RV or boat parking add additional versatility. Conveniently located near multiple family-friendly parks, sports complexes, schools, shopping, and other amenities, this move-in ready home offers the perfect blend of location, charm, and everyday living.
Pending
Price cut: $10K (7/16)
$559,500
1751 Vintage Cir, Oakdale, CA 95361
4beds
2,088sqft
Single Family Residence
Built in 2004
7,670 Square Feet Lot
$558,100 Zestimate®
$268/sqft
$-- HOA
What's special
Mature treesLarge islandOpen-concept gourmet kitchenAbundant natural lightDesigner touches throughoutLarge dual-entry walk-in closetQuiet corner lot
- 79 days |
- 835 |
- 32 |
Likely to sell faster than
Zillow last checked:
Listing updated:
Listed by:
Austin Eckert DRE #02164136 209-402-9194,
West Coast Marketing Group
Source: MetroList Services of CA,MLS#: 226067684Originating MLS: MetroList Services, Inc.
Facts & features
Interior
Bedrooms & bathrooms
- Bedrooms: 4
- Bathrooms: 3
- Full bathrooms: 2
- Partial bathrooms: 1
Primary bedroom
- Features: Walk-In Closet(s)
Dining room
- Features: Formal Area
Kitchen
- Features: Stone Counters, Island w/Sink
Heating
- Central
Cooling
- Central Air
Appliances
- Laundry: Other
Features
- Flooring: Wood
- Number of fireplaces: 1
- Fireplace features: Gas Log
Interior area
- Total structure area: 0
- Total interior livable area: 2,088 sqft
Property
Parking
- Total spaces: 2
- Parking features: Detached
- Garage spaces: 2
Features
- Has spa: Yes
- Spa features: Bath
Lot
- Size: 7,670 Square Feet
- Features: Auto Sprinkler F&R, Corner Lot, Street Lights
Details
- Parcel number: 063052018000
- Zoning: R1
- Special conditions: Standard
Construction
Type & style
- Home type: SingleFamily
- Property subtype: Single Family Residence
Materials
- Stucco, Wood
- Foundation: Concrete
- Roof: Composition
Condition
- Year built: 2004
Utilities & green energy
- Electric: 220 Volts, 220 Volts in Laundry
- Sewer: Public Sewer
- Water: Meter on Site
- Utilities for property: Cable Connected, Sewer In & Connected, Internet Available, Natural Gas Connected
Community & HOA
Location
- Region: Oakdale
Financial & listing details
- Price per square foot: $268/sqft
- Tax assessed value: $443,747
- Price range: $559.5K - $559.5K
- Date on market: 5/29/2026
Estimated market value
$558,100
$530,000 - $586,000
$2,884/mo
Price history
| Date | Event | Price |
|---|---|---|
| 7/29/2026 | Pending sale | $559,500$268/sqft |
Source: MetroList Services of CA #226067684 Report a problem | ||
| 7/16/2026 | Price change | $559,500-1.8%$268/sqft |
Source: MetroList Services of CA #226067684 Report a problem | ||
| 7/3/2026 | Price change | $569,500-0.9%$273/sqft |
Source: MetroList Services of CA #226067684 Report a problem | ||
| 6/18/2026 | Price change | $574,500-1.8%$275/sqft |
Source: MetroList Services of CA #226067684 Report a problem | ||
| 5/29/2026 | Listed for sale | $585,000+50%$280/sqft |
Source: MetroList Services of CA #226067684 Report a problem | ||
| 9/25/2018 | Sold | $390,000+0%$187/sqft |
Source: MetroList Services of CA #18043432 Report a problem | ||
| 8/16/2018 | Pending sale | $389,900$187/sqft |
Source: PMZ Real Estate #18043432 Report a problem | ||
| 8/2/2018 | Price change | $389,900-1.3%$187/sqft |
Source: PMZ Real Estate #18043432 Report a problem | ||
| 7/31/2018 | Price change | $395,000-1%$189/sqft |
Source: PMZ Real Estate #18043432 Report a problem | ||
| 7/27/2018 | Price change | $399,000-0.2%$191/sqft |
Source: PMZ Real Estate #18043432 Report a problem | ||
| 7/8/2018 | Price change | $399,900-2.2%$192/sqft |
Source: PMZ Real Estate #18043432 Report a problem | ||
| 7/6/2018 | Price change | $409,000-2.4%$196/sqft |
Source: PMZ Real Estate #18043432 Report a problem | ||
| 6/27/2018 | Listed for sale | $419,000+114.9%$201/sqft |
Source: PMZ Real Estate #18043432 Report a problem | ||
| 2/3/2010 | Sold | $195,000-8.8%$93/sqft |
Source: MetroList Services of CA #90088278 Report a problem | ||
| 7/22/2009 | Sold | $213,900-38.7%$102/sqft |
Source: Public Record Report a problem | ||
| 11/12/2004 | Sold | $349,000$167/sqft |
Source: Public Record Report a problem | ||
Public tax history
| Year | Property taxes | Tax assessment |
|---|---|---|
| 2026 | -- | $443,747 +2% |
| 2025 | $6,240 +4.4% | $435,047 +2% |
| 2024 | $5,974 +2.2% | $426,518 +2% |
| 2023 | $5,849 +2% | $418,156 +2% |
| 2022 | $5,736 +1.7% | $409,957 +2% |
| 2021 | $5,638 +1.1% | $401,920 +1% |
| 2020 | $5,579 +1.7% | $397,800 +2% |
| 2019 | $5,488 +50.5% | $390,000 +76.3% |
| 2018 | $3,645 +1.1% | $221,213 +2% |
| 2017 | $3,606 +1.4% | $216,877 +2% |
| 2016 | $3,555 +1% | $212,625 +1.5% |
| 2015 | $3,519 | $209,432 +2% |
| 2014 | $3,519 | $205,330 +4.5% |
| 2012 | -- | $196,467 |
| 2011 | -- | $196,467 +0.8% |
| 2010 | -- | $195,000 -28.2% |
| 2009 | -- | $271,500 +0.9% |
| 2008 | -- | $269,000 -25.9% |
| 2007 | -- | $363,074 +2% |
| 2006 | -- | $355,955 +2% |
| 2005 | -- | $348,976 |
Find assessor info on the county website
Monthly payment
Est. payment
Payment breakdown
Explore the cost of this home by adjusting the details. Changes won't be saved.Climate risks
Neighborhood: 95361
Nearby schools
GreatSchools rating
- 6/10Magnolia Elementary SchoolGrades: K-6Distance: 0.9 mi
- 4/10Oakdale Junior High SchoolGrades: 7-8Distance: 2 mi
- 6/10Oakdale High SchoolGrades: 9-12Distance: 0.6 mi
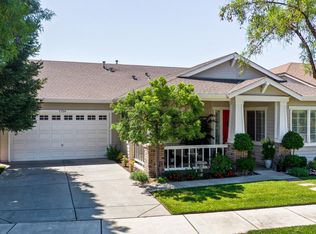
- $549,4003 bd2 ba1.8k sqft1759 Vintage Cir, Oakdale, CA 95361Off Market
- $496,8003 bd2 ba1.6k sqft1724 Parkside Way, Oakdale, CA 95361Off Market
- $585,5004 bd2 ba2k sqft1712 Parkside Way, Oakdale, CA 95361Off Market
- $493,9003 bd2 ba1.6k sqft1736 Parkside Way, Oakdale, CA 95361Off Market
- $675,1006 bd3 ba3.2k sqft1696 Haven St, Oakdale, CA 95361Off Market
- $527,9004 bd2 ba2.1k sqft1767 Vintage Cir, Oakdale, CA 95361Off Market
- $662,7005 bd3 ba2.9k sqft521 Saddle Ct, Oakdale, CA 95361Off Market
- $517,1004 bd2 ba2k sqft1748 Parkside Way, Oakdale, CA 95361Off Market
A local agent can set up tours, give advice and negotiate with sellers.
Similar homes
- $549,9993 bd3 ba1.8k sqft1677 Poplar St, Oakdale, CA 95361For Sale
 MLS ID #226088466, Lori Cook. MetroList Services of CA
 - $590,0003 bd3 ba2.6k sqft2383 Greger St, Oakdale, CA 95361For Sale
 MLS ID #226081015, Raman Bahrami. MetroList Services of CA
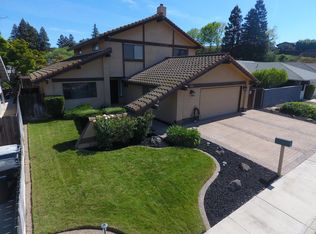
 - $569,0004 bd3 ba2.7k sqft861 River Bluff Ct, Oakdale, CA 95361For Sale
 MLS ID #226068989, Mark Lowney. MetroList Services of CA
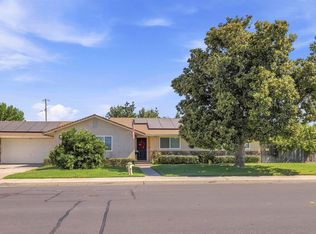
 - $495,0003 bd2 ba1.5k sqft1042 Walnut St, Oakdale, CA 95361For Sale
 MLS ID #41141035, Jennifer Reveles. bridgeMLS/CCAR/Bay East AOR
 - $550,0003 bd4 ba1.7k sqft915 E G St, Oakdale, CA 95361For SaleMLS ID #226089176, Tina Johnson. MetroList Services of CA
- $--4 bd3 ba2.1k sqft2618 Novi Dr, Riverbank, CA 95367AuctionAuction.com 2
- $614,0003 bd2 ba1.5k sqft12691 Dent St, Knights Ferry, CA 95361For Sale By Owner
- $--4 bd3 ba1.6k sqft544 Codington Way, Modesto, CA 95357AuctionAuction.com 2
- $525,0004 bd3 ba1.9k sqft3845 Lookout Dr, Modesto, CA 95355For SaleMLS ID #226094497, Jason Alves. MetroList Services of CA
- $564,9504 bd3 ba2.3k sqft3413 Allan Adale Dr, Modesto, CA 95355For SaleMLS ID #226058982, Bob Johnson. MetroList Services of CA
- $500,0002 bd2 ba1.3k sqft454 N 3rd Ave, Oakdale, CA 95361For SaleMLS ID #226048286, Scott Abell. MetroList Services of CA
- $548,9004 bd2 ba1.6k sqft1680 Michele Way, Escalon, CA 95320For SaleMLS ID #226010715, Kendall Mitchell. MetroList Services of CA
- $595,0003 bd3 ba2.2k sqft1513 Ullrey Ave, Escalon, CA 95320For SaleMLS ID #226097607, Stacy Avilla. MetroList Services of CA
- $588,0004 bd3 ba1.8k sqft6106 Friendship Ct, Riverbank, CA 95367For SaleMLS ID #226042013, Lyne Lardizabal. MetroList Services of CA
- $499,5004 bd2 ba1.4k sqft3420 Friar Tuck Way, Modesto, CA 95355For SaleMLS ID #226098039, Steve Roland. MetroList Services of CA
- $549,9504 bd4 ba2.1k sqft1620 N Highlands Ave, Turlock, CA 95382For SaleMLS ID #226093794, Elvis Dias. MetroList Services of CA
- $--3 bd2 ba2.2k sqft1218 Mitchell Rd, Modesto, CA 95351AuctionAuction.com 2
- $590,0005 bd3 ba2.6k sqft1817 Thomas Ct, Modesto, CA 95355For SaleMLS ID #226055307, Jackilyn Li. MetroList Services of CA
- $--3 bd2 ba1.4k sqft416 Goldrun Dr, Modesto, CA 95354AuctionAuction.com 2
- $560,0004 bd3 ba1.9k sqft1459 Port St, Manteca, CA 95336For SaleMLS ID #226075120, Amy Harris. MetroList Services of CA
Local buyer's agents are ready to help
