UNIQUE single-family home investment opportunity. Great location in the mature northern downtown Oakdale area, huge corner lot (12,000+ SF) on 3rd & B Street. Walking distance to Dorado City Park, public pool. Summer Concerts in the Park, Kid's Play Park, and Oakdale's fine dining area. The 1,300 SF, 2-bedroom, 1.5 Bath home was built in 1920. Additions over the years are still in good shape. The 600+ SF, 2+ car garage supports further expansion. Currently zoned R3 and, according to the City of Oakdale, allows a total of 4 dwelling units. Verify with Mr. Garvel at the City Planning Dept. Three Development Options: A) Remodel existing home & add an additional 2/1 home on the west side, splitting the existing garage into two 1-car garages w/ rear storage or laundry. B) Build a nice 3+bedroom home facing B Street. C) Build a duplex facing B St. Building area = 100FT wide x 50Ft deep. A two-story is possible by building over the garages. Oakdale has rules for new construction: The Design Expectation for Residential Living - Single & Multi-Family Units.
Active
$500,000
454 N 3rd Ave, Oakdale, CA 95361
2beds
0baths
1,328sqft
Triplex
Built in 1920
-- sqft lot
$482,300 Zestimate®
$377/sqft
$-- HOA
What's special
- 59 days
- 310
- 1
Zillow last checked:
Listing updated:
Listed by:
Scott Abell DRE #01064059 209-765-7929,
Century 21 Select Real Estate
Source: MetroList Services of CA,MLS#: 226117283Originating MLS: MetroList Services, Inc.
Facts & features
Interior
Bedrooms & bathrooms
- Bedrooms: 2
- Bathrooms: 0
Heating
- Central
Cooling
- Central Air
Appliances
- Laundry: Common Area
Features
- Flooring: Carpet, Vinyl, Linoleum
- Has fireplace: No
Interior area
- Total interior livable area: 1,328 sqft
Property
Parking
- Total spaces: 2
- Parking features: Attached, On Street, Uncovered
- Attached garage spaces: 2
- Has uncovered spaces: Yes
Features
- Fencing: Fenced
Lot
- Size: 0.29 Acres
- Dimensions: 99 x 123
- Features: Corner Lot, Shape Regular
- Topography: Level,Level
Details
- Zoning: R2
- Special conditions: Standard
Construction
Type & style
- Home type: MultiFamily
- Architectural style: Cape Cod,Contemporary,Victorian,English
- Property subtype: Triplex
Materials
- Brick Veneer, Frame, Wood
- Foundation: Raised, Concrete
- Roof: Composition
Condition
- Year built: 1920
Utilities & green energy
- Sewer: Sewer in Street, Public Sewer
- Water: Water District, Public
- Utilities for property: Sewer Connected, City, Electric, Natural Gas Connected
Community & HOA
Location
- Region: Oakdale
Financial & listing details
- Price per square foot: $377/sqft
- Price range: $500K - $500K
- Date on market: 9/22/2026
- Income includes: Rent Only
Estimated market value
$482,300
$458,000 - $506,000
$1,865/mo
Price history
| Date | Event | Price |
|---|---|---|
| 7/11/2026 | Price change | $500,000-20%$377/sqft |
Source: MetroList Services of CA #226048286 Report a problem | ||
| 4/18/2026 | Listed for sale | $625,000-3.8%$471/sqft |
Source: MetroList Services of CA #226048286 Report a problem | ||
| 4/8/2026 | Listing removed | -- |
Source: Owner Report a problem | ||
| 3/26/2026 | Listed for sale | $650,000$489/sqft |
Source: Owner Report a problem | ||
Public tax history
Tax history is unavailable.
Monthly payment
Est. payment
Payment breakdown
Explore the cost of this home by adjusting the details. Changes won't be saved.Climate risks
Neighborhood: Orange Blossom


Similar homes
- $525,0003 bd2 ba1.6k sqft1235 River Bluff Dr, Oakdale, CA 95361For Sale
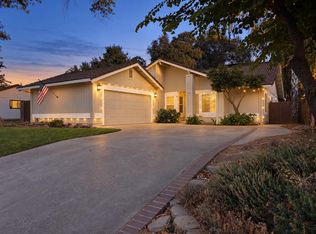 MLS ID #226112231, Lori Cook. MetroList Services of CA
- $620,0003 bd1 ba1.4k sqft12242 Orange Blossom Rd, Oakdale, CA 95361For Sale
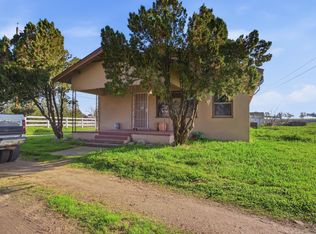 MLS ID #226095532, Jaime Silva. MetroList Services of CA
- $511,0003 bd2 ba1.7k sqft1390 Ranch House St, Oakdale, CA 95361For Sale
 MLS ID #226116631, LaDonna Simmons. MetroList Services of CA
- $560,0003 bd2 ba1.7k sqft71 Willowood Dr, Oakdale, CA 95361For Sale
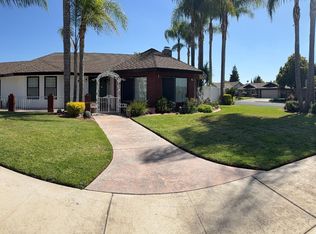 MLS ID #226117270, Tina Johnson. MetroList Services of CA
