Own a piece of Oakdale history at 318 California Ave with this amazing 3 bedroom and 3 bath home built and lived in by one of the Oakdale judges from years past. The moment you pull up to California Ave you will bask in the Craftsman style home, front porch, refined landscaping on this amazing street with mature trees close to downtown. Entering the home you will be amazed at the hardwood floors and the attention to detail throughout. Living room with fireplace and bordered floors with feature strips by the fireplace, entry and music room/den, dual pane windows through, great windows for natural light all done with taste and class. Each room has character and the ability to have a living room, den and formal dining room--decide on the rooms as you would like. When you enter the kitchen you will marvel at the cherrywood cabinets, quartzite counters and marble backsplash with stainless steel appliance and a full gas oven and range. Each bathroom has undergone updates throughout the years and you will not want to miss the stone flooring in the back bathroom, the tile and tub in middle bathroom with the quartzite counters and the upstairs bath with the jetted tub!!! Large basement area, multiple water heaters and HVAC units, amazing outside area with great entertainment space, workshop, detached garage and so much more. Come and fall in love with California Ave.
Active
$774,900
318 California Ave, Oakdale, CA 95361
3beds
2,406sqft
:
Get pre-qualified$5,038/mo
Single Family Residence
Built in 1930
7,313 Square Feet Lot
$755,400 Zestimate®
$322/sqft
$-- HOA
What's special
Craftsman style homeFront porchDetached garageRefined landscapingStainless steel applianceMarble backsplashHardwood floors
- 75 days |
- 612 |
- 15 |
Zillow last checked:
Listing updated:
Listed by:
Joshua Reeve DRE #01986852 209-857-2477,
PMZ Real Estate
Source: MetroList Services of CA,MLS#: 226063104Originating MLS: MetroList Services, Inc.
Facts & features
Interior
Bedrooms & bathrooms
- Bedrooms: 3
- Bathrooms: 3
- Full bathrooms: 3
Primary bedroom
- Features: Closet, Sitting Area
Primary bathroom
- Features: Shower Stall(s), Jetted Tub, Tile, Window
Dining room
- Features: Dining/Living Combo, Formal Area
Kitchen
- Features: Pantry Cabinet, Quartz Counter
Heating
- Central, MultiUnits, Natural Gas
Cooling
- Ceiling Fan(s), Central Air
Appliances
- Included: Free-Standing Gas Range, Dishwasher, Disposal, Microwave, Tankless Water Heater, Free-Standing Gas Oven
- Laundry: Other
Features
- Flooring: Carpet, Stone, Linoleum, Wood
- Number of fireplaces: 1
- Fireplace features: Living Room
Interior area
- Total structure area: 0
- Total interior livable area: 2,406 sqft
Video & virtual tour
Property
Parking
- Total spaces: 5
- Parking features: Detached, Garage Faces Front, Driveway
- Garage spaces: 2
- Uncovered spaces: 3
Features
- Has spa: Yes
- Spa features: Bath
- Fencing: Wood,Fenced
Lot
- Size: 7,313 Square Feet
- Features: Auto Sprinkler F&R, Curb(s)/Gutter(s), Shape Regular, Street Lights, Landscape Back, Landscape Front
- Topography: Level,Level
Details
- Additional structures: Workshop
- Parcel number: 130012013000
- Zoning: R1
- Special conditions: Trust
Construction
Type & style
- Home type: SingleFamily
- Architectural style: Craftsman
- Property subtype: Single Family Residence
Materials
- Frame, Wood, Wood Siding
- Foundation: Raised
- Roof: Composition
Condition
- Year built: 1930
Utilities & green energy
- Electric: 220 Volts, 220 Volts in Kitchen, 220 Volts in Laundry
- Sewer: See Remarks
- Water: Meter on Site
- Utilities for property: Cable Connected, Public, Electric, Natural Gas Connected
Community & HOA
Location
- Region: Oakdale
Financial & listing details
- Price per square foot: $322/sqft
- Tax assessed value: $239,748
- Annual tax amount: $2,598
- Price range: $774.9K - $774.9K
- Date on market: 5/21/2026
- Road surface type: Asphalt
Estimated market value
$755,400
$718,000 - $793,000
$2,606/mo
Price history
| Date | Event | Price |
|---|---|---|
| 7/17/2026 | Listed for sale | $774,900+3.3%$322/sqft |
Source: MetroList Services of CA #226063104 Report a problem | ||
| 7/8/2026 | Listing removed | $750,000$312/sqft |
Source:  PMZ Real Estate #226063104 Report a problem PMZ Real Estate #226063104 Report a problem | ||
| 5/21/2026 | Listed for sale | $750,000$312/sqft |
Source: MetroList Services of CA #226063104 Report a problem | ||
Public tax history
| Year | Property taxes | Tax assessment |
|---|---|---|
| 2025 | $2,598 +5.5% | $239,748 +2% |
| 2024 | $2,462 +2.2% | $235,048 +2% |
| 2023 | $2,409 +1.8% | $230,440 +2% |
| 2022 | $2,366 +1.7% | $225,923 +2% |
| 2021 | $2,326 +1.2% | $221,494 +1% |
| 2020 | $2,299 +1.6% | $219,224 +2% |
| 2019 | $2,263 +1.5% | $214,926 +2% |
| 2018 | $2,230 +1.8% | $210,712 +2% |
| 2017 | $2,190 +1.9% | $206,581 +2% |
| 2016 | $2,150 +2.3% | $202,532 +1.5% |
| 2015 | $2,101 | $199,491 +2% |
| 2014 | $2,101 | $195,584 +4.5% |
| 2012 | -- | $187,142 |
| 2011 | -- | $187,142 +0.8% |
| 2010 | -- | $185,745 -0.2% |
| 2009 | -- | $186,185 +2% |
| 2008 | -- | $182,535 +2% |
| 2007 | -- | $178,956 +2% |
| 2006 | -- | $175,448 +2% |
| 2005 | -- | $172,009 +2% |
| 2004 | $1,630 -2.2% | $168,637 +1.9% |
| 2003 | $1,666 | $165,547 +2% |
| 2002 | -- | $162,302 +2% |
| 2001 | $1,521 +2.1% | $159,119 +2% |
| 2000 | $1,490 | $155,999 |
Find assessor info on the county website
Monthly payment
Est. payment
Payment breakdown
Explore the cost of this home by adjusting the details. Changes won't be saved.Climate risks
Neighborhood: 95361
Nearby schools
GreatSchools rating
- 6/10Magnolia Elementary SchoolGrades: K-6Distance: 0.2 mi
- 4/10Oakdale Junior High SchoolGrades: 7-8Distance: 1.3 mi
- 6/10Oakdale High SchoolGrades: 9-12Distance: 0.5 mi
- $320,7002 bd1 ba1.3k sqft330 N California Ave, Oakdale, CA 95361Off Market
- $775,0003 bd2 ba2k sqft306 California Ave, Oakdale, CA 95361Sold
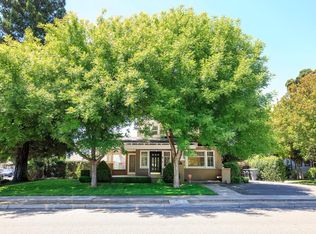
- $590,7004 bd3 ba2.3k sqft315 Laurel Ave, Oakdale, CA 95361Off Market
- $461,0004 bd3 ba2.2k sqft323 Laurel Ave, Oakdale, CA 95361Off Market
- $434,5003 bd2 ba1.4k sqft450 Magnolia St, Oakdale, CA 95361Off Market
- $453,4002 bd1 ba1.1k sqft325 California Ave, Oakdale, CA 95361Off Market
- $391,1003 bd2 ba1.2k sqft340 California Ave, Oakdale, CA 95361Off Market
- $380,3002 bd1 ba840 sqft333 Laurel Ave, Oakdale, CA 95361Off Market
A local agent can set up tours, give advice and negotiate with sellers.
Similar homes
- $575,0004 bd3 ba2.3k sqft822 River Ave, Oakdale, CA 95361For Sale
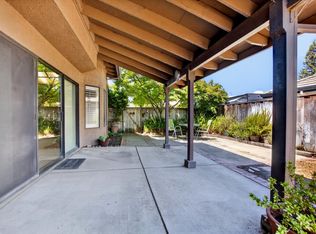 MLS ID #226094808, Kim Arburua. MetroList Services of CA
 - $510,0003 bd2 ba1.3k sqft556 Del Rio Cir, Oakdale, CA 95361For Sale
 MLS ID #226094843, Danielle Sanders. MetroList Services of CA
 - $630,0004 bd3 ba3.1k sqft2049 Baluchi Way, Oakdale, CA 95361For Sale
 MLS ID #226086283, Sheree Vegas. MetroList Services of CA
 - $550,0003 bd2 ba1.8k sqft312 Merlot Dr, Oakdale, CA 95361For Sale
 MLS ID #226093647, Charliene Miceli. MetroList Services of CA
 - $399,9003 bd2 ba1.3k sqft1204 Maple Dr, Oakdale, CA 95361For SaleMLS ID #226043461, Amy Ruvalcaba. MetroList Services of CA
- $539,0003 bd4 ba2.2k sqft1937 Sugar Pine Dr, Oakdale, CA 95361For SaleMLS ID #226087354, Joyce Wagner. MetroList Services of CA
- $405,0003 bd2 ba1.2k sqft310 W I St, Oakdale, CA 95361For SaleMLS ID #226084678, Vic Cordoza. MetroList Services of CA
- $560,0004 bd2 ba2.3k sqft1442 Burchell Hill Dr, Oakdale, CA 95361For SaleMLS ID #226087607, Patrice Hoffman. MetroList Services of CA
- $480,0003 bd2 ba1.4k sqft450 Arboles Way, Oakdale, CA 95361For SaleMLS ID #226092645, Amy Thomas. MetroList Services of CA
- $575,0004 bd3 ba1.9k sqft257 Reardon St, Oakdale, CA 95361For SaleMLS ID #226069181, Bobby Estacio. MetroList Services of CA
- $545,0002 bd2 ba1.5k sqft1105 W G St #1107, Oakdale, CA 95361For SaleMLS ID #226074105, Marilyn Hudec. MetroList Services of CA
- $619,0005 bd3 ba2.8k sqft2376 Shire Way, Oakdale, CA 95361For SaleMLS ID #260012844, Crystal Estrada, Sand & Sea Realty, Inc.. SDMLS
- $444,9003 bd2 ba1.2k sqft30 Willow Glen Ave, Oakdale, CA 95361For SaleMLS ID #226080165, Gabriel Guerrero. MetroList Services of CA
- $1,099,9004 bd3 ba2.4k sqft4611 Heather Hills Ln, Oakdale, CA 95361For SaleMLS ID #226062134, Enrique Melgoza. MetroList Services of CA
- $925,0003 bd2 ba1.7k sqft29578 State Highway 120, Escalon, CA 95320For SaleMLS ID #226086234, Rhonda Waddell. MetroList Services of CA
- $595,0003 bd3 ba2.2k sqft1513 Ullrey Ave, Escalon, CA 95320For SaleMLS ID #226097607, Stacy Avilla. MetroList Services of CA
- $710,0005 bd2 ba2.1k sqft606 Palm Ave, Ripon, CA 95366For SaleMLS ID #226085099, Neesha Rodriguez. MetroList Services of CA
- $729,0004 bd3 ba2.9k sqft2033 Northcrest Ct, Modesto, CA 95355For SaleMLS ID #226086077, Debra Cole. MetroList Services of CA
- $747,0003 bd2 ba1.9k sqft1163 Bailey Dr, Ripon, CA 95366For SaleMLS ID #226088694, Carla De Jong. MetroList Services of CA
- $840,0002 bd2 ba1.4k sqft4741 N Gratton Rd, Denair, CA 95316For SaleMLS ID #226095017, Jessie Espinosa. MetroList Services of CA
Local buyer's agents are ready to help
