Discover the perfect blend of style, comfort, and functionality in this beautifully remodeled home. Featuring nearly 2,600 square feet of living space, this stunning residence offers 4 bedrooms and 3 full bathrooms, including a convenient downstairs bedroom with an attached bath,ideal for guests, extended family, or multi-generational living. The extensive remodel showcases a brand-new kitchen, updated bathrooms, new flooring, fresh interior and exterior paint, and tasteful finishes throughout. The open-concept floor plan creates an inviting atmosphere for both everyday living and entertaining. Upstairs, you'll find a spacious flex room currently used as a playroom, offering endless possibilities as a media room, home office, or game room. Step outside to your private backyard retreat, complete with a sparkling pool and spa, cozy fire pit, and charming gazebo perfect for relaxing, entertaining, or enjoying your favorite national team at the ongoing World Cup. Additional highlights include an epoxy-finished garage and a mini-split A/C system, allowing the space to function comfortably as a gym, workshop, recreation area, or additional living space. With countless upgrades and amenities throughout, this exceptional home is truly a must-see. Schedule your private showing today and experience everything this remarkable property has to offer.
Active
$599,900
16480 Darlington St, Delhi, CA 95315
4beds
2,582sqft
:
Get pre-qualified$3,885/mo
Single Family Residence
Built in 2006
5,148 Square Feet Lot
$595,700 Zestimate®
$232/sqft
$-- HOA
What's special
- 41 days |
- 794 |
- 42 |
Zillow last checked:
Listing updated:
Listed by:
Jessie Espinosa DRE #01710677 209-652-8112,
Century 21 Select Real Estate
Source: MetroList Services of CA,MLS#: 226073922Originating MLS: MetroList Services, Inc.
Facts & features
Interior
Bedrooms & bathrooms
- Bedrooms: 4
- Bathrooms: 3
- Full bathrooms: 3
Rooms
- Room types: Loft, Master Bathroom, Dining Room, Family Room, Game Room, Kitchen
Primary bedroom
- Features: Walk-In Closet
Primary bathroom
- Features: Closet, Double Vanity
Dining room
- Features: Dining/Family Combo, Space in Kitchen
Kitchen
- Features: Pantry Closet, Kitchen Island, Stone Counters, Kitchen/Family Combo
Heating
- Central, Fireplace(s)
Cooling
- Ceiling Fan(s), Central Air
Appliances
- Included: Free-Standing Gas Range, Dishwasher, Microwave
- Laundry: Cabinets, Inside Room
Features
- Flooring: Carpet, Laminate, Tile
- Number of fireplaces: 1
- Fireplace features: Electric, Family Room
Interior area
- Total structure area: 0
- Total interior livable area: 2,582 sqft
Property
Parking
- Total spaces: 2
- Parking features: See Remarks
- Garage spaces: 2
Features
- Levels: Two
- Stories: 2
- Has private pool: Yes
- Pool features: In Ground, Pool/Spa Combo, Gunite
- Fencing: Back Yard
Lot
- Size: 5,148 Square Feet
- Features: Auto Sprinkler F&R, See Remarks, Low Maintenance
- Topography: Level,Level
Details
- Additional structures: Gazebo
- Zoning: SFR
- Special conditions: Standard
Construction
Type & style
- Home type: SingleFamily
- Property subtype: Single Family Residence
Materials
- Stone, Stucco, Frame, Wood
- Foundation: Slab
- Roof: Composition
Condition
- Year built: 2006
Utilities & green energy
- Electric: 220 Volts, 220 Volts in Laundry
- Sewer: Sewer in Street, Public Sewer
- Water: Public
- Utilities for property: Public, Sewer Connected
Community & HOA
Location
- Region: Delhi
Financial & listing details
- Price per square foot: $232/sqft
- Price range: $599.9K - $599.9K
- Date on market: 6/13/2026
- Road surface type: Asphalt
Estimated market value
$595,700
$566,000 - $625,000
$2,710/mo
Price history
| Date | Event | Price |
|---|---|---|
| 6/13/2026 | Listed for sale | $599,900$232/sqft |
Source: MetroList Services of CA #226073922 Report a problem | ||
Public tax history
Tax history is unavailable.
Monthly payment
Est. payment
Payment breakdown
Explore the cost of this home by adjusting the details. Changes won't be saved.Climate risks
Neighborhood: 95315
Nearby schools
GreatSchools rating
- 7/10Harmony Elementary SchoolGrades: K-6Distance: 0.3 mi
- 2/10Delhi MiddleGrades: 7-8Distance: 0.3 mi
- 4/10Delhi High SchoolGrades: 9-12Distance: 0.3 mi
- $556,0004 bd3 ba2.5k sqft16480 W Darlington St, Delhi, CA 95315Off Market
- $407,1003 bd2 ba10 sqft16474 W Darlington St, Delhi, CA 95315Off Market
- $400,4003 bd2 ba1.4k sqft16474 Darlington St, Delhi, CA 95315Off Market
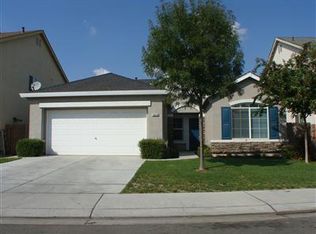
- $455,3004 bd2 ba1.9k sqft16496 W Darlington St, Delhi, CA 95315Off Market
- $504,5005 bd3 ba2.5k sqft16460 W Darlington St, Delhi, CA 95315Off Market
- $482,2003 bd3 ba2.5k sqft16460 Darlington St, Delhi, CA 95315Off Market
- $529,6005 bd3 ba2.5k sqft16477 W Sheffield St, Delhi, CA 95315Off Market
- $477,8004 bd2 ba1.9k sqft16473 Sheffield St, Delhi, CA 95315Off Market
A local agent can set up tours, give advice and negotiate with sellers.
Similar homes
- $599,9004 bd2 ba2k sqft1061 Ashford Dr, Turlock, CA 95382For Sale
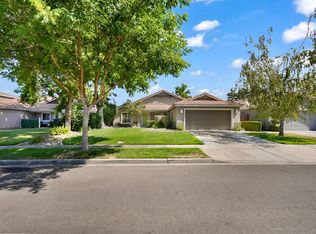 MLS ID #226092227, Kimberly Roberts. MetroList Services of CA
 - $599,9004 bd2 ba1.8k sqft20093 Tiffany Ct, Hilmar, CA 95324For Sale
 MLS ID #226083886, Linda David. MetroList Services of CA
 - $570,0005 bd3 ba2.9k sqft253 Lilac Ln, Livingston, CA 95334For Sale
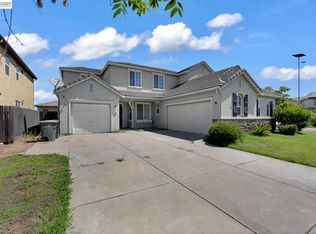 MLS ID #41140235, Hunpreet Ghuman. Bay East AOR
 - $599,0004 bd3 ba1.7k sqft7005 Prelude Ln, Hughson, CA 95326For Sale
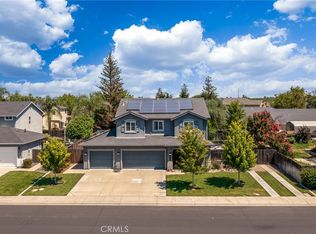 MLS ID #MC26161750, Uzma Jackson, Pmz Real Estate, Modesto #3. CRMLS
 - $605,0004 bd4 ba2.3k sqft1910 Southport Ave, Livingston, CA 95334For SaleMLS ID #226066487, Julie Kaley. MetroList Services of CA
- $499,2004 bd4 ba3.5k sqft938 Ruby Way, Livingston, CA 95334For SaleMLS ID #243005, Erika Robles, Keller Williams Realty A.V.. TCMLS
- $609,0005 bd3 ba2.4k sqft2441 Jubilee Dr, Turlock, CA 95380For SaleMLS ID #226072802, Bana Sabbouh. MetroList Services of CA
- $575,0003 bd3 ba2.2k sqft4530 Maximus Rd, Denair, CA 95316For SaleMLS ID #226080869, Uzma Jackson. MetroList Services of CA
- $629,9994 bd3 ba1.7k sqft1020 Narada Way, Livingston, CA 95334For SaleMLS ID #226070163, Walter Garrett. MetroList Services of CA
- $639,0005 bd3 ba2.5k sqft2126 Grapevine Dr, Livingston, CA 95334For SaleMLS ID #41138467, Jessie Singh. Bay East AOR
- $499,0004 bd3 ba1.8k sqft2121 Typhoon Ct, Turlock, CA 95380For SaleMLS ID #226092463, Amy Musgrave. MetroList Services of CA
- $575,0005 bd4 ba3.6k sqft975 Briarwood Dr, Livingston, CA 95334For SaleMLS ID #226025848, Sonia Mayorga. MetroList Services of CA
- $599,9995 bd3 ba3k sqft721 Whitechurch Way, Newman, CA 95360For SaleMLS ID #226082605, Eric Rodriguez. MetroList Services of CA
- $615,0004 bd3 ba2.2k sqft485 Windmill Ct, Atwater, CA 95301For SaleMLS ID #651569, Randy Hayer. Fresno MLS
- $685,0004 bd3 ba2.4k sqft4130 Enclave Dr, Turlock, CA 95382For SaleMLS ID #226083881, Donald Oliveira. MetroList Services of CA
- $564,9994 bd3 ba1.8k sqft625 SE Helen Dr, Turlock, CA 95382For SaleMLS ID #226077640, Navpreet Kaur. MetroList Services of CA
- $566,9993 bd2 ba1.7k sqft2110 Colorado Ave, Turlock, CA 95382For SaleMLS ID #226085801, Donny Sanchez. MetroList Services of CA
- $599,9004 bd2 ba2.3k sqft3820 Chedworth Ln, Modesto, CA 95355For SaleMLS ID #226064747, Greg Amador. MetroList Services of CA
- $649,9004 bd3 ba2.5k sqft3934 Sterling Oaks Dr, Turlock, CA 95382For SaleMLS ID #226066029, Linda David. MetroList Services of CA
- $550,0004 bd3 ba2.6k sqft639 Mount Rushmore Dr, Newman, CA 95360For SaleMLS ID #226071046, Debbie Monceaux. MetroList Services of CA
Local buyer's agents are ready to help
