Welcome to 625 Helen Drive, a beautifully updated home in a well-established northeast Turlock neighborhood. The fully remodeled kitchen and fully remodeled bathrooms bring a fresh, modern feel throughout, complemented by brand-new downstairs flooring and recently replaced upstairs carpet. Set on a low-maintenance 5,151 sq ft lot, it's located within the Turlock Unified School District and just about a mile from the Geer Road shopping corridor Raley's, Save Mart and more with quick access to CSU Stanislaus and Highway 99. Move-in ready in a central, convenient location. Schedule your private showing today! PLEASE DO NOT DISTURB THE OCCUPANTS. Showings by appointment only. Bedroom count differs from the county , buyer to verify
Active
Price cut: $15K (8/9)
$549,999
625 SE Helen Dr, Turlock, CA 95382
4beds
1,887sqft
Single Family Residence
Built in 2003
5,153 Square Feet Lot
$542,500 Zestimate®
$291/sqft
$-- HOA
What's special
Beautifully updated homeRecently replaced upstairs carpetBrand-new downstairs flooringFully remodeled kitchenFully remodeled bathrooms
- 70 days |
- 722 |
- 15 |
Zillow last checked:
Listing updated:
Listed by:
Navpreet Kaur DRE #02250546 209-609-0740,
HomeSmart PV & Associates,
Harparteek S Saini DRE #02165868 669-254-6129,
HomeSmart PV & Associates
Source: MetroList Services of CA,MLS#: 226077640Originating MLS: MetroList Services, Inc.
Facts & features
Interior
Bedrooms & bathrooms
- Bedrooms: 4
- Bathrooms: 3
- Full bathrooms: 3
Rooms
- Room types: Bathroom
Primary bedroom
- Features: Closet
Primary bathroom
- Features: Shower Stall(s)
Dining room
- Features: Breakfast Nook, Formal Area
Kitchen
- Features: Granite Counters, Kitchen Island
Heating
- Central, Fireplace(s)
Cooling
- Central Air
Appliances
- Included: Free-Standing Gas Range, Dishwasher, Disposal
- Laundry: Inside Room
Features
- Flooring: Carpet, Laminate, Tile
- Has fireplace: No
Interior area
- Total structure area: 0
- Total interior livable area: 1,887 sqft
Property
Parking
- Total spaces: 2
- Parking features: Attached, Garage Door Opener
- Attached garage spaces: 2
Features
- Levels: Two
- Stories: 2
- Exterior features: Dog Run
Lot
- Size: 5,153 Square Feet
- Features: Sprinklers In Front, Landscape Back, Landscape Front
- Topography: Level,Level
Details
- Zoning: RES
- Special conditions: Offer As Is
Construction
Type & style
- Home type: SingleFamily
- Architectural style: A-Frame
- Property subtype: Single Family Residence
Materials
- Stucco, Frame, Wood
- Foundation: Slab
- Roof: Tile
Condition
- Year built: 2003
Utilities & green energy
- Electric: 220 Volts, 220 Volts in Kitchen, 220 Volts in Laundry
- Sewer: Public Sewer
- Water: Public
- Utilities for property: Cable Available, Cable Connected
Community & HOA
Community
- Subdivision: Danielle Estates
Location
- Region: Turlock
Financial & listing details
- Price per square foot: $291/sqft
- Price range: $550K - $550K
- Date on market: 6/18/2026
- Road surface type: Asphalt
Estimated market value
$542,500
$515,000 - $570,000
$2,629/mo
Price history
| Date | Event | Price |
|---|---|---|
| 8/9/2026 | Price change | $549,999-2.7%$291/sqft |
Source: MetroList Services of CA #226077640 Report a problem | ||
| 7/16/2026 | Price change | $564,999-1.7%$299/sqft |
Source: MetroList Services of CA #226077640 Report a problem | ||
| 6/18/2026 | Listed for sale | $574,999$305/sqft |
Source: MetroList Services of CA #226077640 Report a problem | ||
Public tax history
Tax history is unavailable.
Monthly payment
Est. payment
Payment breakdown
Explore the cost of this home by adjusting the details. Changes won't be saved.Climate risks
Neighborhood: 95382
Nearby schools
GreatSchools rating
- 5/10Dennis G. Earl Elementary SchoolGrades: K-6Distance: 0.2 mi
- 5/10Turlock Junior High SchoolGrades: 7-8Distance: 1.5 mi
- 7/10John H. Pitman High SchoolGrades: 9-12Distance: 2 mi
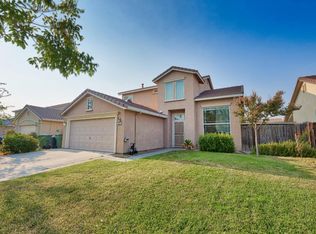
- $502,3004 bd3 ba1.8k sqft625 Helen Dr, Turlock, CA 95382Off Market
- $472,1003 bd2 ba1.3k sqft635 Helen Dr, Turlock, CA 95382Off Market
- $465,8003 bd2 ba1.3k sqft615 Helen Dr, Turlock, CA 95382Off Market
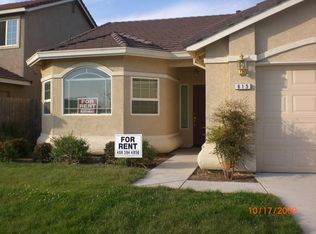
- $435,0003 bd2 ba1.1k sqft622 Moonbeam Way, Turlock, CA 95382Off Market
- $530,0004 bd3 ba2.1k sqft645 Helen Dr, Turlock, CA 95382Off Market
- $434,2003 bd2 ba1.1k sqft612 Moonbeam Way, Turlock, CA 95382Off Market
- $563,5005 bd3 ba1.8k sqft605 Helen Dr, Turlock, CA 95382Off Market
- $443,3003 bd2 ba1.1k sqft632 Moonbeam Way, Turlock, CA 95382Off Market
A local agent can set up tours, give advice and negotiate with sellers.
Similar homes
- $540,0004 bd2 ba1.7k sqft3861 Supreme Ct, Turlock, CA 95382For Sale
 MLS ID #226100639, Rachael Epps. MetroList Services of CA
 - $619,9004 bd3 ba2.5k sqft1223 E Springer Dr, Turlock, CA 95382For Sale
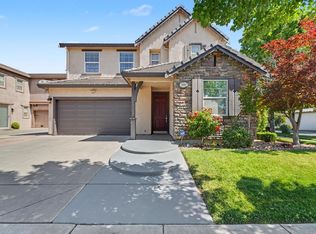 MLS ID #226067364, Pete Diryawush. MetroList Services of CA
 - $660,0003 bd3 ba2.4k sqft4008 Enclave Dr, Turlock, CA 95382For Sale
 MLS ID #226099691, Taylor Thompson. MetroList Services of CA
 - $509,9003 bd3 ba1.6k sqft1337 Kinship Dr, Turlock, CA 95382For Sale
 MLS ID #226079424, Jordan DeBoer. MetroList Services of CA
 - $525,0004 bd3 ba1.9k sqft201 Waters Edge Dr, Waterford, CA 95386For SaleMLS ID #226108353, Roxanna Loredo. MetroList Services of CA
- $599,0005 bd3 ba2.4k sqft2441 Jubilee Dr, Turlock, CA 95380For SaleMLS ID #226072802, Bana Sabbouh. MetroList Services of CA
- $719,9003 bd3 ba2.1k sqft2060 N Quincy Rd, Turlock, CA 95382For SaleMLS ID #226105201, Bryce Packnit. MetroList Services of CA
- $675,0005 bd3 ba2.7k sqft2841 Blue Oak Ct, Turlock, CA 95382For SaleMLS ID #226039362, Karen Bhatti. MetroList Services of CA
- $709,9503 bd2 ba2k sqft2500 Greenboro St, Turlock, CA 95382For SaleMLS ID #226061889, Mario Espinoza. MetroList Services of CA
- $509,9903 bd2 ba1.6k sqft3711 Pomegranate Ave, Ceres, CA 95307For SaleMLS ID #226105020, Barkev Andriopoulos. MetroList Services of CA
- $545,0004 bd3 ba2.5k sqft16707 Sheffield St, Delhi, CA 95315For SaleMLS ID #226100634, Micaella Sandoval. MetroList Services of CA
- $535,0004 bd3 ba2k sqft3501 Soda Canyon Dr, Ceres, CA 95307For SaleMLS ID #226074664, Anna Orosco-Hernandez. MetroList Services of CA
- $535,0003 bd2 ba1.6k sqft1528 Burchell Hill Dr, Oakdale, CA 95361For SaleMLS ID #226104112, Brent Chase. MetroList Services of CA
- $525,0004 bd2 ba1.6k sqft3129 Malik Ave, Ceres, CA 95307For SaleMLS ID #226104733, Gerardo Solorzano Guillen. MetroList Services of CA
- $409,0003 bd2 ba1.2k sqft1301 Windsor Ct, Turlock, CA 95380For SaleMLS ID #226103353, John Lazar. MetroList Services of CA
- $549,9004 bd3 ba2k sqft5323 Saint Elmo Ct, Riverbank, CA 95367For SaleMLS ID #226102929, Lindsey Hawel. MetroList Services of CA
- $519,0003 bd3 ba1.7k sqft5308 Spaulding Ct, Riverbank, CA 95367For SaleMLS ID #226106315, Brandy Gonzales. MetroList Services of CA
- $545,0004 bd2 ba2.3k sqft1442 Burchell Hill Dr, Oakdale, CA 95361For SaleMLS ID #226087607, Patrice Hoffman. MetroList Services of CA
- $559,0004 bd3 ba2.1k sqft2109 Graywood Ct, Modesto, CA 95355For SaleMLS ID #226102256, Carlos Gutierrez. MetroList Services of CA
- $420,0003 bd2 ba1.3k sqft1020 Alpha Rd, Turlock, CA 95380For SaleMLS ID #226101599, Rachael Epps. MetroList Services of CA
Local buyer's agents are ready to help
