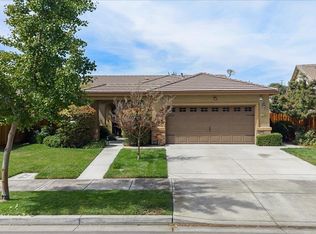
LOCATION LOCATION LOCATION! This SINGLE-STORY HOME is located in the highly desirable BURCHELL HILL NEIGHBORHOOD in Oakdale! 3 bedrooms 2 bathrooms and 1,637 sq ft. This home is MOVE-IN-READY! Gorgeous TRAVERTINE TILE flooring throughout and carpet is only in the bedrooms. Kitchen features an island with sink, tile countertops, pantry cabinet, and gas oven/stovetop. Breakfast nook off of kitchen. Separate formal dining area. Family room is near the kitchen, perfect for entertaining! Primary bedroom and bathroom features a large walk-in closet, private water closet, tub w/shower over, and dual sinks. Hall bathroom has cabinets for extra storage and tub w/shower over. Inside laundry room with cabinets and shelving. Dual pane windows. Central heat and air. NEWER fences and NEWER interior paint! Beautiful olive trees and charming front porch. Well maintained landscaping. Cloverland Elementary School, 2 parks and a trail, and the Stanislaus River are close by. This home is ready for you!
Active
$535,000
1528 Burchell Hill Dr, Oakdale, CA 95361
3beds
1,637sqft
Single Family Residence
Built in 2003
8,524 Square Feet Lot
$529,600 Zestimate®
$327/sqft
$-- HOA
What's special
Beautiful olive treesNewer fencesCharming front porchNewer interior paintSeparate formal dining areaTile countertopsWell maintained landscaping
- 6 hours |
- 346 |
- 21 |
Zillow last checked:
Listing updated:
Listed by:
Brent Chase DRE #01135720 209-604-2640,
HomeSmart PV & Associates
Source: MetroList Services of CA,MLS#: 226104112Originating MLS: MetroList Services, Inc.
Facts & features
Interior
Bedrooms & bathrooms
- Bedrooms: 3
- Bathrooms: 2
- Full bathrooms: 2
Rooms
- Room types: Dining Room, Family Room, Kitchen, Laundry, Living Room
Primary bathroom
- Features: Double Vanity, Tub w/Shower Over, Walk-In Closet(s), Window
Dining room
- Features: Breakfast Nook, Formal Area
Kitchen
- Features: Pantry Cabinet, Island w/Sink, Tile Counters
Heating
- Central
Cooling
- Ceiling Fan(s), Central Air
Appliances
- Included: Free-Standing Gas Range, Dishwasher, Disposal, Microwave, Free-Standing Gas Oven
- Laundry: Laundry Room, Cabinets, Electric Dryer Hookup, Gas Dryer Hookup, Inside Room
Features
- Flooring: Carpet, Tile
- Number of fireplaces: 1
- Fireplace features: Family Room, Wood Burning Stove
Interior area
- Total structure area: 0
- Total interior livable area: 1,637 sqft
Property
Parking
- Total spaces: 2
- Parking features: Detached, Garage Door Opener
- Garage spaces: 2
Lot
- Size: 8,524 Square Feet
- Dimensions: 62 x 137
- Features: Auto Sprinkler F&R
Details
- Parcel number: 064075022000
- Zoning: R-1
- Special conditions: Standard
Construction
Type & style
- Home type: SingleFamily
- Property subtype: Single Family Residence
Materials
- Stucco, Wood
- Foundation: Slab
- Roof: Composition
Condition
- Year built: 2003
Utilities & green energy
- Electric: Other
- Sewer: Public Sewer
- Water: Other
- Utilities for property: Sewer In & Connected
Community & HOA
Community
- Subdivision: BURCHELL HILL
Location
- Region: Oakdale
Financial & listing details
- Price per square foot: $327/sqft
- Tax assessed value: $441,629
- Price range: $535K - $535K
- Date on market: 8/25/2026
Estimated market value
$529,600
$503,000 - $556,000
$2,677/mo
Price history
| Date | Event | Price |
|---|---|---|
| 8/25/2026 | Listed for sale | $535,000+33.8%$327/sqft |
Source: MetroList Services of CA #226104112 Report a problem | ||
| 5/18/2021 | Sold | $400,000+64.3%$244/sqft |
Source: Public Record Report a problem | ||
| 7/11/2003 | Sold | $243,500$149/sqft |
Source: Public Record Report a problem | ||
Public tax history
| Year | Property taxes | Tax assessment |
|---|---|---|
| 2026 | -- | $441,629 +2% |
| 2025 | $5,504 +5.1% | $432,971 +2% |
| 2024 | $5,237 +2.2% | $424,482 +2% |
| 2023 | $5,123 +2.2% | $416,160 +2% |
| 2022 | $5,011 +21.6% | $408,000 +27.3% |
| 2021 | $4,119 +1.3% | $320,588 +1% |
| 2020 | $4,067 +1.7% | $317,302 +2% |
| 2019 | $3,997 +1.7% | $311,082 +2% |
| 2018 | $3,930 +2% | $304,983 +2% |
| 2017 | $3,851 +2% | $299,004 +2% |
| 2016 | $3,775 +21.7% | $293,142 +15.2% |
| 2015 | $3,102 | $254,500 +9.9% |
| 2014 | $3,102 | $231,500 +39% |
| 2012 | -- | $166,500 |
| 2011 | -- | $166,500 -10% |
| 2010 | -- | $185,000 -31.2% |
| 2009 | -- | $268,842 +2% |
| 2008 | -- | $263,571 +2% |
| 2007 | -- | $258,403 +2% |
| 2006 | -- | $253,337 +2% |
| 2005 | -- | $248,370 +2% |
| 2004 | $2,746 +339.8% | $243,500 |
| 2003 | $624 | $243,500 |
Find assessor info on the county website
Monthly payment
Est. payment
Payment breakdown
Explore the cost of this home by adjusting the details. Changes won't be saved.Climate risks
Neighborhood: 95361
Nearby schools
GreatSchools rating
- 8/10Cloverland Elementary SchoolGrades: K-6Distance: 0.5 mi
- 4/10Oakdale Junior High SchoolGrades: 7-8Distance: 0.8 mi
- 6/10Oakdale High SchoolGrades: 9-12Distance: 1.7 mi
- $564,2004 bd2 ba2.1k sqft1542 Burchell Hill Dr, Oakdale, CA 95361Off Market
- $540,6003 bd2 ba1.8k sqft1514 Burchell Hill Dr, Oakdale, CA 95361Off Market
- $557,0004 bd2 ba2k sqft1556 Burchell Hill Dr, Oakdale, CA 95361Off Market
- $570,5003 bd2 ba2.1k sqft1525 Leah Ct, Oakdale, CA 95361Off Market

- $576,1003 bd2 ba2.1k sqft1513 Leah Ct, Oakdale, CA 95361Off Market
- $547,3003 bd2 ba2k sqft1537 Leah Ct, Oakdale, CA 95361Off Market
- $516,5003 bd2 ba2k sqft490 Dudenhofer Ct, Oakdale, CA 95361Off Market
- $579,4003 bd2 ba2k sqft1549 Leah Ct, Oakdale, CA 95361Off Market
A local agent can set up tours, give advice and negotiate with sellers.
Similar homes
- $539,0004 bd2 ba1.7k sqft1738 Adams Creek Way, Oakdale, CA 95361For Sale
 MLS ID #226106318, Rachel Galvin Jones. MetroList Services of CA
 - $545,0004 bd2 ba2.3k sqft1442 Burchell Hill Dr, Oakdale, CA 95361For Sale
 MLS ID #226087607, Patrice Hoffman. MetroList Services of CA
 - $549,9993 bd2 ba1.9k sqft2368 Breton Dr, Oakdale, CA 95361For Sale
 MLS ID #226106665, Jessica Nickell. MetroList Services of CA
 - $524,4903 bd2 ba1.5k sqft2817 Woodhouse Ln, Oakdale, CA 95361New Construction
 MetroList Services of CA
 - $549,0004 bd3 ba1.9k sqft257 Reardon St, Oakdale, CA 95361For SaleMLS ID #226069181, Bobby Estacio. MetroList Services of CA
- $526,4904 bd3 ba1.8k sqft2814 Woodhouse Ln, Oakdale, CA 95361New ConstructionMetroList Services of CA
- $569,0003 bd3 ba1.5k sqft242 Laurel Ave, Oakdale, CA 95361For SaleMLS ID #226103887, Kally Fulke. MetroList Services of CA
- $539,0003 bd2 ba1.2k sqft774 River Ave, Oakdale, CA 95361For SaleMLS ID #226087277, Sara Shipman. MetroList Services of CA
- $550,0003 bd2 ba1.8k sqft564 Old Bluff Ct, Oakdale, CA 95361For SaleMLS ID #226084295, Cindy Fraze. MetroList Services of CA
- $499,9003 bd2 ba1.5k sqft1750 E G St, Oakdale, CA 95361For SaleMLS ID #226066370, Christian Limas. MetroList Services of CA
- $480,0003 bd2 ba1.4k sqft450 Arboles Way, Oakdale, CA 95361For SaleMLS ID #226092645, Amy Thomas. MetroList Services of CA
- $644,2004 bd3 ba2.1k sqft1018 Meadowlands Dr, Oakdale, CA 95361New ConstructionMLS ID #226105558, Heidi Honberger. MetroList Services of CA
- $534,5004 bd3 ba2k sqft2135 Navajo Ct, Oakdale, CA 95361For SaleMLS ID #226100545, Austin Stokman. MetroList Services of CA
- $505,0003 bd2 ba1.3k sqft556 Del Rio Cir, Oakdale, CA 95361For SaleMLS ID #226094843, Danielle Sanders. MetroList Services of CA
- $549,9993 bd3 ba1.8k sqft1677 Poplar St, Oakdale, CA 95361For SaleMLS ID #226088466, Lori Cook. MetroList Services of CA
- $486,0003 bd2 ba1.4k sqft64 Obsidian Dr, Oakdale, CA 95361For SaleMLS ID #226104327, Amy Ruvalcaba. MetroList Services of CA
- $455,0003 bd3 ba1.3k sqft402 Hallman Ln, Oakdale, CA 95361For SaleMLS ID #226101393, Veronica Van Dyke. MetroList Services of CA
- $539,0003 bd4 ba2.2k sqft1937 Sugar Pine Dr, Oakdale, CA 95361For SaleMLS ID #226087354, Joyce Wagner. MetroList Services of CA
- $575,0004 bd3 ba2.3k sqft822 River Ave, Oakdale, CA 95361For SaleMLS ID #226094808, Kim Arburua. MetroList Services of CA
- $525,0003 bd4 ba1.7k sqft915 E G St, Oakdale, CA 95361For SaleMLS ID #226089176, Tina Johnson. MetroList Services of CA
Local buyer's agents are ready to help
