Welcome to this beautifully designed home offering the perfect combination of space, comfort, and versatility. From the expansive living areas to the thoughtfully designed floor plan, every detail has been crafted for modern living, effortless entertaining, and creating lasting memories with family and friends.
Pending
Price cut: $25K (7/21)
$575,000
975 Briarwood Dr, Livingston, CA 95334
5beds
3,623sqft
Single Family Residence
Built in 2006
6,969 Square Feet Lot
$-- Zestimate®
$159/sqft
$-- HOA
What's special
Thoughtfully designed floor plan
- 169 days |
- 619 |
- 16 |
Zillow last checked:
Listing updated:
Listed by:
Sonia Mayorga DRE #01488408 209-345-5415,
West Coast Marketing Group
Source: MetroList Services of CA,MLS#: 226025848Originating MLS: MetroList Services, Inc.
Facts & features
Interior
Bedrooms & bathrooms
- Bedrooms: 5
- Bathrooms: 4
- Full bathrooms: 3
- Partial bathrooms: 1
Dining room
- Features: Formal Room, Bar, Dining/Family Combo
Kitchen
- Features: Pantry Closet, Granite Counters, Stone Counters
Heating
- Central, Fireplace(s), Natural Gas
Cooling
- Ceiling Fan(s), Central Air
Appliances
- Included: Gas Cooktop, Ice Maker, Dishwasher, Microwave, Double Oven, Tankless Water Heater
- Laundry: Inside
Features
- Flooring: Carpet, Tile
- Number of fireplaces: 1
- Fireplace features: Living Room, Raised Hearth, Family Room, Gas
Interior area
- Total structure area: 0
- Total interior livable area: 3,623 sqft
Property
Parking
- Total spaces: 3
- Parking features: Attached, Tandem, Garage Door Opener
- Attached garage spaces: 3
Features
- Levels: Two
- Stories: 2
- Fencing: Back Yard
Lot
- Size: 6,969 Square Feet
- Features: Shape Regular, Street Lights, Low Maintenance
- Topography: Level,Trees Few,Level,Trees Few
Details
- Parcel number: 022084012000
- Zoning: SFR
- Special conditions: Standard
Construction
Type & style
- Home type: SingleFamily
- Architectural style: Contemporary
- Property subtype: Single Family Residence
Materials
- Stucco, Frame, Wood
- Foundation: Concrete
- Roof: Tile
Condition
- Year built: 2006
Utilities & green energy
- Electric: 220 Volts, 220 Volts in Laundry
- Sewer: Public Sewer
- Water: Public
- Utilities for property: Cable Available, Public, Internet Available, Natural Gas Connected
Community & HOA
Location
- Region: Livingston
Financial & listing details
- Price per square foot: $159/sqft
- Tax assessed value: $445,959
- Annual tax amount: $6,421
- Price range: $575K - $575K
- Date on market: 3/5/2026
Estimated market value
Not available
Estimated sales range
Not available
$3,067/mo
Price history
| Date | Event | Price |
|---|---|---|
| 8/12/2026 | Pending sale | $575,000$159/sqft |
Source: MetroList Services of CA #226025848 Report a problem | ||
| 7/21/2026 | Price change | $575,000-4.2%$159/sqft |
Source: MetroList Services of CA #226025848 Report a problem | ||
| 6/2/2026 | Price change | $600,000-1.6%$166/sqft |
Source: MetroList Services of CA #226025848 Report a problem | ||
| 5/11/2026 | Listed for sale | $609,999$168/sqft |
Source: MetroList Services of CA #226025848 Report a problem | ||
| 5/3/2026 | Pending sale | $609,999$168/sqft |
Source: MetroList Services of CA #226025848 Report a problem | ||
| 4/21/2026 | Price change | $609,999-1.6%$168/sqft |
Source: MetroList Services of CA #226025848 Report a problem | ||
| 3/5/2026 | Listed for sale | $619,999+50.5%$171/sqft |
Source: MetroList Services of CA #226025848 Report a problem | ||
| 10/26/2020 | Sold | $412,000-1.7%$114/sqft |
Source: Public Record Report a problem | ||
| 10/5/2020 | Pending sale | $419,000$116/sqft |
Source: Century 21 MM #20049487 Report a problem | ||
| 9/22/2020 | Price change | $419,000-2.6%$116/sqft |
Source: Century 21 MM #20049487 Report a problem | ||
| 9/11/2020 | Price change | $430,000+2.4%$119/sqft |
Source: Century 21 MM #20049487 Report a problem | ||
| 8/26/2020 | Pending sale | $419,951$116/sqft |
Source: Century 21 MM #20049487 Report a problem | ||
| 8/21/2020 | Listed for sale | $419,951+7.7%$116/sqft |
Source: Century 21 MM #20049487 Report a problem | ||
| 1/1/2019 | Listing removed | $389,990$108/sqft |
Source: BHHS California Properties #MC18107471 Report a problem | ||
| 11/10/2018 | Price change | $389,990+2.6%$108/sqft |
Source: BHHS California Properties #MC18107471 Report a problem | ||
| 10/21/2018 | Price change | $379,990-2.6%$105/sqft |
Source: BHHS California Properties #MC18107471 Report a problem | ||
| 10/11/2018 | Listed for sale | $389,990$108/sqft |
Source: BHHS California Properties #MC18107471 Report a problem | ||
| 10/11/2018 | Listing removed | $1,800 |
Source: Owner Report a problem | ||
| 10/10/2018 | Price change | $1,800+20% |
Source: Owner Report a problem | ||
| 9/30/2018 | Listed for rent | $1,500 |
Source: Owner Report a problem | ||
| 7/7/2018 | Listing removed | $389,990$108/sqft |
Source: BHHS California Properties #MC18107471 Report a problem | ||
| 7/7/2018 | Price change | $389,990+2.6%$108/sqft |
Source: BHHS California Properties #MC18107471 Report a problem | ||
| 7/3/2018 | Price change | $379,990+2.7%$105/sqft |
Source: BHHS California Properties #MC18107471 Report a problem | ||
| 5/21/2018 | Listed for sale | $369,990+22.3%$102/sqft |
Source: BHHS California Properties #MC18107471 Report a problem | ||
| 11/23/2016 | Sold | $302,500+2.9%$83/sqft |
Source: MetroList Services of CA #16061862 Report a problem | ||
| 8/12/2016 | Listing removed | $294,000-5.3%$81/sqft |
Source: Realty Executives Atwater/Merced/Gilroy #MC15089511 Report a problem | ||
| 8/5/2016 | Sold | $310,500$86/sqft |
Source: Public Record Report a problem | ||
Public tax history
| Year | Property taxes | Tax assessment |
|---|---|---|
| 2025 | $6,421 +2.3% | $445,959 +2% |
| 2024 | $6,275 +2.6% | $437,216 +2% |
| 2023 | $6,115 +2.3% | $428,644 +2% |
| 2022 | $5,975 +1.1% | $420,240 +2% |
| 2021 | $5,912 +19.6% | $412,000 +28.5% |
| 2020 | $4,943 +1.6% | $320,589 +2% |
| 2019 | $4,866 +2.9% | $314,304 +2% |
| 2018 | $4,731 +1.6% | $308,142 +2% |
| 2017 | $4,656 -9% | $302,100 -15.1% |
| 2016 | $5,116 +19.1% | $356,000 +9.2% |
| 2015 | $4,297 | $326,000 +14% |
| 2014 | $4,297 +11.8% | $286,000 +16.7% |
| 2013 | $3,842 | $245,000 +0.8% |
| 2012 | -- | $243,000 +4.7% |
| 2011 | -- | $232,000 -25.2% |
| 2010 | -- | $310,000 +8.4% |
| 2009 | -- | $286,000 -13.3% |
| 2008 | -- | $330,000 -36.6% |
| 2007 | -- | $520,098 |
Find assessor info on the county website
Monthly payment
Est. payment
Payment breakdown
Explore the cost of this home by adjusting the details. Changes won't be saved.Climate risks
Neighborhood: 95334
Nearby schools
GreatSchools rating
- 4/10Selma Herndon Elementary SchoolGrades: K-5Distance: 0.3 mi
- 2/10Livingston Middle SchoolGrades: 6-8Distance: 0.5 mi
- 4/10Livingston High SchoolGrades: 9-12Distance: 0.6 mi
- $522,0004 bd3 ba3.3k sqft965 Briarwood Dr, Livingston, CA 95334Off Market
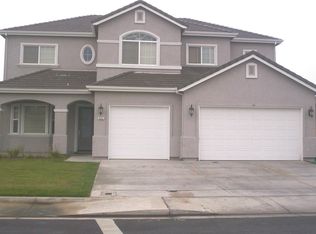
- $491,2003 bd2 ba2.2k sqft687 Calero Ct, Livingston, CA 95334Off Market
- $552,5005 bd3 ba3.3k sqft669 Calero Ct, Livingston, CA 95334Off Market
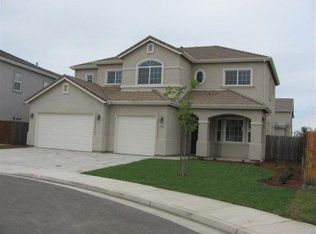
- $578,6004 bd4 ba3.4k sqft668 Miadora Ct, Livingston, CA 95334Off Market
- $510,0003 bd2 ba2.2k sqft680 Miadora Ct, Livingston, CA 95334Off Market
- $709,9005 bd4 ba4.8k sqft657 Calero Ct, Livingston, CA 95334Off Market
- $493,1005 bd3 ba2.4k sqft972 Briarwood Dr, Livingston, CA 95334Off Market
- $575,0005 bd3 ba3.3k sqft982 Briarwood Dr, Livingston, CA 95334Off Market
A local agent can set up tours, give advice and negotiate with sellers.
Similar homes
- $549,0005 bd3 ba2.9k sqft253 Lilac Ln, Livingston, CA 95334For Sale
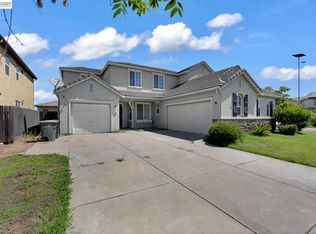 MLS ID #41140235, Hunpreet Ghuman. Bay East AOR
 - $605,0004 bd4 ba2.3k sqft1910 Southport Ave, Livingston, CA 95334For Sale
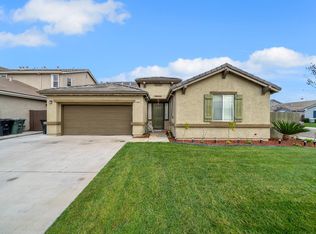 MLS ID #226066487, Julie Kaley. MetroList Services of CA
 - $639,0005 bd3 ba2.5k sqft2126 Grapevine Dr, Livingston, CA 95334For Sale
 MLS ID #41138467, Jessie Singh. Bay East AOR
 - $499,9994 bd4 ba2.1k sqft2907 Evergreen Ct, Livingston, CA 95334For Sale
 MLS ID #226067788, Jesse Coronado Vargas. MetroList Services of CA
 - $545,0004 bd3 ba2.5k sqft16707 Sheffield St, Delhi, CA 95315For SaleMLS ID #226100634, Micaella Sandoval. MetroList Services of CA
- $598,9994 bd3 ba2.4k sqft6092 Angel Dr, Winton, CA 95388For SaleMLS ID #226102194, Anissa Singh. MetroList Services of CA
- $575,0005 bd4 ba2.7k sqft3405 San Gregorio Ct, Merced, CA 95348For SaleMLS ID #653777, Abdulaziz M. Al-Zamzami. Fresno MLS
- $599,9004 bd3 ba2.5k sqft16480 Darlington St, Delhi, CA 95315For SaleMLS ID #226073922, Jessie Espinosa. MetroList Services of CA
- $579,9004 bd2 ba1.8k sqft20093 Tiffany Ct, Hilmar, CA 95324For SaleMLS ID #226083886, Linda David. MetroList Services of CA
- $590,0004 bd4 ba3.2k sqft4096 Toulon Ct, Merced, CA 95348For SaleMLS ID #649305, Xay Yang. Fresno MLS
- $449,9995 bd3 ba1.9k sqft9143 Countryside Ave, Delhi, CA 95315For SaleMLS ID #226096574, Clarissa Azevedo. MetroList Services of CA
- $557,5004 bd3 ba2.9k sqft1254 Lurs Ct, Merced, CA 95348For SaleMLS ID #649738, Alifonso Mendoza. Fresno MLS
- $599,0005 bd3 ba2.4k sqft2441 Jubilee Dr, Turlock, CA 95380For SaleMLS ID #226072802, Bana Sabbouh. MetroList Services of CA
- $579,9993 bd2 ba1.9k sqft2010 N Quincy Rd, Turlock, CA 95382For SaleMLS ID #226101256, Donny Sanchez. MetroList Services of CA
- $490,0004 bd3 ba1.8k sqft643 E Springer Dr, Turlock, CA 95382For SaleMLS ID #ML82052973, Brandon Hom. MLSListings Inc
- $549,9994 bd3 ba1.8k sqft625 SE Helen Dr, Turlock, CA 95382For SaleMLS ID #226077640, Navpreet Kaur. MetroList Services of CA
- $645,0004 bd3 ba2.2k sqft420 Vintage Dr, Turlock, CA 95382For SaleMLS ID #226103006, John Lazar. MetroList Services of CA
- $499,0004 bd4 ba3.5k sqft1179 Crescent Dr, Merced, CA 95348For SaleMLS ID #226098023, Christina Mok DRE #02123453, Citadel Real Estate. SFAR
- $577,5003 bd3 ba1.8k sqft1282 Violet Way, Turlock, CA 95382For SaleMLS ID #ML82055678, Alfred Younan. MLSListings Inc
- $649,5005 bd4 ba2.9k sqft2121 Cumberland Dr, Turlock, CA 95382For SaleMLS ID #226093861, Peggy Halsor. MetroList Services of CA
Local buyer's agents are ready to help
