Welcome to this beautifully updated 5-bedroom, 4-bathroom residence, perfectly situated on an expansive 9,000+ sq. ft. lot that offers an exceptional blend of comfort, privacy, and versatility. Surrounded by mature trees and enhanced by refreshed landscaping, the spacious backyard provides a peaceful outdoor retreat ideal for entertaining, relaxing, or gathering with family and friends.Fresh interior and exterior paint create a crisp, move-in-ready feel, while abundant natural light fills the home with warmth and an airy ambiance that must be experienced in person.Inside, elegant Brazilian bamboo hardwood flooring spans the main level, complemented by a cozy gas fireplace in the living room that creates the perfect setting for quiet evenings or entertaining guests. The thoughtfully updated kitchen features stainless steel appliances, a 5-burner cooktop, updated sink, stunning quartz countertops, and a sleek modern backsplashoffering both style and functionality for everyday living.The flexible floor plan includes two bedrooms on the main level, including a private guest or in-law suite with a full bathroom, ideal for extended family, visitors, or multi-generational living.Upstairs, you'll find additional spacious bedrooms, including a luxurious primary suite filled with natural light. The primary retreat features its own gas fireplace, a generous walk-in closet with a custom built-in wardrobe system, and a spa-inspired bathroom designed for comfort and relaxation. A dedicated office/den on the second floor offers the perfect work-from-home space, study area, or quiet retreat.With generous living spaces, five bedrooms, four full bathrooms, and a large private backyard, this home offers the flexibility and space to fit a variety of lifestyles.Ideally located near scenic walking and biking trails, Fahrens Park Disc Golf Course, local shopping, dining, and major commuter routes, this home combines peaceful residential living with everyday convenience. Just minutes from UC Merced, the local junior college, and easy freeway access, the location is as desirable as the home itself.
Accepting backups
$575,000
3405 San Gregorio Ct, Merced, CA 95348
5beds
4baths
2,763sqft
Residential, Single Family Residence
Built in 2002
9,082 Square Feet Lot
$571,100 Zestimate®
$208/sqft
$-- HOA
What's special
- 55 days
- 787
- 16
Likely to sell faster than
Zillow last checked:
Listing updated:
Listed by:
Abdulaziz M. Al-Zamzami DRE #02081078 559-259-7625,
Northridge Homes Inc,
Bassam Fares DRE #01505826 559-906-3026,
Northridge Homes Inc
Source: Fresno MLS,MLS#: 653777Originating MLS: Fresno MLS
Facts & features
Interior
Bedrooms & bathrooms
- Bedrooms: 5
- Bathrooms: 4
Primary bedroom
- Area: 0
- Dimensions: 0 x 0
Bedroom 1
- Area: 0
- Dimensions: 0 x 0
Bedroom 2
- Area: 0
- Dimensions: 0 x 0
Bedroom 3
- Area: 0
- Dimensions: 0 x 0
Bedroom 4
- Area: 0
- Dimensions: 0 x 0
Dining room
- Features: Formal
- Area: 0
- Dimensions: 0 x 0
Family room
- Area: 0
- Dimensions: 0 x 0
Kitchen
- Features: Breakfast Bar, Pantry
- Area: 0
- Dimensions: 0 x 0
Living room
- Area: 0
- Dimensions: 0 x 0
Basement
- Area: 0
Heating
- Has Heating (Unspecified Type)
Cooling
- Central Air
Appliances
- Included: F/S Range/Oven, Disposal, Dishwasher
- Laundry: Inside
Features
- Flooring: Carpet, Hardwood
- Number of fireplaces: 1
- Fireplace features: Gas
Interior area
- Total structure area: 2,763
- Total interior livable area: 2,763 sqft
Property
Parking
- Total spaces: 2
- Parking features: Carport
- Attached garage spaces: 2
- Has carport: Yes
Features
- Levels: Two
- Stories: 2
Lot
- Size: 9,082 Square Feet
- Features: Urban, Sprinklers In Front, Sprinklers In Rear, Sprinklers Auto, Mature Landscape
Details
- Parcel number: 058400013000
- Zoning: R
Construction
Type & style
- Home type: SingleFamily
- Property subtype: Residential, Single Family Residence
Materials
- Stucco
- Foundation: Concrete
- Roof: Tile
Condition
- Year built: 2002
Utilities & green energy
- Electric: On
- Water: Public
- Utilities for property: Public Utilities
Community & HOA
Location
- Region: Merced
Financial & listing details
- Price per square foot: $208/sqft
- Tax assessed value: $256,726
- Date on market: 8/15/2026
- Cumulative days on market: 129 days
- Listing agreement: Exclusive Right To Sell
Estimated market value
$571,100
$543,000 - $600,000
$2,530/mo
Price history
| Date | Event | Price |
|---|---|---|
| 9/13/2026 | Pending sale | $575,000$208/sqft |
Source: Fresno MLS #653777 Report a problem | ||
| 9/12/2026 | Listed for sale | $575,000$208/sqft |
Source: Fresno MLS #653777 Report a problem | ||
| 9/12/2026 | Pending sale | $575,000$208/sqft |
Source: Fresno MLS #653777 Report a problem | ||
| 8/16/2026 | Listed for sale | $575,000$208/sqft |
Source: Fresno MLS #653777 Report a problem | ||
| 8/16/2026 | Listing removed | $575,000$208/sqft |
Source: Fresno MLS #648977 Report a problem | ||
| 8/14/2026 | Listed for sale | $575,000$208/sqft |
Source: Fresno MLS #648977 Report a problem | ||
| 7/30/2026 | Pending sale | $575,000$208/sqft |
Source: Fresno MLS #648977 Report a problem | ||
| 7/8/2026 | Price change | $575,000-2.5%$208/sqft |
Source: Fresno MLS #648977 Report a problem | ||
| 5/18/2026 | Listed for sale | $590,000+202.6%$214/sqft |
Source: Fresno MLS #648977 Report a problem | ||
| 3/9/2010 | Sold | $195,000+2.6%$71/sqft |
Source: Public Record Report a problem | ||
| 2/11/2010 | Listed for sale | $190,000-62.4%$69/sqft |
Source: foreclosure.com Report a problem | ||
| 11/20/2009 | Sold | $505,110+41.7%$183/sqft |
Source: Public Record Report a problem | ||
| 10/7/2002 | Sold | $356,500$129/sqft |
Source: Public Record Report a problem | ||
Public tax history
| Year | Property taxes | Tax assessment |
|---|---|---|
| 2026 | -- | $256,726 +2% |
| 2025 | $3,034 +5.8% | $251,693 +2% |
| 2024 | $2,867 +2% | $246,759 +2% |
| 2023 | $2,810 +1.3% | $241,922 +2% |
| 2022 | $2,774 -2.8% | $237,179 +2% |
| 2021 | $2,852 -15.9% | $232,529 +1% |
| 2020 | $3,390 +0.5% | $230,146 +2% |
| 2019 | $3,372 +6.7% | $225,634 +2% |
| 2018 | $3,159 -2.6% | $221,211 +2% |
| 2017 | $3,244 -1.8% | $216,875 +2% |
| 2016 | $3,302 +0.3% | $212,624 +1.5% |
| 2015 | $3,291 | $209,431 +2% |
| 2014 | $3,291 +6.1% | $205,329 +0.5% |
| 2013 | $3,102 | $204,402 +2% |
| 2012 | -- | $200,395 +2% |
| 2011 | -- | $196,467 -4.2% |
| 2010 | -- | $205,000 -6.8% |
| 2009 | -- | $220,000 -22.8% |
| 2008 | -- | $285,000 -26% |
| 2007 | -- | $384,947 +2% |
| 2006 | -- | $377,400 +2% |
| 2005 | -- | $370,001 +2% |
| 2004 | -- | $362,747 +1.9% |
| 2003 | -- | $356,100 |
Find assessor info on the county website
Monthly payment
Est. payment
Payment breakdown
Explore the cost of this home by adjusting the details. Changes won't be saved.Climate risks
Neighborhood: 95348
Nearby schools
Schools provided by the listing agent
- Elementary: Rivera
- Middle: Rivera
- High: Merced High
Source: Fresno MLS. This data may not be complete. We recommend contacting the local school district to confirm school assignments for this home.


Similar homes
- $575,0005 bd3 ba2.2k sqft3452 Paseo Verde Ave, Merced, CA 95348For Sale
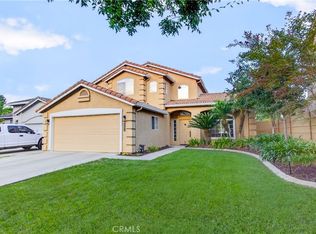 MLS ID #MC26187696, Chantellie Jorgensen, BHHS Drysdale Properties, Merced. CRMLS
 - $594,9995 bd3 ba2.8k sqft775 Jessie Dr, Merced, CA 95348For Sale
 MLS ID #226122999, Vick Sekhon. MetroList Services of CA
 - $649,9996 bd4 ba3.5k sqft1289 Lurs Ct, Merced, CA 95348For Sale
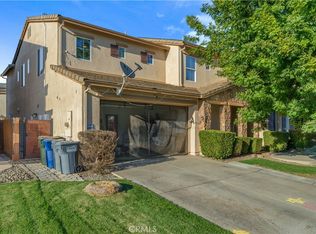 MLS ID #MC26209885, Karen Bhatti, GNN Real Estate & Mortgage. CRMLS
 - $599,9005 bd4 ba3.2k sqft4822 Durant Way, Merced, CA 95348For Sale
 MLS ID #MC26087411, Salvador Garcia, London Properties Ltd - Merced. CRMLS
Local buyer's agents are ready to help
