Welcome to 1396 Belmont, a spacious 4-bedroom, 2.5-bath home offering comfort, functionality, and location. Situated on a large lot, this property provides plenty of outdoor space for entertaining, gardening, recreation, or future possibilities.
Inside, you'll find a separate living and dining room combo, creating flexible spaces for everyday living and special gatherings. The inviting family room features a beautiful dual-sided fireplace and a sliding glass door leading to the backyard patio, seamlessly blending indoor and outdoor living. The kitchen includes a cozy breakfast nook with its own slider to the backyard, making it easy to enjoy morning coffee or outdoor dining.
Conveniently located with easy access for commuters and just minutes from Merced College, UC Merced, shopping, dining, and everyday amenities, this home offers an excellent combination of space, location, and potential. Don't miss the opportunity to make this versatile property your own.
For sale
Listed by: Century 21 Select Real Estate, Los Banos • Rita Erickson • Contact: 209-509-6469
Price cut: $4.5K (10/2)
$432,000
1396 Belmont Dr, Merced, CA 95348
4beds
2,044sqft
Single Family Residence
Built in 2007
8,244 Square Feet Lot
$431,000 Zestimate®
$211/sqft
$-- HOA
What's special
- 76 days
- 828
- 55
Zillow last checked:
Listing updated:
Listed by:
Rita Erickson DRE #01509259 209-509-6469,
Century 21 Select Real Estate, Los Banos
Source: CRMLS,MLS#: MC26131391 Originating MLS: California Regional MLS
Originating MLS: California Regional MLSFacts & features
Interior
Bedrooms & bathrooms
- Bedrooms: 4
- Bathrooms: 3
- Full bathrooms: 2
- 1/2 bathrooms: 1
- Main level bathrooms: 1
Rooms
- Room types: Bedroom
Bedroom
- Features: All Bedrooms Up
Bathroom
- Features: Bathroom Exhaust Fan, Bathtub, Closet, Dual Sinks, Separate Shower, Tub Shower
Heating
- Central, Solar
Cooling
- Central Air
Appliances
- Included: Dishwasher, Electric Range, Disposal, Gas Water Heater
- Laundry: Washer Hookup, Electric Dryer Hookup, Laundry Room, Upper Level
Features
- Breakfast Area, All Bedrooms Up
- Has fireplace: Yes
- Fireplace features: Gas Starter, Living Room
- Common walls with other units/homes: No Common Walls
Interior area
- Total interior livable area: 2,044 sqft
Property
Parking
- Total spaces: 2
- Parking features: Garage - Attached
- Attached garage spaces: 2
Features
- Levels: Two
- Stories: 2
- Entry location: Front
- Pool features: None
- Spa features: None
- Fencing: Block,Wood
- Has view: Yes
- View description: Neighborhood
Lot
- Size: 8,244 Square Feet
- Features: 0-1 Unit/Acre
Details
- Parcel number: 206176009000
- Zoning: R1
- Special conditions: Standard
Construction
Type & style
- Home type: SingleFamily
- Property subtype: Single Family Residence
Materials
- Brick, Drywall, Stucco
- Foundation: Slab
- Roof: Tile
Condition
- New construction: No
- Year built: 2007
Utilities & green energy
- Sewer: Public Sewer
- Water: Public
Community & HOA
Community
- Features: Suburban
- Security: Smoke Detector(s)
Location
- Region: Merced
Financial & listing details
- Price per square foot: $211/sqft
- Tax assessed value: $200,950
- Date on market: 8/6/2026
- Cumulative days on market: 76 days
- Listing terms: Submit
Estimated market value
$431,000
$409,000 - $453,000
$2,277/mo
Price history
| Date | Event | Price |
|---|---|---|
| 10/2/2026 | Price change | $432,000-1%$211/sqft |
Source:  CRMLS #MC26131391 Report a problem CRMLS #MC26131391 Report a problem | ||
| 9/24/2026 | Price change | $436,500-3%$214/sqft |
Source: MetroList Services of CA #226076359 Report a problem | ||
| 8/6/2026 | Listed for sale | $450,000+194.1%$220/sqft |
Source: MetroList Services of CA #226076359 Report a problem | ||
| 2/24/2009 | Sold | $153,000-46.1%$75/sqft |
Source: MetroList Services of CA #90000467 Report a problem | ||
| 12/1/2008 | Sold | $283,612-11.4%$139/sqft |
Source: Public Record Report a problem | ||
| 3/12/2007 | Sold | $320,000$157/sqft |
Source: Public Record Report a problem | ||
Public tax history
| Year | Property taxes | Tax assessment |
|---|---|---|
| 2026 | -- | $200,950 +2% |
| 2025 | $3,323 +4.7% | $197,011 +2% |
| 2024 | $3,175 +2% | $193,149 +2% |
| 2023 | $3,114 +2.7% | $189,363 +2% |
| 2022 | $3,032 +2.5% | $185,651 +2% |
| 2021 | $2,957 +0.1% | $182,012 +1% |
| 2020 | $2,954 +1.8% | $180,147 +2% |
| 2019 | $2,903 +7.3% | $176,616 +2% |
| 2018 | $2,706 -1.6% | $173,153 +2% |
| 2017 | $2,749 +2% | $169,759 +2% |
| 2016 | $2,694 +3.5% | $166,432 +1.5% |
| 2015 | $2,603 | $163,933 +2% |
| 2014 | $2,603 +2.4% | $160,723 +0.5% |
| 2013 | $2,542 | $159,998 +9.6% |
| 2012 | -- | $146,000 +5% |
| 2011 | -- | $139,000 -7.3% |
| 2010 | -- | $150,000 -2% |
| 2009 | -- | $153,000 -40% |
| 2008 | -- | $255,000 -9.3% |
| 2007 | -- | $281,153 |
Find assessor info on the county website
Monthly payment
Est. payment
Payment breakdown
Explore the cost of this home by adjusting the details. Changes won't be saved.Climate risks
Neighborhood: 95348

Similar homes
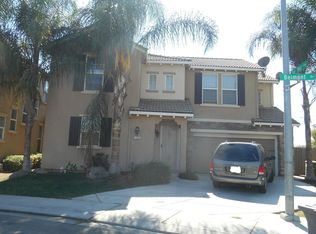
- $434,9004 bd2 ba1.7k sqft3726 Crane Ave, Merced, CA 95348For Sale
 MLS ID #MC26141078, Maria Capizzi, Keller Williams Property Team. CRMLS
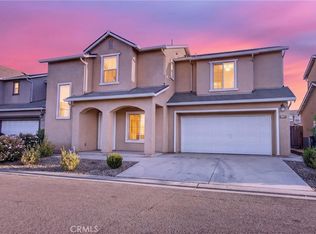
 - $410,0004 bd3 ba1.6k sqft1338 Hermosa Dr, Merced, CA 95348For Sale
 MLS ID #MC26207906, David Putonen, Keller Williams Property Team. CRMLS
 - $499,0005 bd3 ba2.3k sqft1445 San Simeon Ct, Merced, CA 95348For Sale
 MLS ID #PW26187649, Eliazandy Salas, Eliazandy Salas, Broker. CRMLS
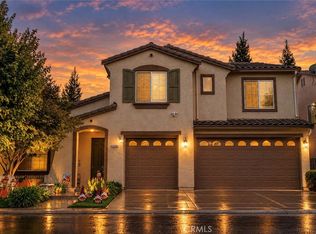
 - $515,0004 bd3 ba2.9k sqft1264 Verdon Ct, Merced, CA 95348For Sale
 MLS ID #MC26223562, Martha Guzman, First 1st Choice Realty Group. CRMLS
