Charming Character & Comfortable Living in a Desirable Merced Neighborhood! Inside, tile flooring flows throughout the main living areas, creating a cohesive feel complemented by an open floor plan. The inviting living room is large and the separate family room features a beamed ceiling and brick fireplace with mantle, adding warmth and character to the space. The remodeled kitchen combines style and functionality with a breakfast bar, cozy nook, recessed lighting, and pantry cabinet. Wood flooring extends into the bedrooms, each offering comfortable space and closets, while the remodeled bathroom features tile flooring, granite countertops, and a tub with shower over, along with a convenient closet. Laundry is located in the garage for added convenience. Outside, a covered patio and wood fenced backyard create a comfortable setting for enjoying time outdoors. Additional features include a raised foundation, siding lap exterior, composition shingle roof, and whole-house fan. Ideally located near shopping, dining, schools, parks, and major roadways, this home offers both everyday convenience and timeless appeal.
For sale
$400,000
2085 Cabot Ave, Merced, CA 95348
4beds
2baths
1,520sqft
Residential, Single Family Residence
Built in 1960
7,200 Square Feet Lot
$393,300 Zestimate®
$263/sqft
$-- HOA
What's special
- 32 days
- 360
- 16
Zillow last checked:
Listing updated:
Listed by:
Randy Hayer DRE #01251542 209-385-8500,
Realty Executives of Northern
Source: Fresno MLS,MLS#: 654424Originating MLS: Fresno MLS
Facts & features
Interior
Bedrooms & bathrooms
- Bedrooms: 4
- Bathrooms: 2
Primary bedroom
- Area: 0
- Dimensions: 0 x 0
Bedroom 1
- Area: 0
- Dimensions: 0 x 0
Bedroom 2
- Area: 0
- Dimensions: 0 x 0
Bedroom 3
- Area: 0
- Dimensions: 0 x 0
Bedroom 4
- Area: 0
- Dimensions: 0 x 0
Bathroom
- Features: Tub/Shower
Dining room
- Features: Living Room/Area
- Area: 0
- Dimensions: 0 x 0
Family room
- Area: 0
- Dimensions: 0 x 0
Kitchen
- Features: Breakfast Bar
- Area: 0
- Dimensions: 0 x 0
Living room
- Area: 0
- Dimensions: 0 x 0
Basement
- Area: 0
Heating
- Has Heating (Unspecified Type)
Cooling
- Central Air
Appliances
- Laundry: In Garage
Features
- Flooring: Tile, Hardwood
- Number of fireplaces: 1
Interior area
- Total structure area: 1,520
- Total interior livable area: 1,520 sqft
Property
Parking
- Total spaces: 1
- Parking features: Garage - Attached
- Attached garage spaces: 1
Features
- Levels: One
- Stories: 1
Lot
- Size: 7,200 Square Feet
- Features: Urban
Details
- Parcel number: 057294014000
Construction
Type & style
- Home type: SingleFamily
- Architectural style: Ranch
- Property subtype: Residential, Single Family Residence
Materials
- Other
- Foundation: Concrete
- Roof: Composition
Condition
- Year built: 1960
Utilities & green energy
- Electric: Off
- Sewer: Public Sewer
- Water: Public
- Utilities for property: Public Utilities
Community & HOA
Location
- Region: Merced
Financial & listing details
- Price per square foot: $263/sqft
- Tax assessed value: $340,000
- Date on market: 8/27/2026
- Cumulative days on market: 33 days
- Listing agreement: Exclusive Right To Sell
Estimated market value
$393,300
$374,000 - $413,000
$1,916/mo
Price history
| Date | Event | Price |
|---|---|---|
| 8/28/2026 | Listed for sale | $400,000+45.5%$263/sqft |
Source: Fresno MLS #654424 Report a problem | ||
| 5/12/2026 | Sold | $275,000-15.4%$181/sqft |
Source:  CRMLS #MC26055200 Report a problem CRMLS #MC26055200 Report a problem | ||
| 4/13/2026 | Pending sale | $325,000$214/sqft |
Source: MetroList Services of CA #226030567 Report a problem | ||
| 4/9/2026 | Price change | $325,000-13.3%$214/sqft |
Source: MetroList Services of CA #226030567 Report a problem | ||
| 3/13/2026 | Listed for sale | $375,000$247/sqft |
Source: CRMLS #MC26055200 Report a problem | ||
Public tax history
| Year | Property taxes | Tax assessment |
|---|---|---|
| 2026 | -- | $340,000 +502.8% |
| 2025 | $599 +5.5% | $56,404 +2% |
| 2024 | $568 +1.5% | $55,299 +2% |
| 2023 | $559 +1.8% | $54,216 +2% |
| 2022 | $549 +0.5% | $53,154 +2% |
| 2021 | $547 -0.2% | $52,112 +1% |
| 2020 | $548 +1.8% | $51,579 +2% |
| 2019 | $538 +9.4% | $50,568 +2% |
| 2018 | $492 -3.1% | $49,578 +2% |
| 2017 | $507 +1.8% | $48,606 +2% |
| 2016 | $499 +4.1% | $47,654 +1.5% |
| 2015 | $479 | $46,939 +2% |
| 2014 | $479 +2.6% | $46,020 +0.5% |
| 2013 | $467 | $45,813 +2% |
| 2012 | -- | $44,916 +2% |
| 2011 | -- | $44,036 +0.8% |
| 2010 | -- | $43,707 -0.2% |
| 2009 | -- | $43,810 +2% |
| 2008 | -- | $42,952 +2% |
| 2007 | -- | $42,110 +2% |
| 2006 | -- | $41,286 -22.8% |
| 2005 | -- | $53,478 +2% |
| 2004 | -- | $52,431 +1.9% |
| 2003 | -- | $51,471 +2% |
| 2002 | -- | $50,463 +2% |
| 2001 | -- | $49,475 |
Find assessor info on the county website
Monthly payment
Est. payment
Payment breakdown
Explore the cost of this home by adjusting the details. Changes won't be saved.Climate risks
Neighborhood: 95348
Nearby schools
Schools provided by the listing agent
- Elementary: Merced
- Middle: Merced
- High: Merced
Source: Fresno MLS. This data may not be complete. We recommend contacting the local school district to confirm school assignments for this home.


Similar homes
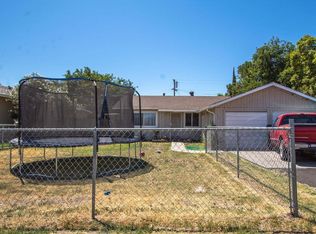
- $349,9003 bd2 ba1.2k sqft2142 W Coronado Ave, Merced, CA 95348For Sale
 MLS ID #MC26191646, Dianna Cowden, Keller Williams Property Team. CRMLS
 - $425,0004 bd2 ba1.7k sqft2052 W Solis St, Merced, CA 95348For Sale
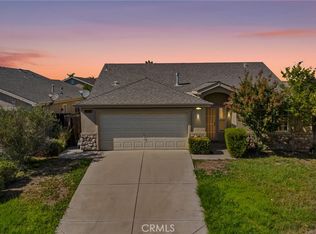 MLS ID #MC25183712, Bilal Aboelela, BHHS Drysdale Properties, Merced. CRMLS
 - $399,9993 bd2 ba1.7k sqft1163 W 25th St, Merced, CA 95340For Sale
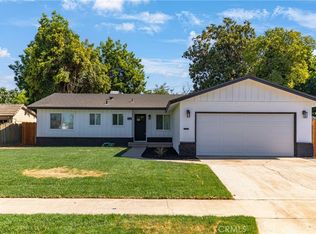 MLS ID #MC26171548, Eric Jaurique-Pouncey, BHGRE Everything Real Estate. CRMLS
 - $399,0004 bd3 ba1.7k sqft1370 Belmont Dr, Merced, CA 95348For Sale
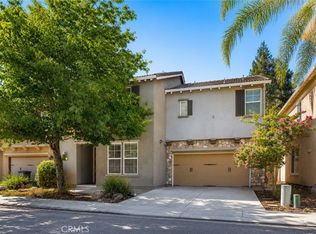 MLS ID #MC26169820, Marcus Rodriguez, Keller Williams Property Team. CRMLS
