Welcome to 3552 Wathen Ct in North Merced, a well located single family home offering space and flexibility in an established neighborhood near Merced College and nearby shopping. Built in 1977, this property features 1,589 square feet of interior living space with three bedrooms and two bathrooms on a 6,180 square foot lot.
Inside, the layout includes two separate living rooms that create multiple options for relaxing, entertaining, or setting up a work from home area. The primary bathroom features a dual sink vanity for added convenience, while the overall floor plan provides comfortable everyday living.
Additional features include an attached two car garage and a generously sized lot that allows room for outdoor enjoyment, gardening, or future possibilities. The quiet court location adds a sense of privacy while still being conveniently close to shopping, restaurants, and services in North Merced.
Location is a key advantage, with Merced College just minutes away along with easy access to local retail centers and daily amenities. The home offers the balance of neighborhood living with convenient proximity to education and shopping.
For buyers searching for value, location, and interior space, this 3-bed single family home in North Merced under $400K presents a practical opportunity in one of Merced’s established residential areas.
For sale
Listed by: BHGRE Everything Real Estate • Eric Jaurique-Pouncey • Contact: 209-769-3934
$390,000
3552 Wathen Ct, Merced, CA 95348
3beds
1,589sqft
Single Family Residence
Built in 1977
6,180 Square Feet Lot
$385,300 Zestimate®
$245/sqft
$-- HOA
What's special
Attached two car garageQuiet court locationTwo bathroomsGenerously sized lotThree bedrooms
- 200 days
- 194
- 3
Zillow last checked:
Listing updated:
Listed by:
Eric Jaurique-Pouncey DRE #02154006 209-769-3934,
BHGRE Everything Real Estate
Source: CRMLS,MLS#: MC26051040 Originating MLS: California Regional MLS
Originating MLS: California Regional MLSFacts & features
Interior
Bedrooms & bathrooms
- Bedrooms: 3
- Bathrooms: 2
- Full bathrooms: 2
- Main level bathrooms: 2
- Main level bedrooms: 3
Rooms
- Room types: Primary Bedroom
Bathroom
- Features: Tile Counters
Heating
- Central
Cooling
- Central Air
Appliances
- Included: Electric Cooktop
- Laundry: In Garage
Features
- Tile Counters
- Flooring: Carpet
- Has fireplace: Yes
- Fireplace features: Living Room
- Common walls with other units/homes: No Common Walls
Interior area
- Total interior livable area: 1,589 sqft
Property
Parking
- Total spaces: 2
- Parking features: Driveway
- Attached garage spaces: 2
Features
- Levels: One
- Stories: 1
- Entry location: 1
- Patio & porch: None
- Pool features: None
- Spa features: None
- Fencing: Wood
Lot
- Size: 6,180 Square Feet
- Features: Sprinkler System
Details
- Parcel number: 236041006000
- Special conditions: Standard
Construction
Type & style
- Home type: SingleFamily
- Property subtype: Single Family Residence
Materials
- Wood Siding
- Foundation: Raised
- Roof: Shingle
Condition
- New construction: No
- Year built: 1977
Utilities & green energy
- Electric: Standard
- Sewer: Public Sewer
- Water: Public
- Utilities for property: Sewer Connected, Water Connected
Community & HOA
Community
- Features: Sidewalks
Location
- Region: Merced
Financial & listing details
- Price per square foot: $245/sqft
- Tax assessed value: $152,712
- Date on market: 3/9/2026
- Cumulative days on market: 200 days
- Listing terms: Cash,Conventional,1031 Exchange,FHA,VA Loan
Estimated market value
$385,300
$366,000 - $405,000
$2,083/mo
Price history
| Date | Event | Price |
|---|---|---|
| 3/9/2026 | Listed for sale | $390,000+236.2%$245/sqft |
Source:  CRMLS #MC26051040 Report a problem CRMLS #MC26051040 Report a problem | ||
| 2/19/2010 | Sold | $116,000-52.8%$73/sqft |
Source: MetroList Services of CA #90088535 Report a problem | ||
| 11/21/2009 | Listing removed | -- |
Source: foreclosure.com Report a problem | ||
| 11/7/2009 | Listed for sale | -- |
Source: foreclosure.com Report a problem | ||
| 10/20/2009 | Sold | $245,759$155/sqft |
Source: Public Record Report a problem | ||
Public tax history
| Year | Property taxes | Tax assessment |
|---|---|---|
| 2026 | -- | $152,712 +2% |
| 2025 | $1,673 +5.7% | $149,719 +2% |
| 2024 | $1,582 +1.4% | $146,784 +2% |
| 2023 | $1,560 +1.4% | $143,907 +2% |
| 2022 | $1,539 +0.2% | $141,086 +2% |
| 2021 | $1,535 -0.7% | $138,320 +1% |
| 2020 | $1,546 +1.5% | $136,903 +2% |
| 2019 | $1,523 +9.7% | $134,220 +2% |
| 2018 | $1,389 -3.6% | $131,589 +2% |
| 2017 | $1,442 +1.6% | $129,010 +2% |
| 2016 | $1,419 +3.8% | $126,482 +1.5% |
| 2015 | $1,367 | $124,583 +2% |
| 2014 | $1,367 +2.8% | $122,143 +0.5% |
| 2013 | $1,329 | $121,592 +2% |
| 2012 | -- | $119,208 +2% |
| 2011 | -- | $116,872 +6.2% |
| 2010 | -- | $110,000 +17.9% |
| 2009 | -- | $93,263 +2% |
| 2008 | -- | $91,435 +2% |
| 2007 | -- | $89,643 +2% |
| 2006 | -- | $87,886 +2% |
| 2005 | -- | $86,164 +2% |
| 2004 | -- | $84,476 +1.9% |
| 2003 | -- | $82,928 +2% |
| 2002 | -- | $81,303 +2% |
| 2001 | -- | $79,709 |
Find assessor info on the county website
Monthly payment
Est. payment
Payment breakdown
Explore the cost of this home by adjusting the details. Changes won't be saved.Climate risks
Neighborhood: 95348
Similar homes
- $399,9503 bd2 ba1.5k sqft3553 Beals Ave, Merced, CA 95348For Sale
 MLS ID #MC26136486, Celeste Zupancic, Homesmart PV & Associates. CRMLS
 - $399,9993 bd2 ba1.4k sqft457 Buena Vista Dr, Merced, CA 95348For Sale
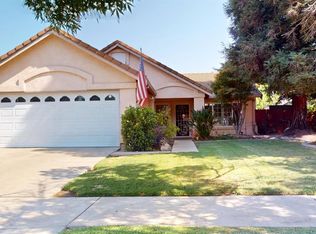 MLS ID #226096553, Angela Dianna. MetroList Services of CA
 - $405,0004 bd2 ba1.4k sqft413 El Portal Ct, Merced, CA 95348For Sale
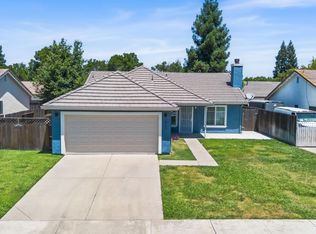 MLS ID #651169, Alifonso Mendoza. Fresno MLS
 - $380,0003 bd2 ba1.4k sqft1525 La Sierra St, Merced, CA 95348For Sale
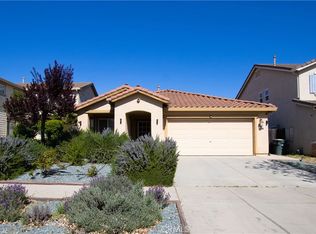 MLS ID #MC26053870, Celestino Silva, BHHS Drysdale Properties, Merced. CRMLS
