Bright, spacious, and thoughtfully laid out, this 5-bedroom, 3-bathroom Merced home offers over 2,200 square feet of living space with two separate living areas, a well-maintained yard, and easy access to Highway 99 and North Merced shopping.
Built in 2002 and sitting on a 5,401 square foot lot, this home provides the flexibility and room many buyers are looking for. Inside, you'll find a formal living room at the front of the home, plus a large open-concept family room off the kitchen—perfect for hosting, relaxing, or creating dedicated spaces for work or play. The kitchen includes generous cabinetry, prep space, and a breakfast area, all connected to the main living zone.
The primary suite features a private bath and ample closet space. Four additional bedrooms and two more full bathrooms make it easy to accommodate family, guests, or hobbies. The home is filled with natural light and has minimal deferred maintenance throughout. The indoor laundry room and attached garage add daily convenience.
Outside, the backyard is clean, well-kept, and ready for your outdoor plans—with plenty of space for gardening, pets, or a future patio. The front yard is equally tidy and welcoming.
For sale
Listed by: BHGRE Everything Real Estate • Eric Jaurique-Pouncey • Contact: 209-769-3934
$450,000
1134 Puerto Vallarta Ct, Merced, CA 95348
5beds
2,250sqft
:
Get pre-qualified$2,852/mo
Single Family Residence
Built in 2002
5,401 Square Feet Lot
$446,100 Zestimate®
$200/sqft
$-- HOA
What's special
Attached garageFilled with natural lightBreakfast areaWell-maintained yardAmple closet spaceIndoor laundry roomFour additional bedrooms
- 137 days |
- 361 |
- 19 |
Zillow last checked:
Listing updated:
Listed by:
Eric Jaurique-Pouncey DRE #02154006 209-769-3934,
BHGRE Everything Real Estate
Source: CRMLS,MLS#: MC26050732 Originating MLS: California Regional MLS
Originating MLS: California Regional MLSFacts & features
Interior
Bedrooms & bathrooms
- Bedrooms: 5
- Bathrooms: 3
- Full bathrooms: 3
- Main level bathrooms: 1
- Main level bedrooms: 1
Rooms
- Room types: Bedroom
Bedroom
- Features: Bedroom on Main Level
Bathroom
- Features: Bathtub, Soaking Tub
Kitchen
- Features: Tile Counters
Heating
- Central
Cooling
- Central Air
Appliances
- Included: Electric Cooktop, Electric Range
- Laundry: Laundry Room
Features
- Tile Counters, Bedroom on Main Level
- Flooring: Carpet, Tile
- Has fireplace: Yes
- Fireplace features: Living Room
- Common walls with other units/homes: No Common Walls
Interior area
- Total interior livable area: 2,250 sqft
Property
Parking
- Total spaces: 2
- Parking features: Driveway
- Attached garage spaces: 2
Accessibility
- Accessibility features: None
Features
- Levels: Two
- Stories: 2
- Entry location: 1
- Patio & porch: None
- Pool features: None
- Spa features: None
- Fencing: Wood
- Has view: Yes
- View description: None
Lot
- Size: 5,401 Square Feet
- Features: Cul-De-Sac
Details
- Parcel number: 058310051000
- Special conditions: Standard
Construction
Type & style
- Home type: SingleFamily
- Property subtype: Single Family Residence
Materials
- Stucco
- Roof: Tile
Condition
- New construction: No
- Year built: 2002
Utilities & green energy
- Electric: 220 Volts in Kitchen
- Sewer: Public Sewer
- Water: Public
- Utilities for property: Sewer Connected, Water Connected
Community & HOA
Community
- Features: Biking
Location
- Region: Merced
Financial & listing details
- Price per square foot: $200/sqft
- Tax assessed value: $187,151
- Annual tax amount: $2,119
- Date on market: 3/8/2026
- Cumulative days on market: 138 days
- Listing terms: Cash,Conventional,1031 Exchange,FHA,VA Loan
Estimated market value
$446,100
$424,000 - $468,000
$2,624/mo
Price history
| Date | Event | Price |
|---|---|---|
| 3/8/2026 | Listed for sale | $450,000+210.3%$200/sqft |
Source:  CRMLS #MC26050732 Report a problem CRMLS #MC26050732 Report a problem | ||
| 7/21/2009 | Sold | $145,000+18%$64/sqft |
Source: Public Record Report a problem | ||
| 4/17/2009 | Sold | $122,915-45.9%$55/sqft |
Source: Public Record Report a problem | ||
| 6/18/2002 | Sold | $227,000$101/sqft |
Source: Public Record Report a problem | ||
Public tax history
| Year | Property taxes | Tax assessment |
|---|---|---|
| 2025 | $2,119 +5.7% | $187,151 +2% |
| 2024 | $2,005 +1.4% | $183,483 +2% |
| 2023 | $1,978 +1.4% | $179,886 +2% |
| 2022 | $1,952 +0.2% | $176,360 +2% |
| 2021 | $1,947 -0.7% | $172,903 +1% |
| 2020 | $1,961 +1.4% | $171,132 +2% |
| 2019 | $1,933 +9.5% | $167,778 +2% |
| 2018 | $1,766 -3.6% | $164,489 +2% |
| 2017 | $1,832 +1.6% | $161,265 +2% |
| 2016 | $1,804 +3.8% | $158,104 +1.5% |
| 2015 | $1,738 | $155,730 +2% |
| 2014 | $1,738 +2.8% | $152,680 +0.5% |
| 2013 | $1,691 | $151,991 +2% |
| 2012 | -- | $149,012 +2% |
| 2011 | -- | $146,091 +0.8% |
| 2010 | -- | $145,000 -17.1% |
| 2009 | -- | $175,000 -31.4% |
| 2008 | -- | $255,000 -37% |
| 2007 | -- | $405,000 +59.1% |
| 2006 | -- | $254,491 +2% |
| 2005 | -- | $249,502 -3.3% |
| 2004 | -- | $257,931 +13.6% |
| 2003 | -- | $227,000 +53.7% |
| 2002 | -- | $147,646 |
Find assessor info on the county website
Monthly payment
Est. payment
Payment breakdown
Explore the cost of this home by adjusting the details. Changes won't be saved.Climate risks
Neighborhood: 95348
Nearby schools
GreatSchools rating
- 4/10Rudolph Rivera ElementaryGrades: K-6Distance: 0.2 mi
- 3/10Rudolph Rivera Middle SchoolGrades: 7-8Distance: 0.2 mi
- 4/10Merced High SchoolGrades: 9-12Distance: 1 mi
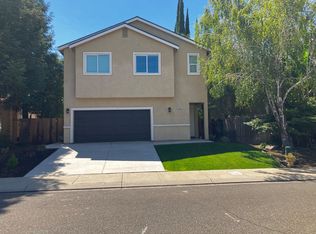
- $453,7004 bd2 ba2k sqft1144 Puerto Vallarta Ct, Merced, CA 95348Off Market
- $441,2003 bd2 ba1.9k sqft1124 Puerto Vallarta Ct, Merced, CA 95348Off Market
- $431,7004 bd3 ba1.9k sqft1133 Acapulco Ct, Merced, CA 95348Off Market
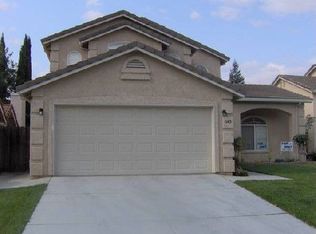
- $448,6005 bd3 ba2.2k sqft1143 Acapulco Ct, Merced, CA 95348Off Market
- $482,2004 bd3 ba2.3k sqft3426 Paseo Verde Ave, Merced, CA 95348Off Market
- $418,4003 bd2 ba1.8k sqft1123 Acapulco Ct, Merced, CA 95348Off Market
- $404,0003 bd2 ba1.7k sqft1114 Puerto Vallarta Ct, Merced, CA 95348Off Market
- $381,8003 bd2 ba1.5k sqft1153 Acapulco Ct, Merced, CA 95348Off Market
A local agent can set up tours, give advice and negotiate with sellers.
Similar homes
- $439,0004 bd2 ba1.9k sqft3451 Paseo Verde Ave, Merced, CA 95348For Sale
 MLS ID #MC26081027, Jenna Rogers, Tinetti Realty Group. CRMLS
 - $459,0004 bd3 ba1.8k sqft586 Glendon Ct, Merced, CA 95348For Sale
 MLS ID #226090933, John Altstatt. MetroList Services of CA
 - $449,9004 bd2 ba1.7k sqft3726 Crane Ave, Merced, CA 95348For Sale
 MLS ID #MC26141078, Maria Capizzi, Keller Williams Property Team. CRMLS
 - $--4 bd3 ba2k sqft3755 Larkspur Ave, Merced, CA 95348Auction
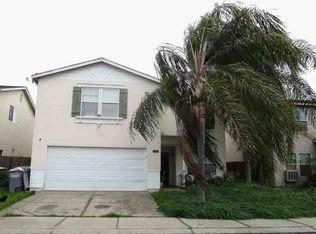 Xome
Xome - $465,0004 bd2 ba1.8k sqft1145 Julie Dr, Merced, CA 95348For SaleMLS ID #MC26153322, Jeff Lawry, London Properties Ltd - Merced. CRMLS
- $469,0005 bd3 ba2.3k sqft1321 Jenner Dr, Merced, CA 95348For SaleMLS ID #MC26091398, Ryan Searcy, Century 21 Select Real Estate. CRMLS
- $465,0004 bd3 ba2.3k sqft1295 Wildcat Dr, Merced, CA 95348For SaleMLS ID #MC26111535, Mitchell Makinson, The Team Realty. CRMLS
- $450,0005 bd3 ba1.9k sqft733 Newton Ct, Merced, CA 95348For SaleMLS ID #226083180, Monica Keyler. MetroList Services of CA
- $474,0004 bd3 ba2k sqft1175 Evening Star Dr, Merced, CA 95348For SaleMLS ID #MC26116262, Genaro Duran, NextHome D&G Realty Group. CRMLS
- $415,0005 bd3 ba2k sqft3880 Early Light Ave, Merced, CA 95348For SaleMLS ID #DW26039485, Nathan Campos Gonzalez, HomeSmart Realty Group. CRMLS
- $389,0004 bd4 ba2k sqft1227 Sunup Dr, Merced, CA 95348For SaleMLS ID #MC26138037, Jenna Rogers, Tinetti Realty Group. CRMLS
- $549,0004 bd3 ba2k sqft1218 Estrella Ct, Merced, CA 95348For SaleMLS ID #MC26148530, Norma Lopez, London Properties Ltd - Merced. CRMLS
- $415,0004 bd3 ba2.3k sqft3758 Morning Glory Ave, Merced, CA 95348For SaleMLS ID #648484, Teresa Kleinen. Fresno MLS
- $415,0003 bd2 ba1.3k sqft1248 Estrella Ct, Merced, CA 95348For SaleMLS ID #MC26149282, Araceli Gomez Gutierrez, NextHome D&G Realty Group. CRMLS
- $529,0004 bd3 ba2k sqft1201 W Donna Dr, Merced, CA 95348For SaleMLS ID #MC26054988, Alejandra Cortez, EXP Realty of California, INC. CRMLS
- $409,0004 bd2 ba1.4k sqft434 Occidental Ct, Merced, CA 95348For SaleMLS ID #652038, Ryan M. Davis. Fresno MLS
- $445,0005 bd3 ba1.9k sqft689 Coppola Ct, Merced, CA 95348For SaleMLS ID #648126, Randy Hayer. Fresno MLS
- $519,9505 bd4 ba2k sqft44 Silverhorn Ct, Merced, CA 95348For SaleMLS ID #226092840, Alejandra Reyes-Castillo. MetroList Services of CA
- $495,0003 bd2 ba1.9k sqft1246 Paseo Redondo Dr, Merced, CA 95348For SaleMLS ID #FR26102381, Dan Phipps, Professional Realty Associates. CRMLS
- $425,0004 bd2 ba1.9k sqft4053 Glendale Ct, Merced, CA 95348For SaleMLS ID #MC26121981, Emily Nielsen, Vista Oaks Realty. CRMLS
Local buyer's agents are ready to help
