North Merced Living with a Private Pool & Thoughtful Upgrades! Located on a peaceful residential court in desirable North Merced, this spacious two-story home offers approximately 2,943 sq. ft. with 4 bedrooms, 3 full bathrooms, and a 3 car garage. Conveniently situated near shopping, dining, schools, and everyday amenities, this home combines a sought-after location with comfort and versatility! Inside, enjoy formal living and dining areas, a separate family room with fireplace, built-in cabinetry, and surround sound. The upgraded kitchen features crisp white cabinetry, granite countertops, an oversized center island, pantry, and abundant storage. A downstairs bedroom and full bathroom provide flexibility for guests or a home office. Upstairs, the spacious primary suite offers a walk-in closet and private bath with dual sinks, soaking tub, and separate shower, along with two additional bedrooms and a versatile loft. Step outside to your private backyard retreat featuring an in-ground swimming pool with waterfall and a convenient outdoor shower with hot and cold water. Additional highlights include two-tone interior paint, six fully paid-off indoor and outdoor security cameras, and additional driveway parking. Enjoy the space, upgrades, and outdoor lifestyle you've been looking for in desirable North Merced! Private showings by appointment only.
For sale
$499,900
3963 Menton Ct, Merced, CA 95348
4beds
3baths
2,943sqft
Residential, Single Family Residence
Built in 2007
6,747 Square Feet Lot
$496,300 Zestimate®
$170/sqft
$-- HOA
What's special
- 10 days
- 379
- 34
Zillow last checked:
Listing updated:
Listed by:
Randy Hayer DRE #01251542 209-385-8500 myagentrandy@gmail.com,
Realty Executives of Northern
Source: Fresno MLS,MLS#: 657799Originating MLS: Fresno MLS
Facts & features
Interior
Bedrooms & bathrooms
- Bedrooms: 4
- Bathrooms: 3
Primary bedroom
- Area: 0
- Dimensions: 0 x 0
Bedroom 1
- Area: 0
- Dimensions: 0 x 0
Bedroom 2
- Area: 0
- Dimensions: 0 x 0
Bedroom 3
- Area: 0
- Dimensions: 0 x 0
Bedroom 4
- Area: 0
- Dimensions: 0 x 0
Bathroom
- Features: Shower, Tub
Dining room
- Features: Formal
- Area: 0
- Dimensions: 0 x 0
Family room
- Area: 0
- Dimensions: 0 x 0
Kitchen
- Area: 0
- Dimensions: 0 x 0
Living room
- Area: 0
- Dimensions: 0 x 0
Basement
- Area: 0
Heating
- Has Heating (Unspecified Type)
Cooling
- Central Air
Appliances
- Included: Built In Range/Oven
- Laundry: Inside
Features
- Flooring: Carpet, Tile, Hardwood
- Number of fireplaces: 1
Interior area
- Total structure area: 2,943
- Total interior livable area: 2,943 sqft
Property
Parking
- Total spaces: 3
- Parking features: Garage - Attached
- Attached garage spaces: 3
Features
- Levels: Two
- Stories: 2
- Patio & porch: Covered, Uncovered
- Has private pool: Yes
- Pool features: Water Feature, Private, In Ground
Lot
- Size: 6,747 Square Feet
- Features: Urban
Details
- Parcel number: 206191006000
Construction
Type & style
- Home type: SingleFamily
- Property subtype: Residential, Single Family Residence
Materials
- Stucco
- Foundation: Concrete
- Roof: Other
Condition
- Year built: 2007
Utilities & green energy
- Electric: On
- Sewer: Public Sewer
- Water: Public
- Utilities for property: Public Utilities
Community & HOA
HOA
- Has HOA: No
Location
- Region: Merced
Financial & listing details
- Price per square foot: $170/sqft
- Tax assessed value: $401,580
- Date on market: 11/6/2026
- Cumulative days on market: 10 days
- Listing agreement: Exclusive Right To Sell
Foreclosure details
Estimated market value
$496,300
$471,000 - $521,000
$2,725/mo
Price history
| Date | Event | Price |
|---|---|---|
| 11/6/2026 | Listed for sale | $499,900+72.4%$170/sqft |
Source: MetroList Services of CA #226135659 Report a problem | ||
| 1/15/2020 | Sold | $290,000-13.4%$99/sqft |
Source: Public Record Report a problem | ||
| 5/19/2016 | Sold | $335,000-4.2%$114/sqft |
Source: MetroList Services of CA #15051767 Report a problem | ||
| 4/13/2016 | Pending sale | $349,777$119/sqft |
Source: Berkshire Hathaway HomeService #15051767 Report a problem | ||
| 1/29/2016 | Price change | $349,777-2.8%$119/sqft |
Source: Berkshire Hathaway HomeService #15051767 Report a problem | ||
| 10/27/2015 | Listed for sale | $359,777$122/sqft |
Source: Berkshire Hathaway HomeService #15051767 Report a problem | ||
| 9/9/2015 | Pending sale | $359,777$122/sqft |
Source: Berkshire Hathaway HomeService #15051767 Report a problem | ||
| 8/9/2015 | Price change | $359,777-2.7%$122/sqft |
Source: Berkshire Hathaway HomeService #15051767 Report a problem | ||
| 8/6/2015 | Listed for sale | $369,777-34.1%$126/sqft |
Source: Berkshire Hathaway HomeService #15051767 Report a problem | ||
| 7/28/2006 | Sold | $561,000$191/sqft |
Source: Public Record Report a problem | ||
Public tax history
| Year | Property taxes | Tax assessment |
|---|---|---|
| 2026 | -- | $401,580 +2% |
| 2025 | $5,436 +5.1% | $393,707 +2% |
| 2024 | $5,171 +1.8% | $385,988 +2% |
| 2023 | $5,080 +2.2% | $378,421 +2% |
| 2022 | $4,972 +1.7% | $371,002 +2% |
| 2021 | $4,890 -2.4% | $363,728 +0.3% |
| 2020 | $5,011 +1.6% | $362,614 +2% |
| 2019 | $4,930 +8.2% | $355,504 +2% |
| 2018 | $4,557 -2.4% | $348,534 +2% |
| 2017 | $4,669 +13.8% | $341,700 +17% |
| 2016 | $4,105 -17.9% | $292,000 -21.9% |
| 2015 | $5,001 +38.7% | $374,000 +49.6% |
| 2014 | $3,605 +8.9% | $250,000 +8.7% |
| 2013 | $3,311 | $230,000 +16.2% |
| 2012 | -- | $198,000 -13.2% |
| 2011 | -- | $228,000 +11.2% |
| 2010 | -- | $205,000 -21.2% |
| 2009 | -- | $260,000 -13.3% |
| 2008 | -- | $300,000 -27.2% |
| 2007 | -- | $412,000 |
Find assessor info on the county website
Monthly payment
Est. payment
Payment breakdown
Explore the cost of this home by adjusting the details. Changes won't be saved.Climate risks
Neighborhood: 95348
Nearby schools
Schools provided by the listing agent
- Elementary: Bellview
- Middle: Rivera
- High: Merced High
Source: Fresno MLS. This data may not be complete. We recommend contacting the local school district to confirm school assignments for this home.


Similar homes
- $495,0004 bd3 ba2.1k sqft3427 Paseo Verde Ave, Merced, CA 95348For Sale
 MLS ID #MC26232690, Andy Krotik, Keller Williams Property Team. CRMLS
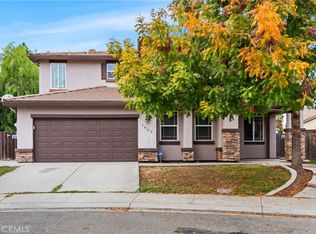
- $499,0005 bd3 ba2.3k sqft1445 San Simeon Ct, Merced, CA 95348For Sale
 MLS ID #MC26243972, Maria Capizzi, Keller Williams Property Team. CRMLS
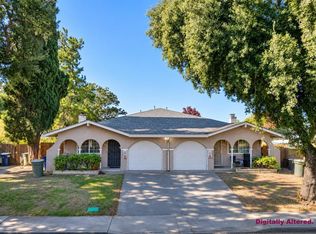
- $489,0004 bd4 ba2.3k sqft2935 Park Ave, Merced, CA 95348For Sale
 MLS ID #657819, Randy Hayer. Fresno MLS
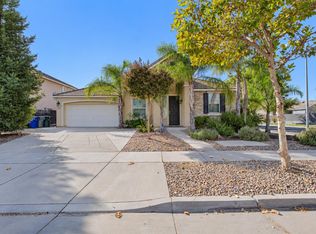
- $469,9954 bd3 ba2.3k sqft392 Noble Dr, Merced, CA 95348For Sale
 MLS ID #656175, Randy Hayer. Fresno MLS
