Welcome to 909 Lehigh Dr, a charming single-story property in Merced. This corner lot home offers a thoughtfully designed layout that balances classic architectural character with the functional needs of a modern lifestyle. At approximately 1,821 square feet and featuring 3 bedrooms and 2 full baths, the living room serves as the heart of the home, defined by it's high ceilings that amplify the sense of space and light. A central fireplace anchors the room, providing a warm focal point for quiet evenings or relaxed social gatherings. Designed for seamless entertaining, the kitchen features a practical G-shaped layout that maximizes workspace and storage. The primary ensuite is appointed with a convenient double vanity, providing additional counter space and efficiency during busy morning routines. This residence also includes practical everyday amenities, such as a dedicated laundry room and an attached garage for ease of access. Outside, the property has a blank canvas full of possibilities.
For sale
Listed by: Atlantic Realty • Daniel Maciel • 209-678-3159
$445,000
909 Lehigh Dr, Merced, CA 95348
3beds
1,821sqft
Single Family Residence
Built in 1989
8,744 Square Feet Lot
$443,600 Zestimate®
$244/sqft
$-- HOA
What's special
- 12 days
- 657
- 71
Likely to sell faster than
Zillow last checked:
Listing updated:
Listed by:
Daniel Maciel DRE #01323683 209-678-3159,
Atlantic Realty
Source: CRMLS,MLS#: MC26228430 Originating MLS: California Regional MLS
Facts & features
Interior
Bedrooms & bathrooms
- Bedrooms: 3
- Bathrooms: 2
- Full bathrooms: 2
- Main level bathrooms: 2
- Main level bedrooms: 3
Rooms
- Room types: Kitchen, Laundry, Living Room, Primary Bedroom
Primary bedroom
- Features: Primary Suite
Bathroom
- Features: Bathtub, Dual Sinks, Separate Shower, Tub Shower
Kitchen
- Features: Tile Counters
Heating
- Central, Fireplace(s)
Cooling
- Central Air
Appliances
- Included: Dishwasher, Electric Range, Free-Standing Range, Microwave
- Laundry: Laundry Room
Features
- Breakfast Area, Ceiling Fan(s), Recessed Lighting, Tile Counters, Primary Suite
- Flooring: Laminate
- Has fireplace: Yes
- Fireplace features: Living Room
- Common walls with other units/homes: No Common Walls
Interior area
- Total interior livable area: 1,821 sqft
Property
Parking
- Total spaces: 2
- Parking features: Driveway, Garage Faces Front
- Attached garage spaces: 2
Features
- Levels: One
- Stories: 1
- Entry location: 1
- Exterior features: Rain Gutters
- Pool features: None
- Spa features: None
- Has view: Yes
- View description: Neighborhood
Lot
- Size: 8,744 Square Feet
- Features: Back Yard, Corner Lot, Front Yard, Lawn, Level, Rectangular Lot, Yard
Details
- Parcel number: 230270028000
- Special conditions: Standard
Construction
Type & style
- Home type: SingleFamily
- Property subtype: Single Family Residence
Materials
- Frame, Concrete, Stucco
- Foundation: Slab
- Roof: Tile
Condition
- Updated/Remodeled
- New construction: No
- Year built: 1989
Utilities & green energy
- Electric: Electricity - On Property
- Sewer: Public Sewer
- Water: Public
- Utilities for property: Electricity Available, Natural Gas Available, Sewer Connected, Water Available
Community & HOA
Community
- Features: Curbs, Gutter(s), Sidewalks
- Security: Carbon Monoxide Detector(s), Smoke Detector(s)
Location
- Region: Merced
Financial & listing details
- Price per square foot: $244/sqft
- Tax assessed value: $215,306
- Date on market: 10/21/2026
- Cumulative days on market: 12 days
- Listing terms: Submit
Estimated market value
$443,600
$421,000 - $466,000
$2,215/mo
Price history
| Date | Event | Price |
|---|---|---|
| 10/21/2026 | Listed for sale | $445,000+81.6%$244/sqft |
Source: MetroList Services of CA #226130661 Report a problem | ||
| 9/10/2026 | Sold | $245,000$135/sqft |
Source: Public Record Report a problem | ||
Public tax history
| Year | Property taxes | Tax assessment |
|---|---|---|
| 2026 | -- | $215,306 +2% |
| 2025 | $2,391 +5.7% | $211,085 +2% |
| 2024 | $2,263 +1.4% | $206,947 +2% |
| 2023 | $2,232 +1.3% | $202,891 +2% |
| 2022 | $2,203 +0.3% | $198,914 +2% |
| 2021 | $2,197 -0.3% | $195,015 +1% |
| 2020 | $2,204 +1.5% | $193,016 +2% |
| 2019 | $2,171 +9.5% | $189,232 +2% |
| 2018 | $1,982 -3.5% | $185,522 +2% |
| 2017 | $2,055 +1.6% | $181,886 +2% |
| 2016 | $2,023 +1.7% | $178,321 +1.5% |
| 2015 | $1,989 +2.2% | $175,643 +2% |
| 2014 | $1,947 +6.1% | $172,203 +3.7% |
| 2013 | $1,835 | $166,000 +9.9% |
| 2012 | -- | $151,000 -2.6% |
| 2011 | -- | $155,000 +10.7% |
| 2010 | -- | $140,000 -10.8% |
| 2009 | -- | $157,000 -2.3% |
| 2008 | -- | $160,713 +2% |
| 2007 | -- | $157,563 +2% |
| 2006 | -- | $154,475 +2% |
| 2005 | -- | $151,447 +2% |
| 2004 | -- | $148,479 +1.9% |
| 2003 | -- | $145,759 +2% |
| 2002 | -- | $142,902 +2% |
| 2001 | -- | $140,101 |
Find assessor info on the county website
Monthly payment
Est. payment
Payment breakdown
Explore the cost of this home by adjusting the details. Changes won't be saved.Climate risks
Neighborhood: 95348


Similar homes
- $405,0003 bd2 ba1.7k sqft3426 San Anselmo Ct, Merced, CA 95348For Sale
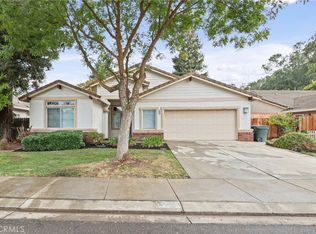 MLS ID #MC26189248, Kay Flanagan, Roberta Flanagan Realtor, Inc. CRMLS
- $495,0004 bd3 ba2.1k sqft3427 Paseo Verde Ave, Merced, CA 95348For Sale
 MLS ID #MC26232690, Andy Krotik, Keller Williams Property Team. CRMLS
- $475,0003 bd2 ba1.8k sqft4953 Dexter Ct, Merced, CA 95348For Sale
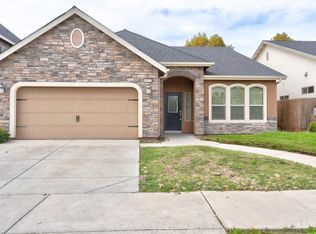 MLS ID #657427, Alifonso Mendoza. Fresno MLS
- $419,0004 bd2 ba1.7k sqft1228 Wildcat Dr, Merced, CA 95348For Sale
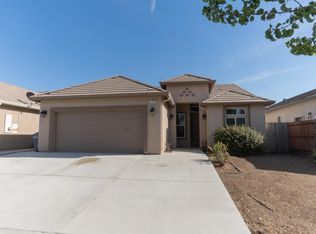 MLS ID #654071, Randy Hayer. Fresno MLS
